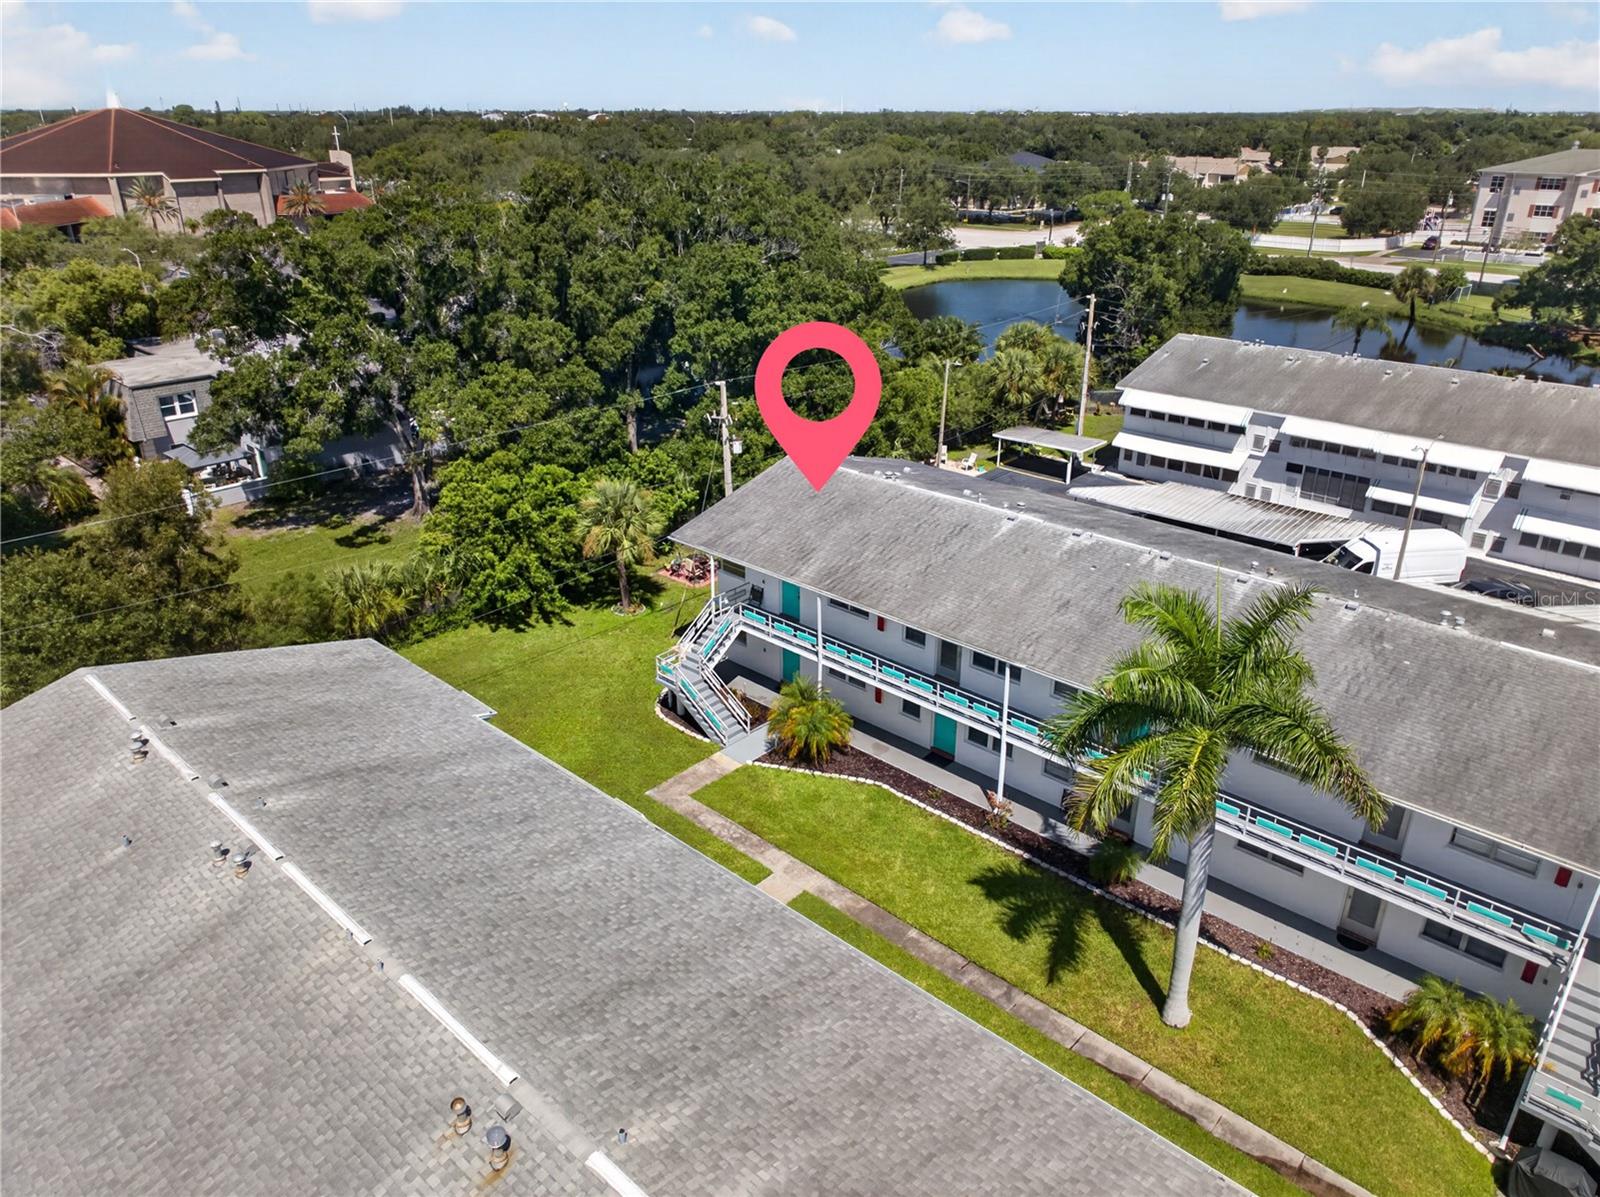
Aerial view of a low-rise residential complex, marked with a pink location pin, near ponds and wooded areas.
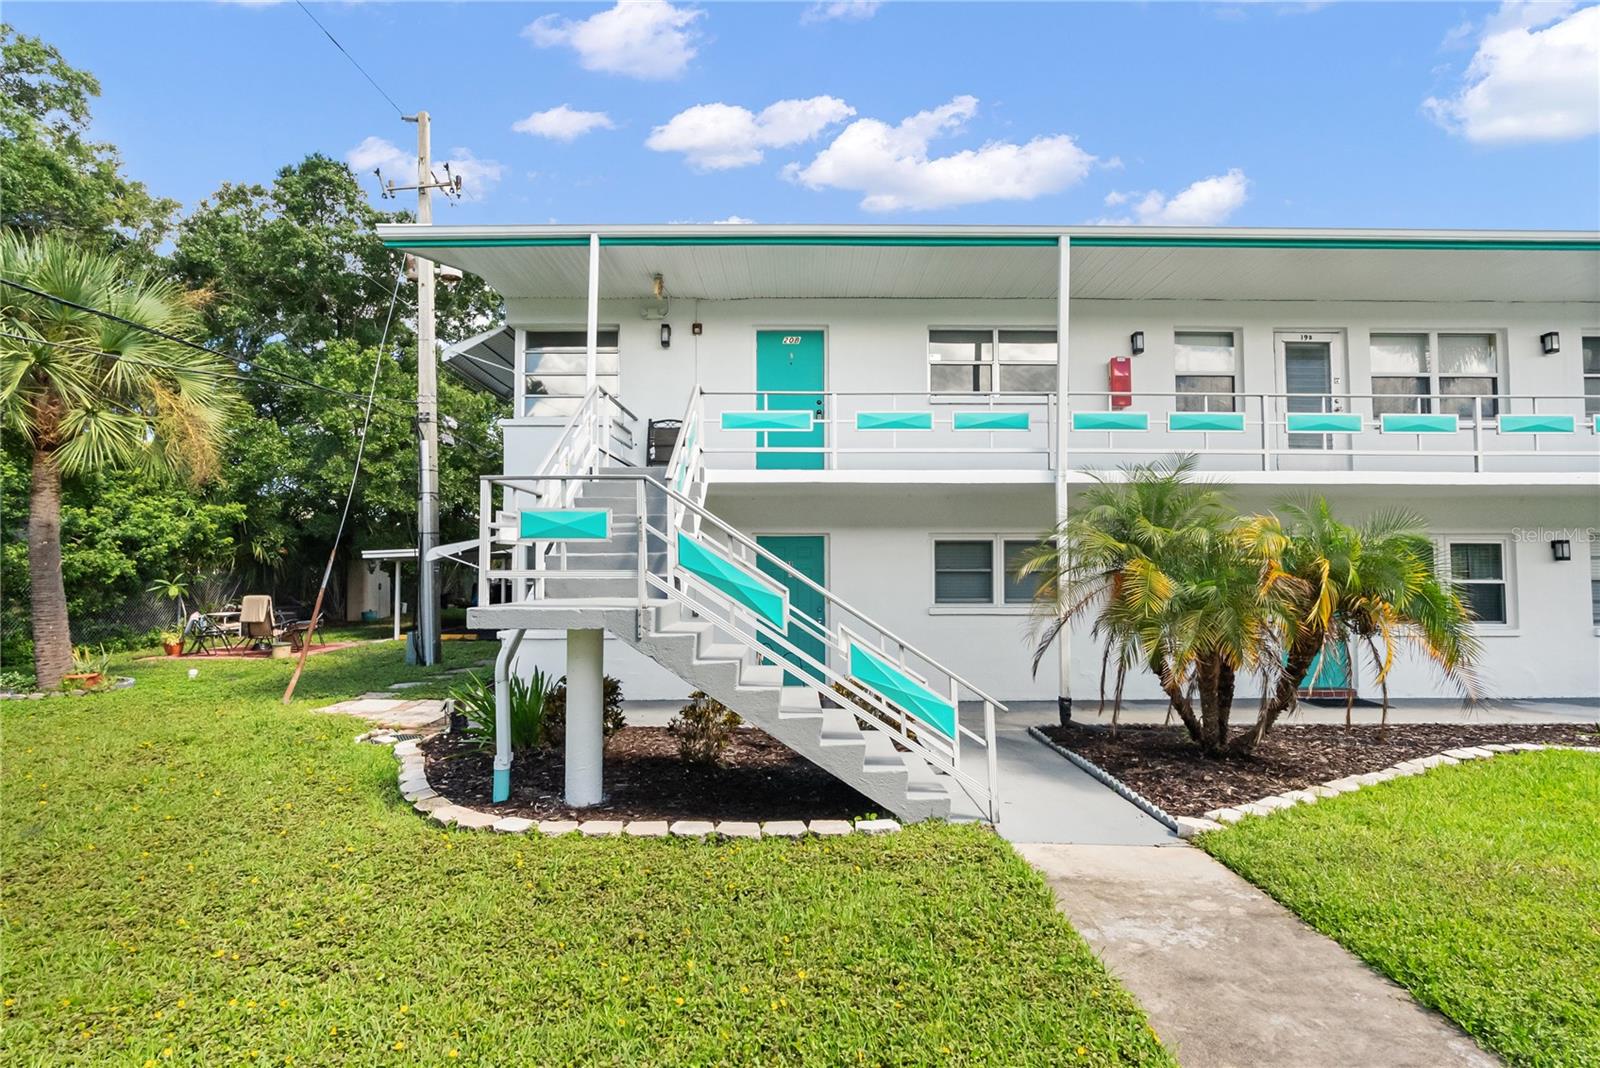
Two-story white apartment building with turquoise accents, exterior stairs, and palm landscaping.
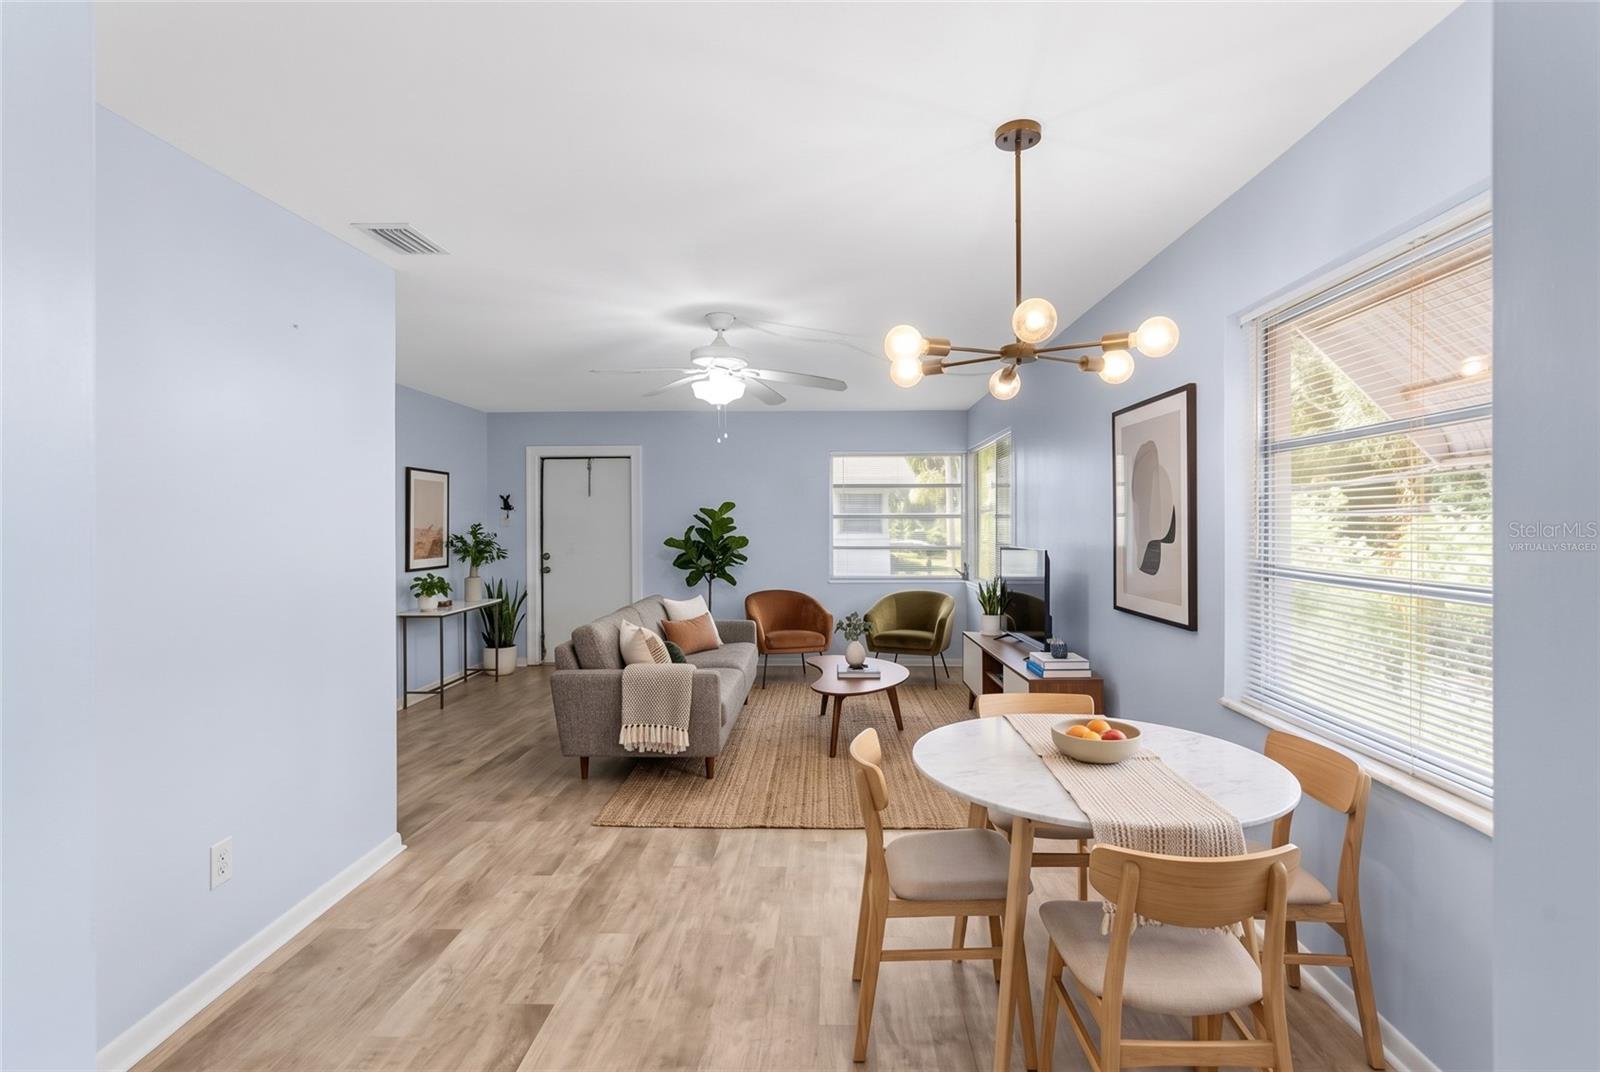
Staged living and dining room with pale blue walls, wood-look floors, and large windows.
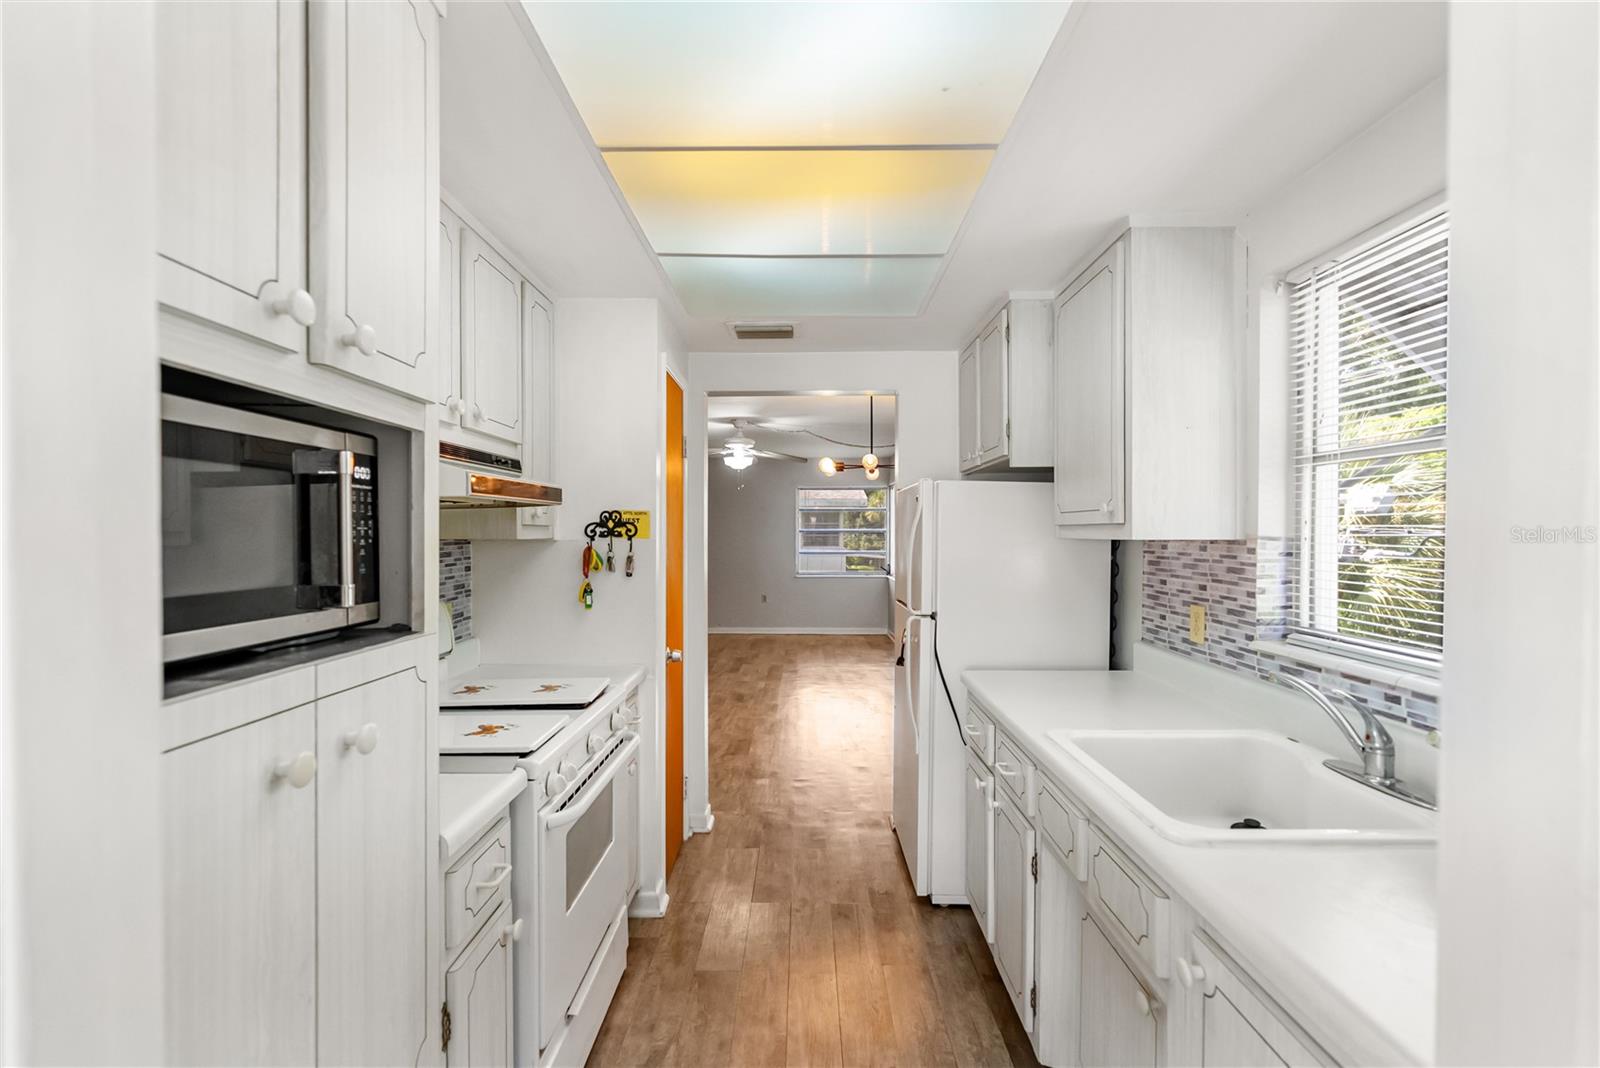
Galley kitchen with white cabinets, a long countertop, and wood-look flooring.
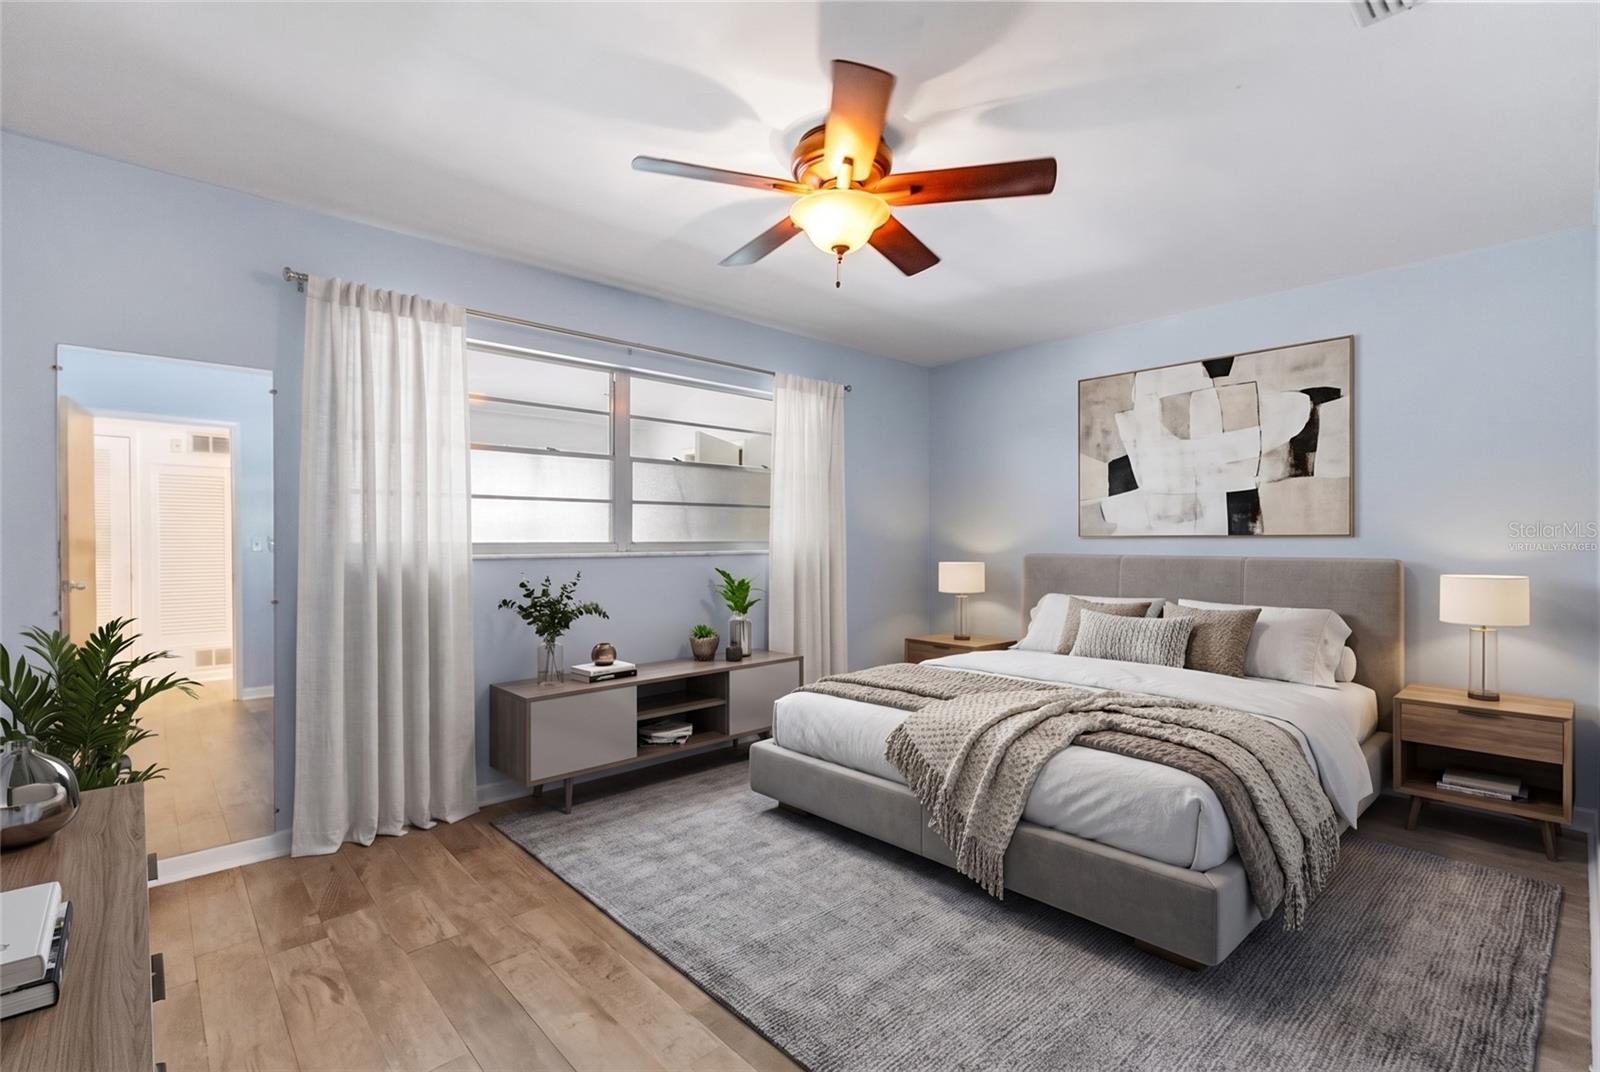
Bedroom with a gray upholstered bed, ceiling fan, and wide curtained window.
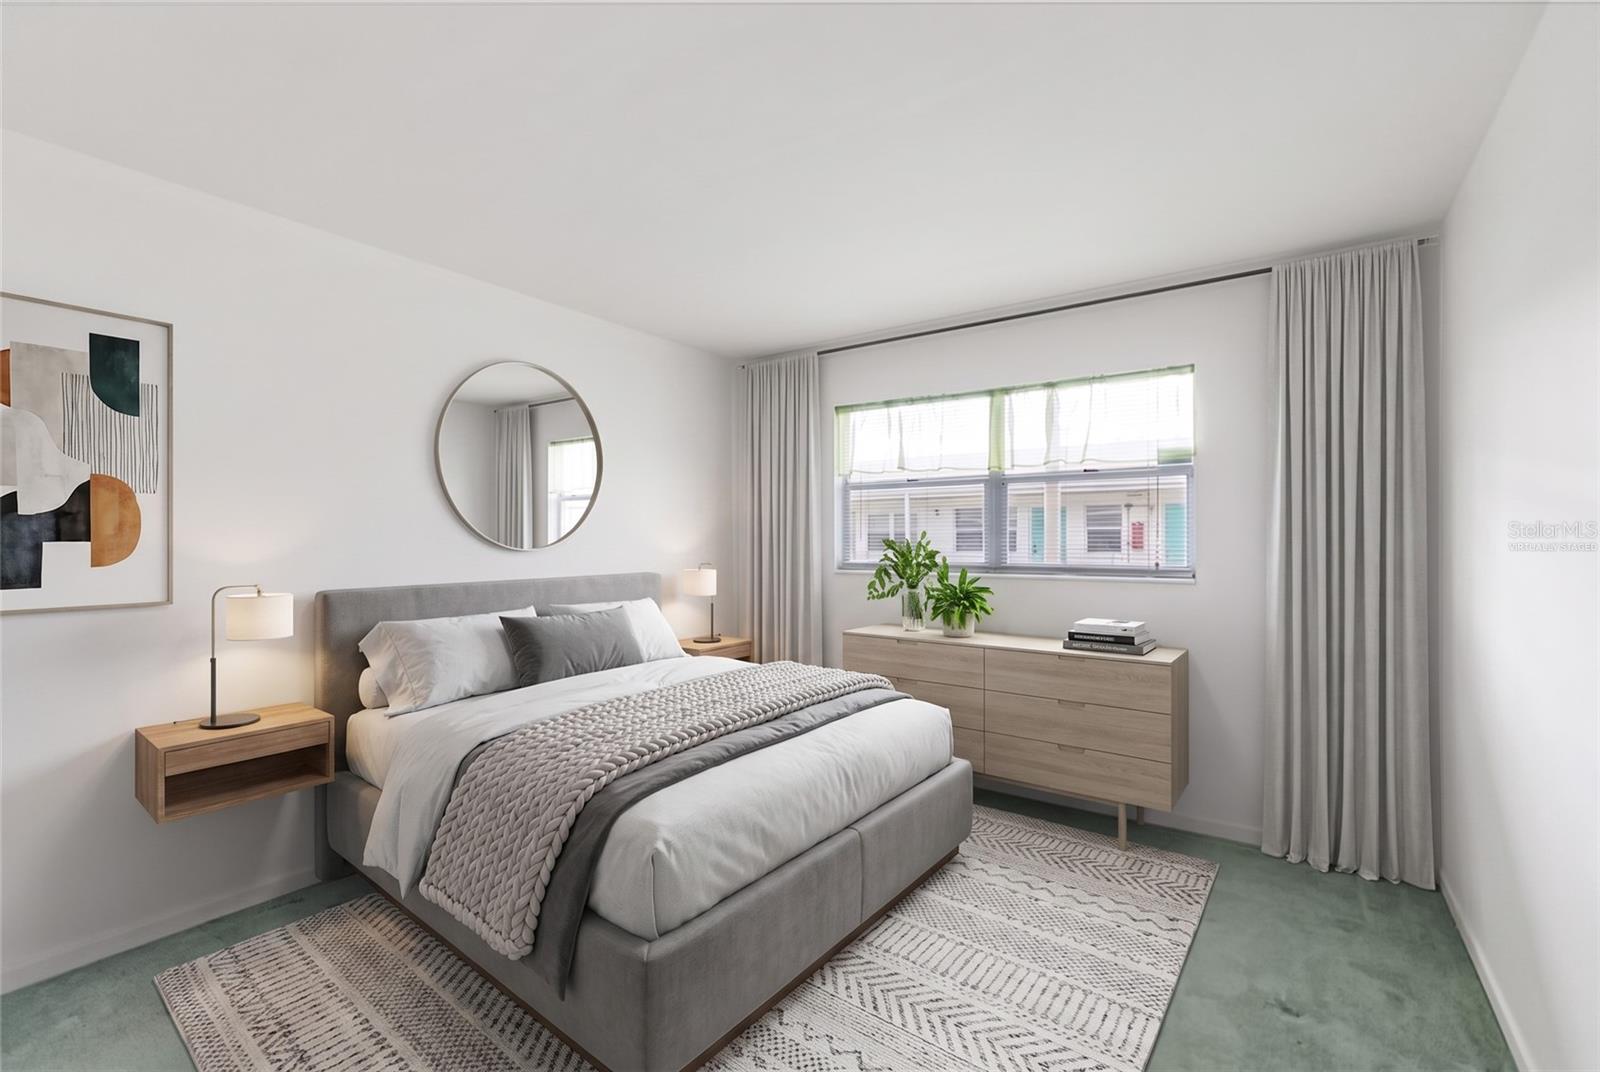
Staged bedroom with a gray upholstered bed, patterned rug, and wide window with curtains.
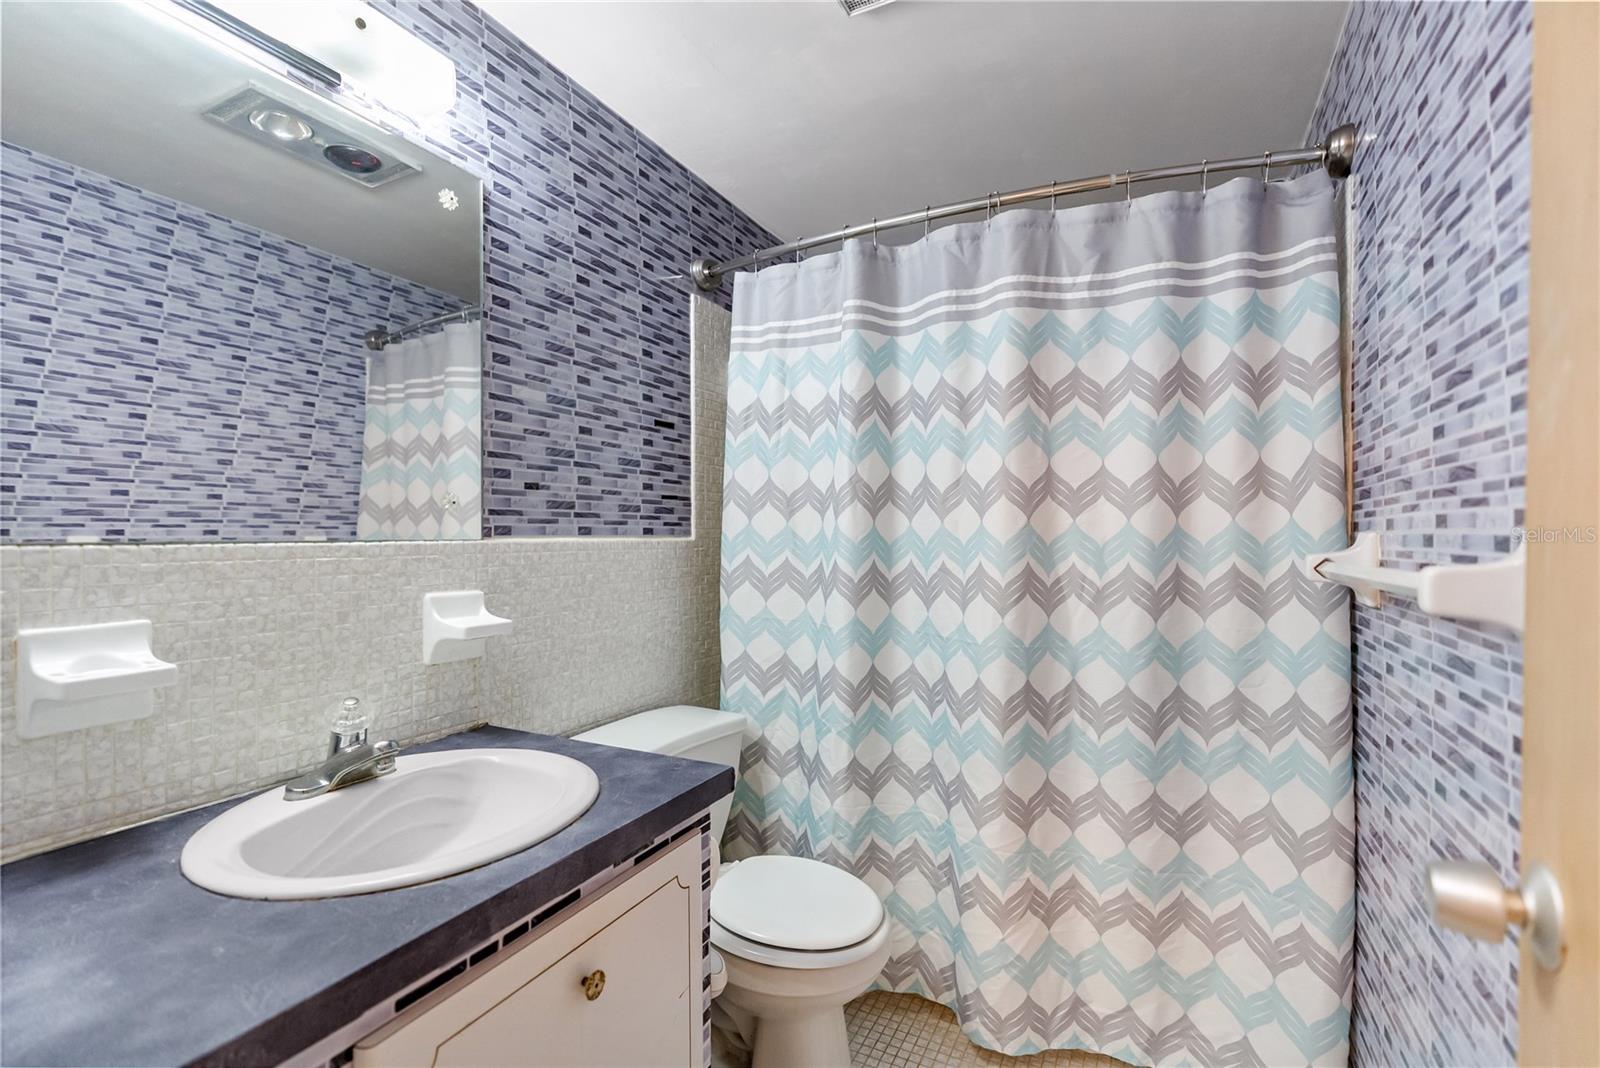
Bathroom with a patterned shower curtain, tiled walls, vanity sink, and toilet.
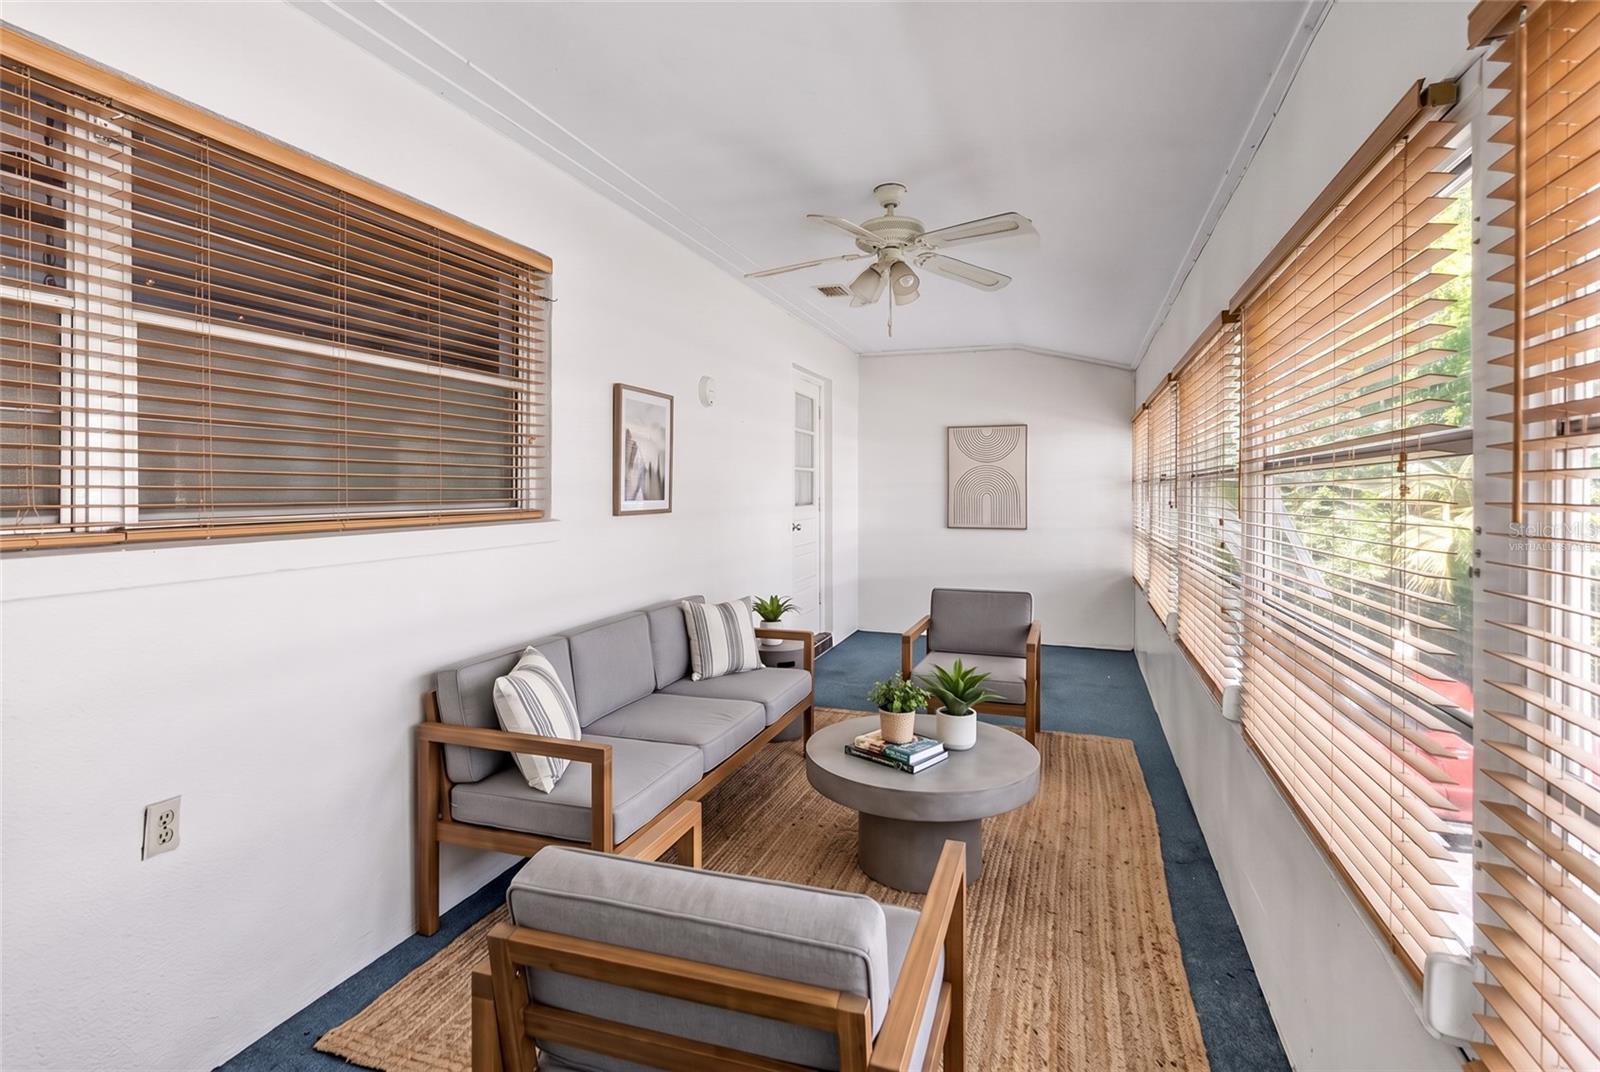
Enclosed sitting room with wood-blind windows, gray seating, and a woven rug.
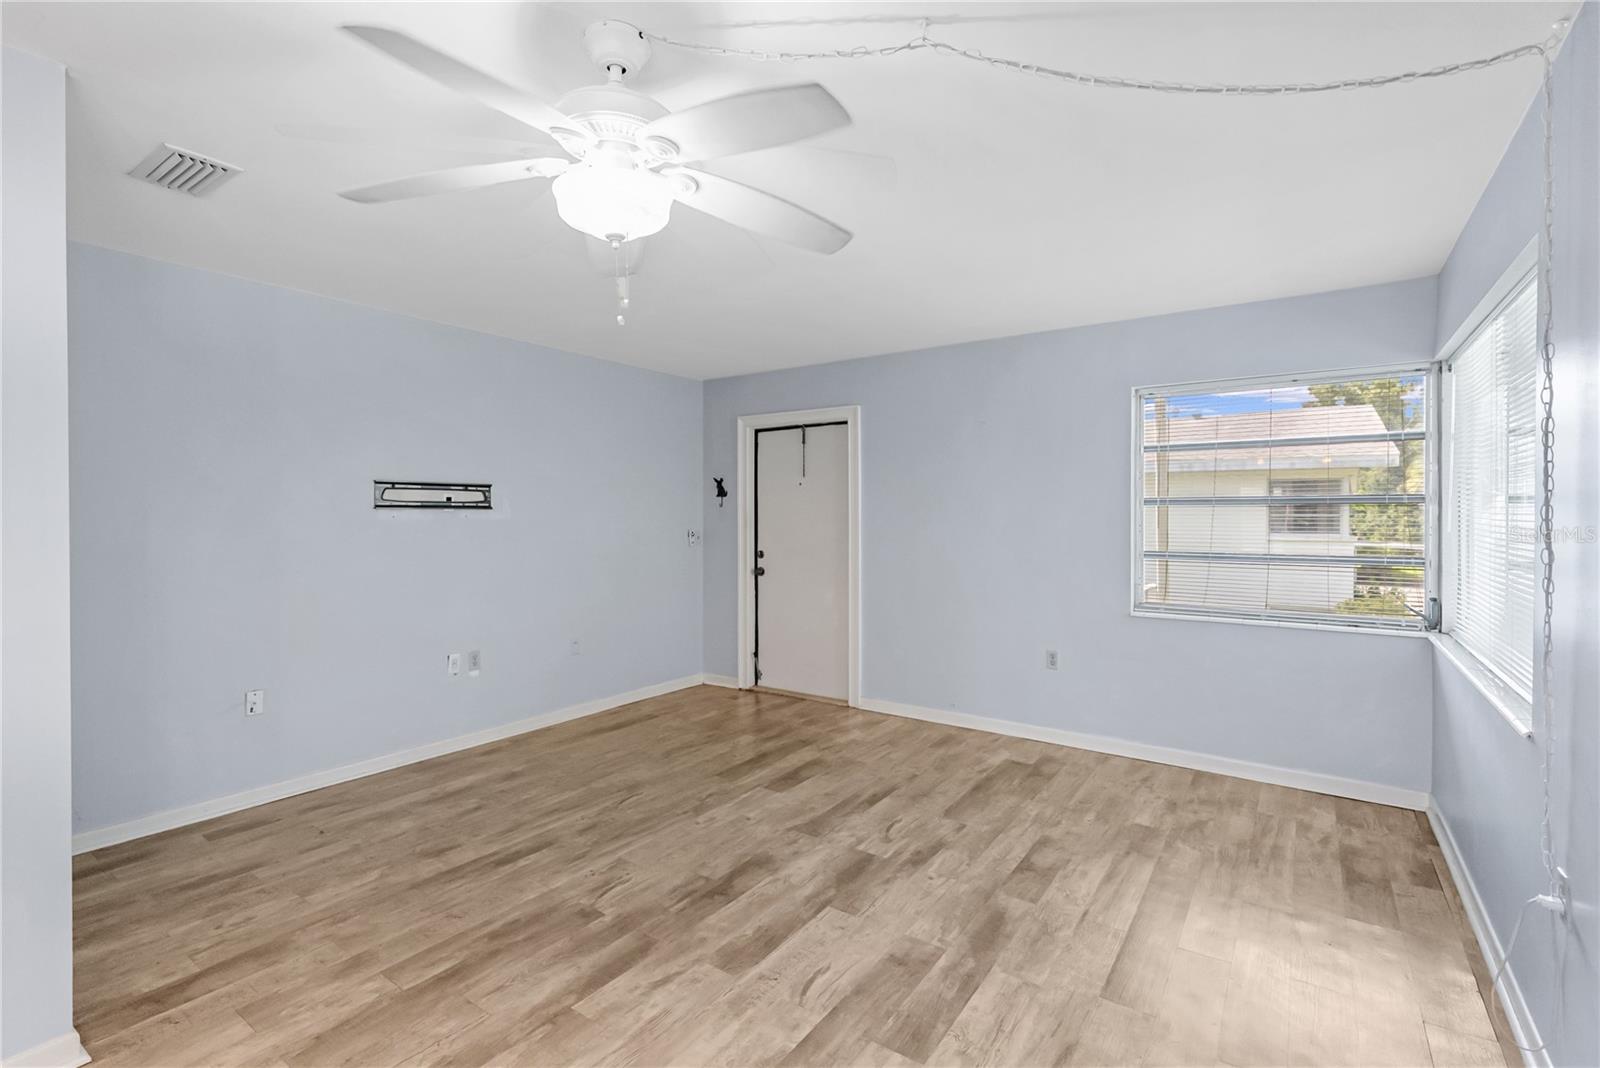
Empty living room with light wood-look flooring, pale blue walls, ceiling fan, and corner windows.
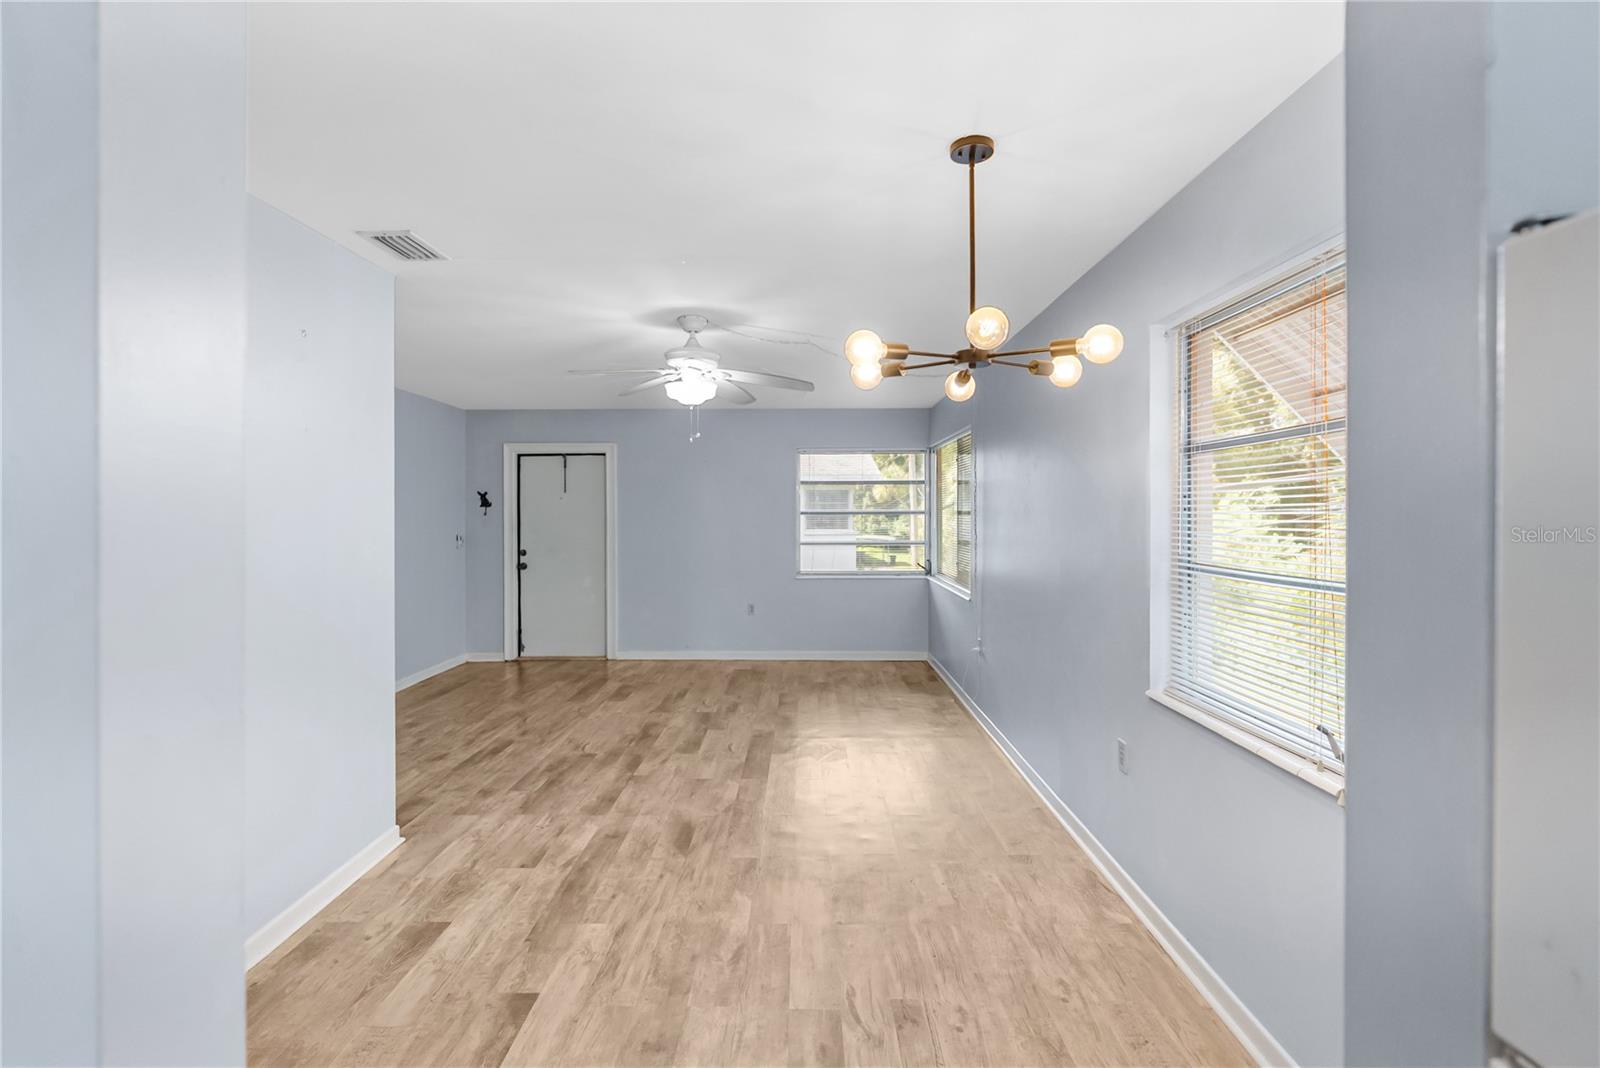
Empty living room with light wood flooring, pale blue walls, and large windows with blinds.
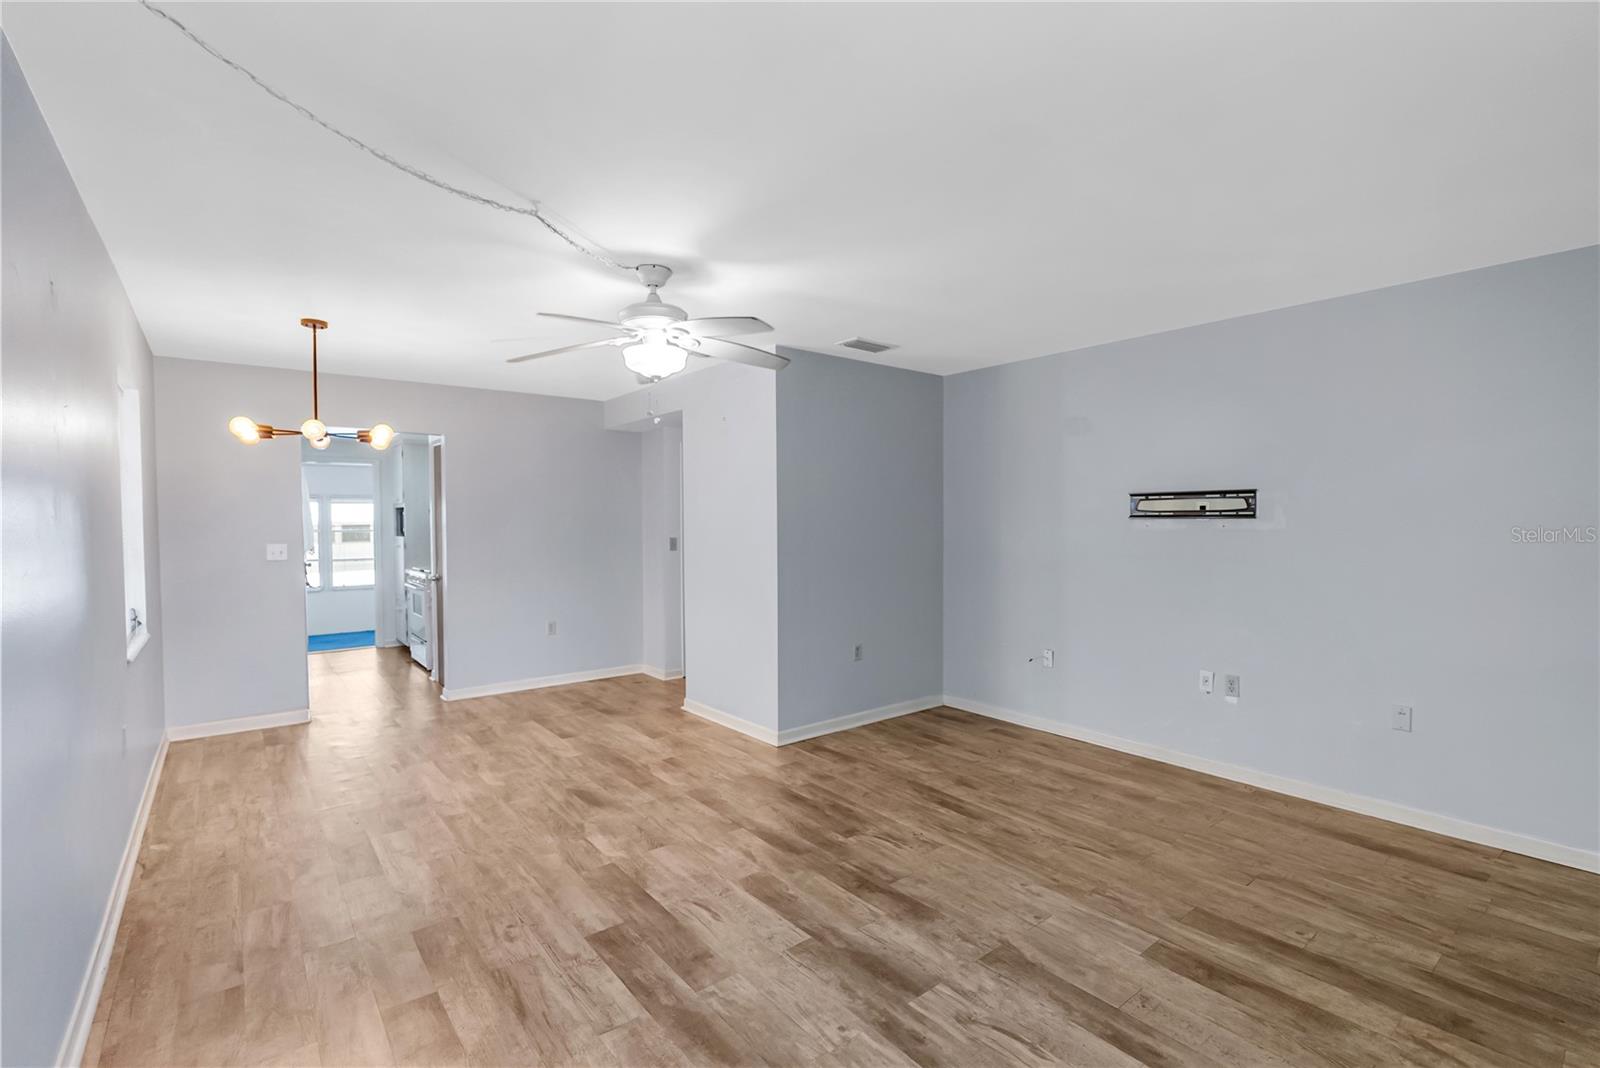
Empty living room with wood-look flooring, ceiling fan, and open view into the kitchen.
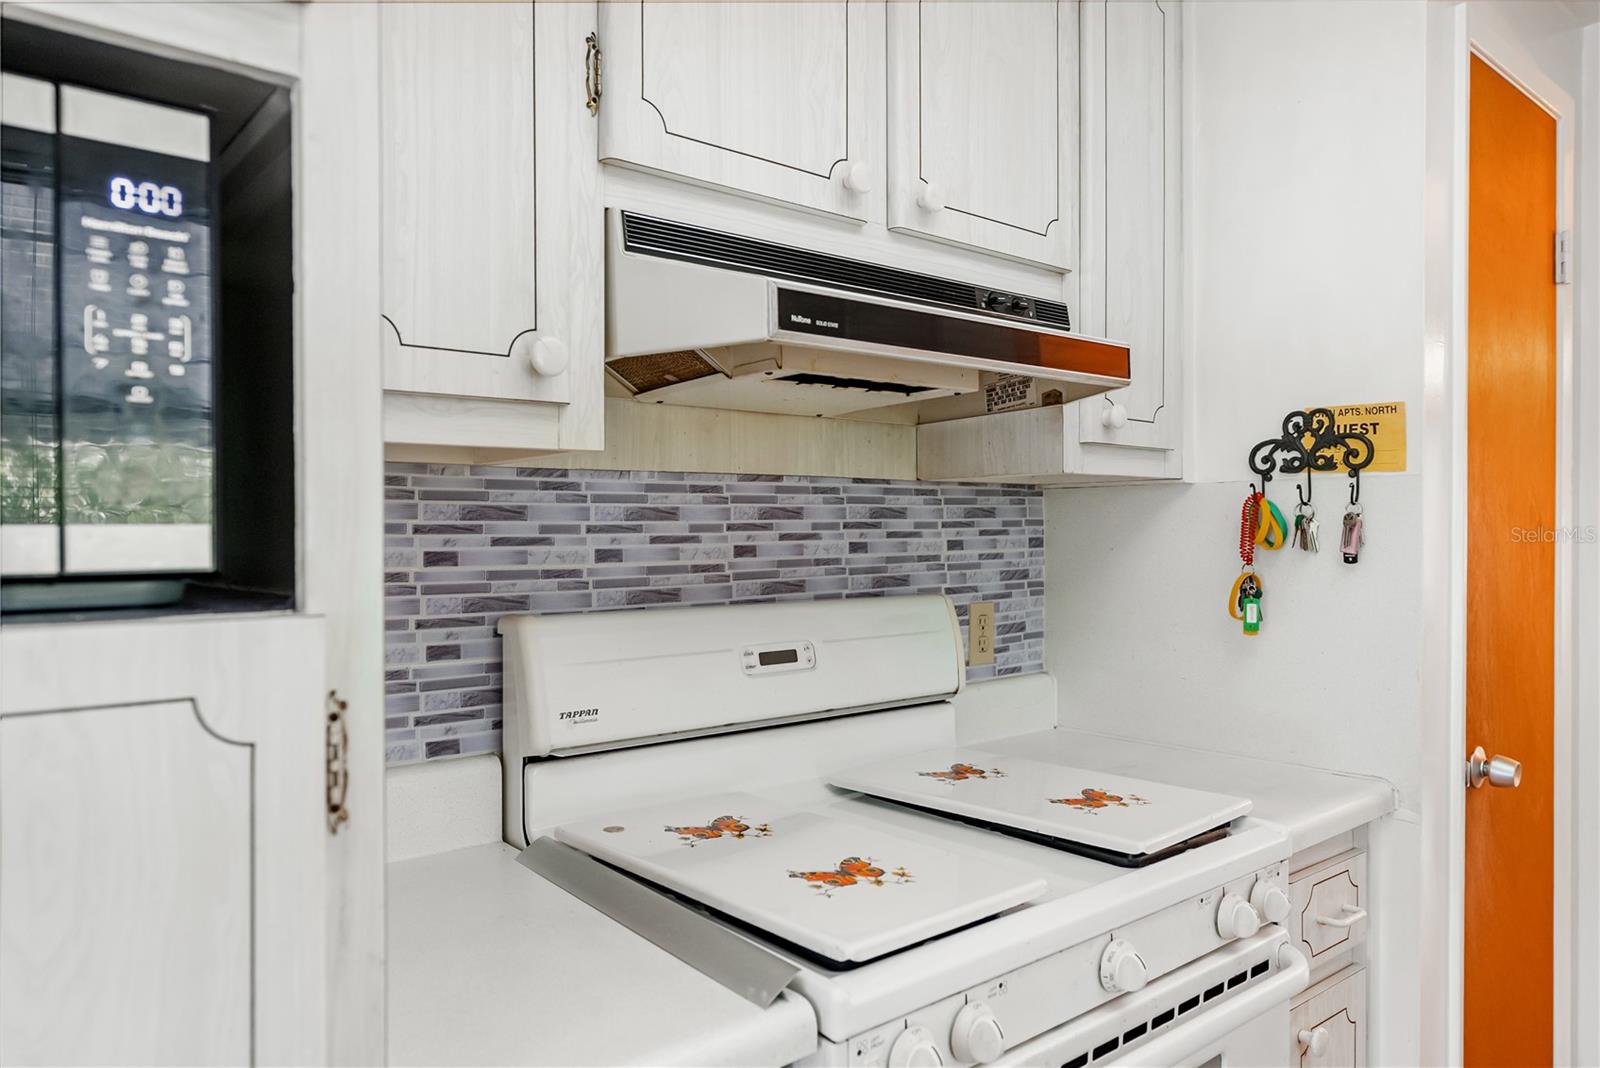
Kitchen with a white vintage-style range, white cabinets, and gray mosaic backsplash.
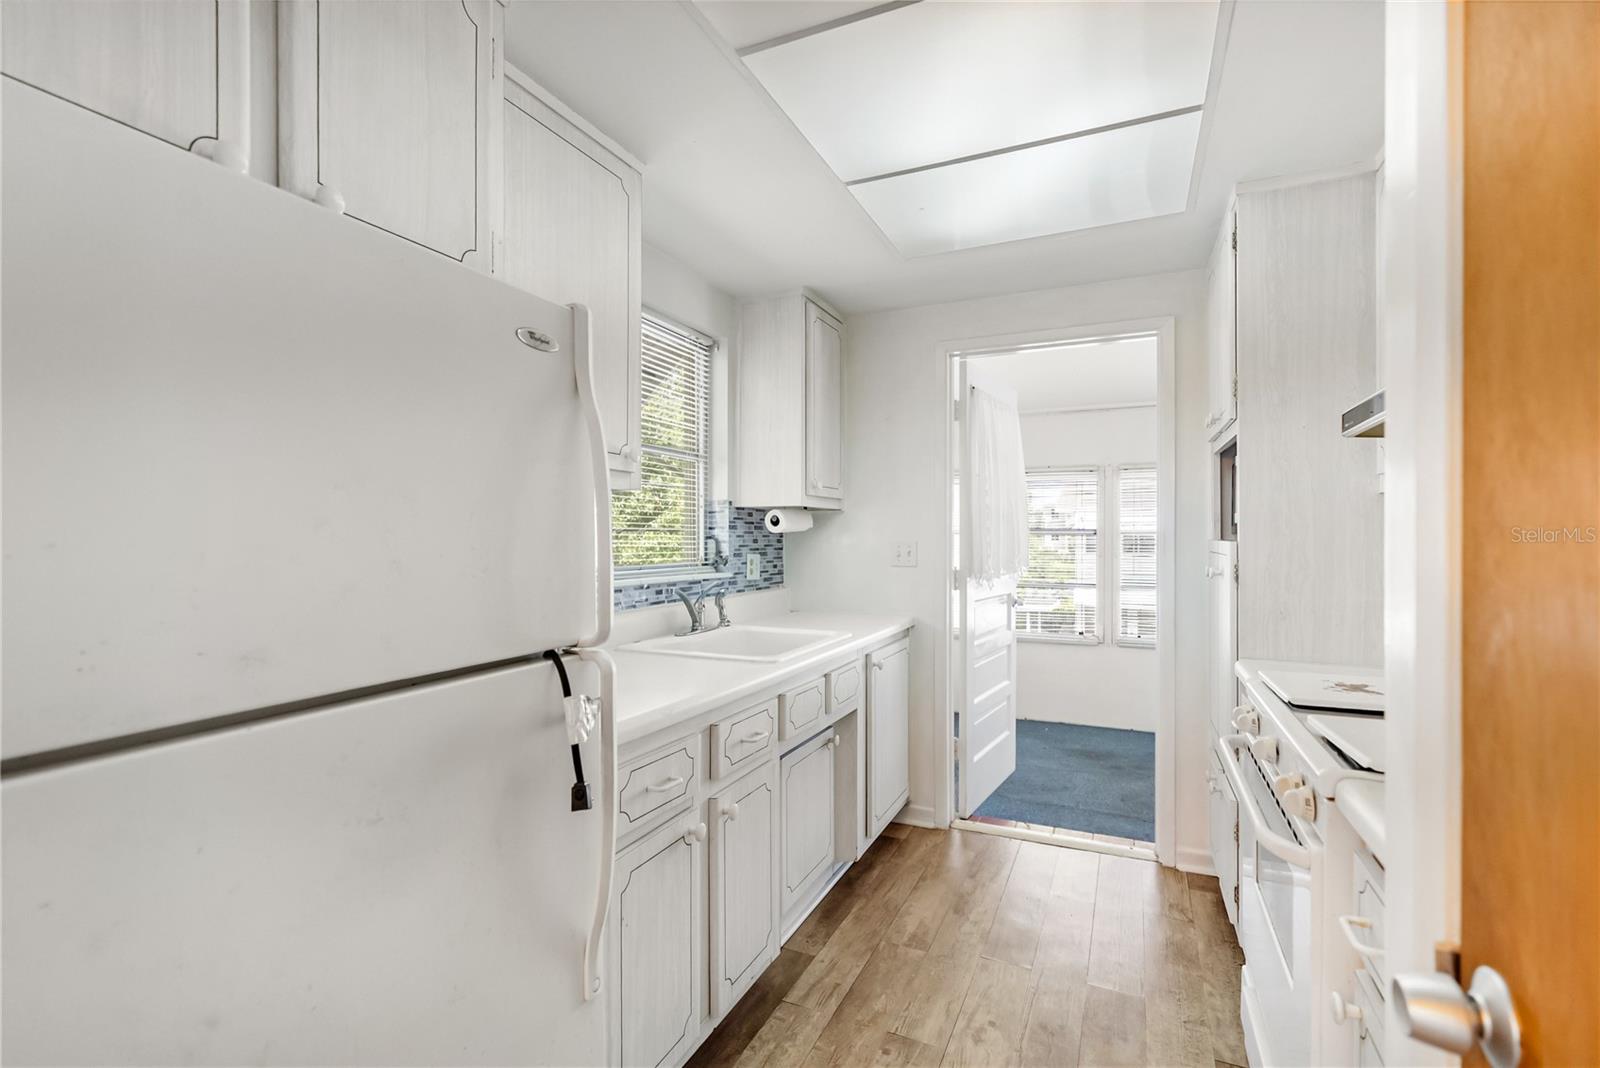
Narrow white kitchen with refrigerator, white cabinetry, mosaic backsplash, and doorway to a carpeted room.
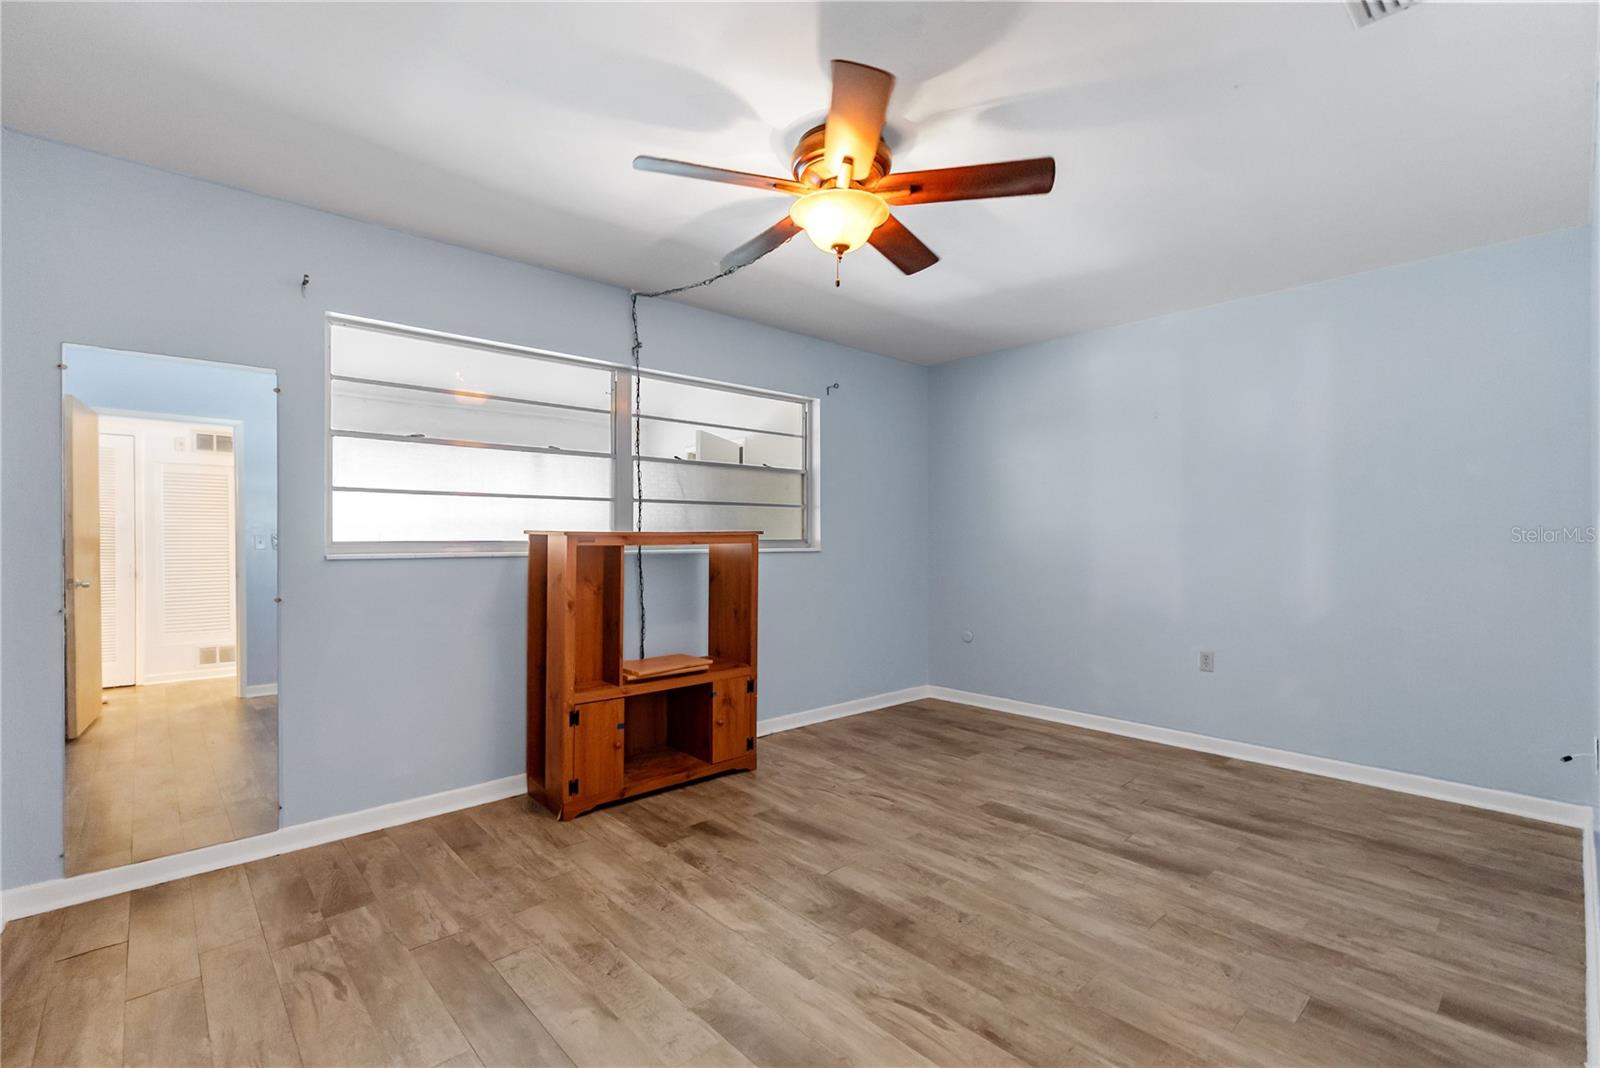
Empty bedroom with pale blue walls, wood-look flooring, a ceiling fan, and a wooden TV stand.
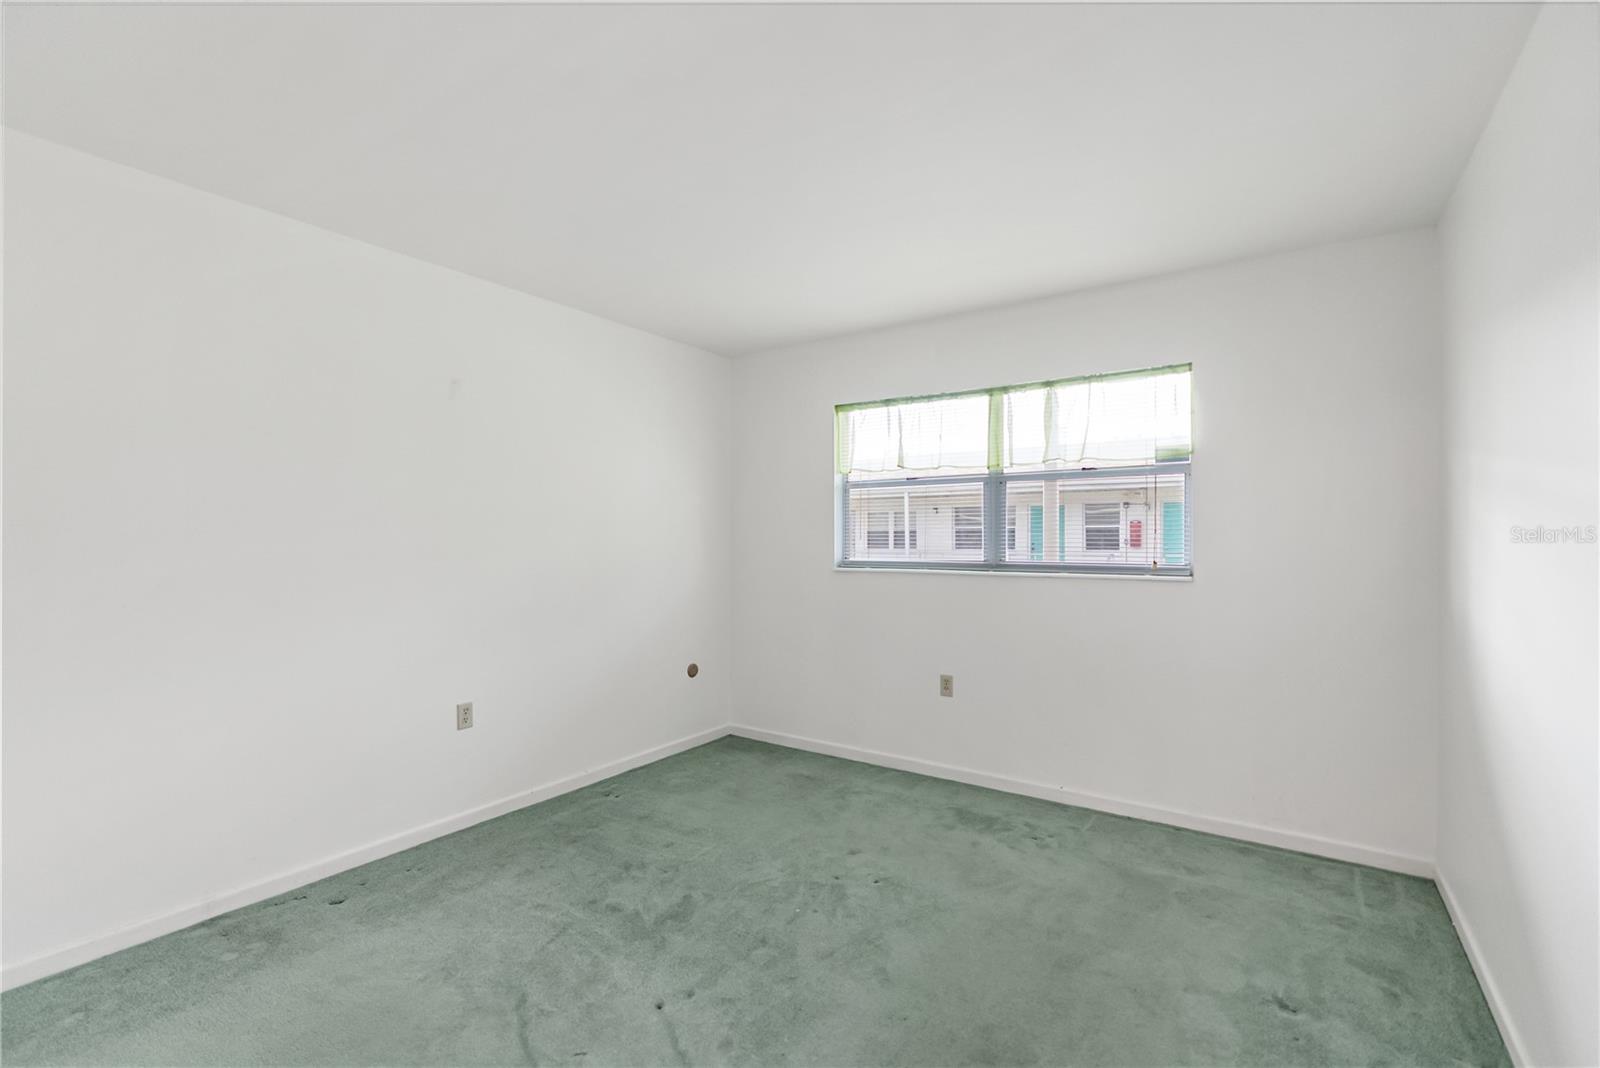
Empty carpeted room with white walls and a wide window with blinds.
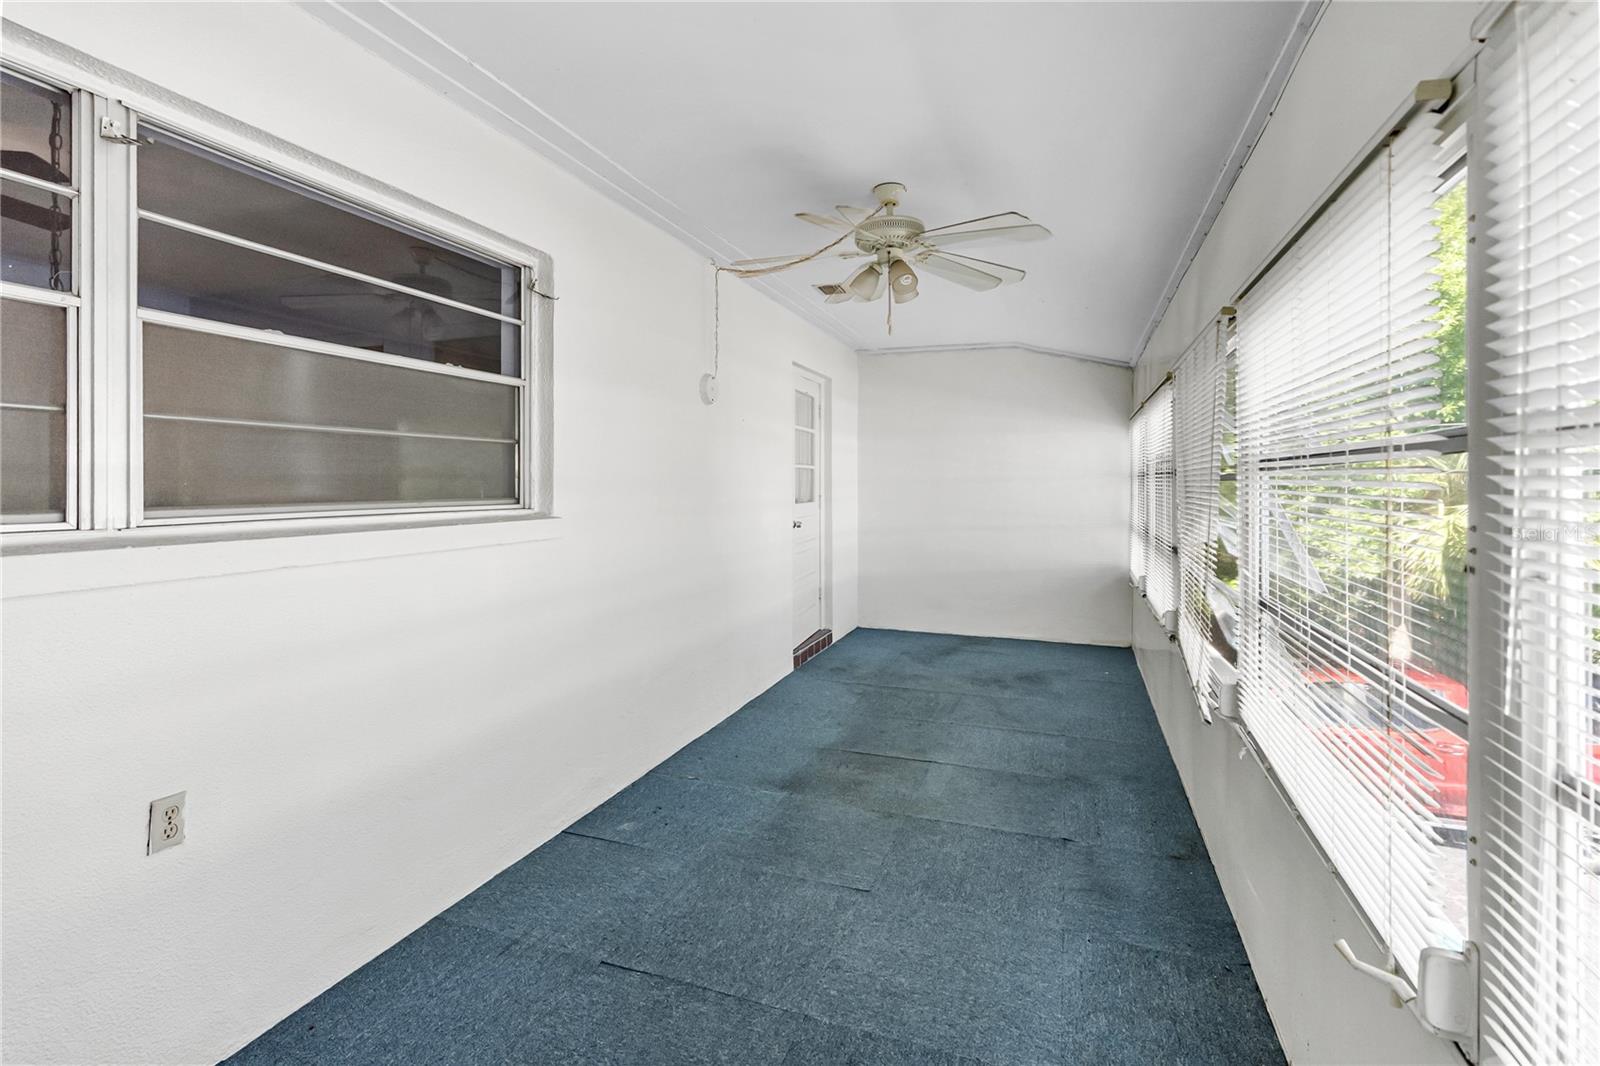
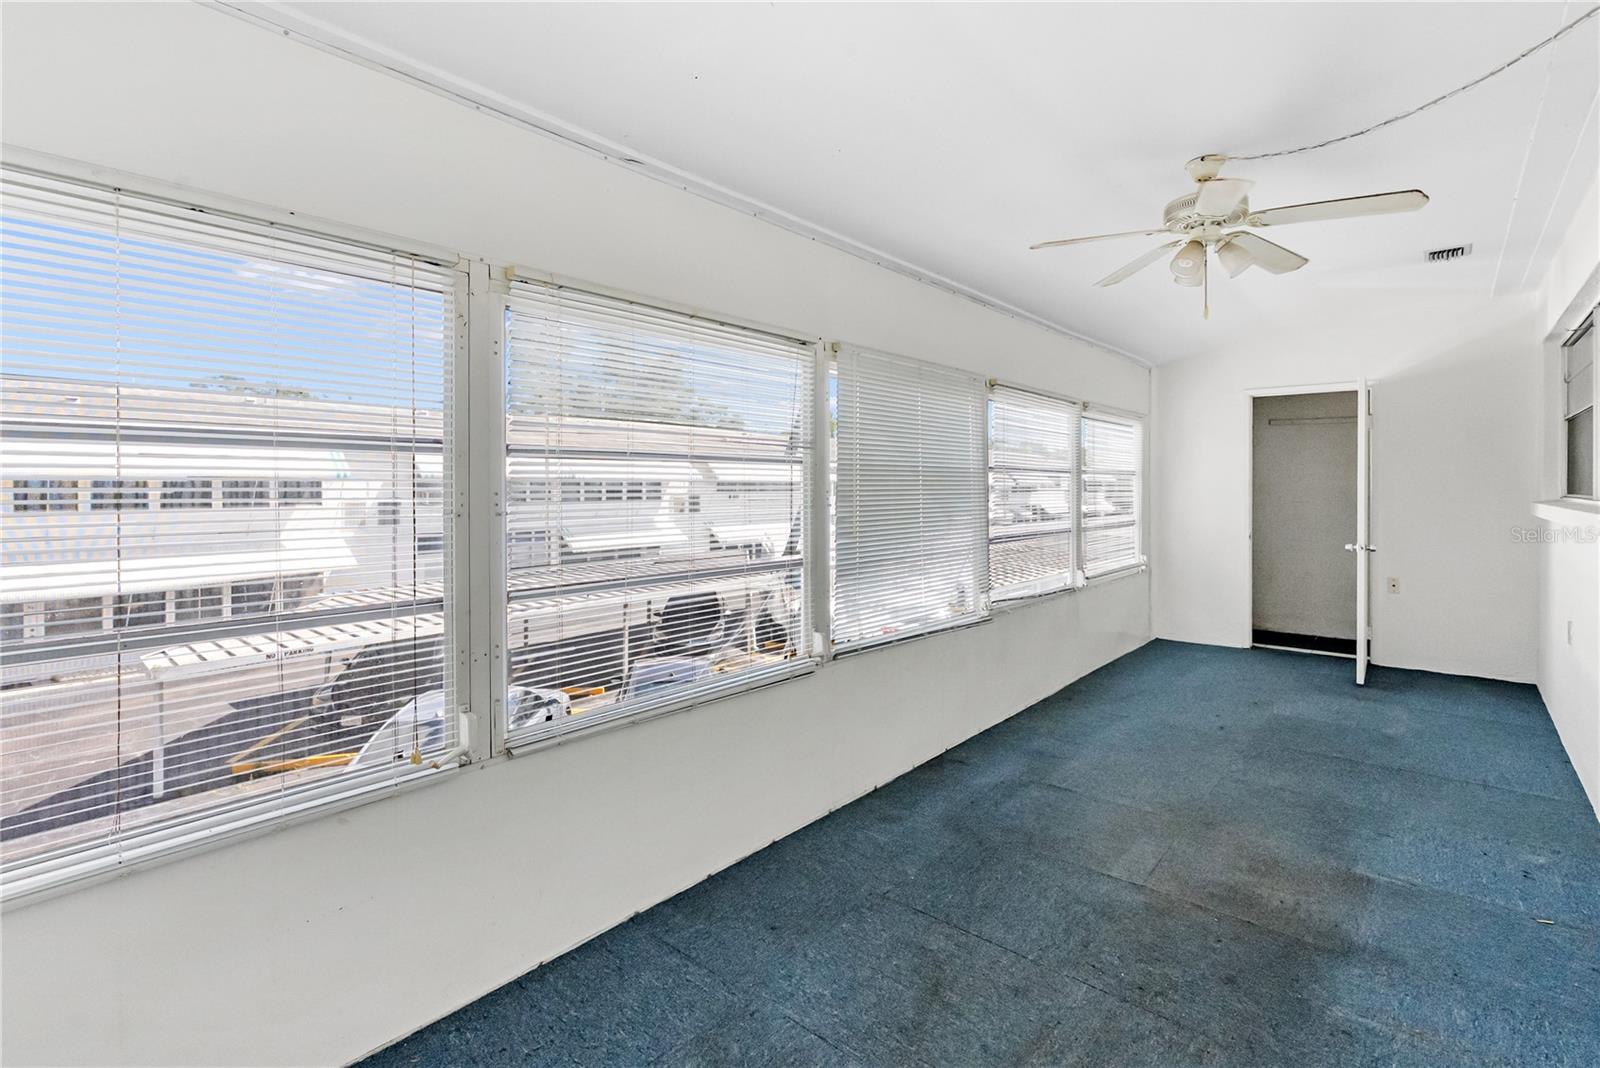
Enclosed porch with blue carpet, white walls, window blinds, and a ceiling fan.
Empty carpeted room with wide windows, blinds, and a ceiling fan.
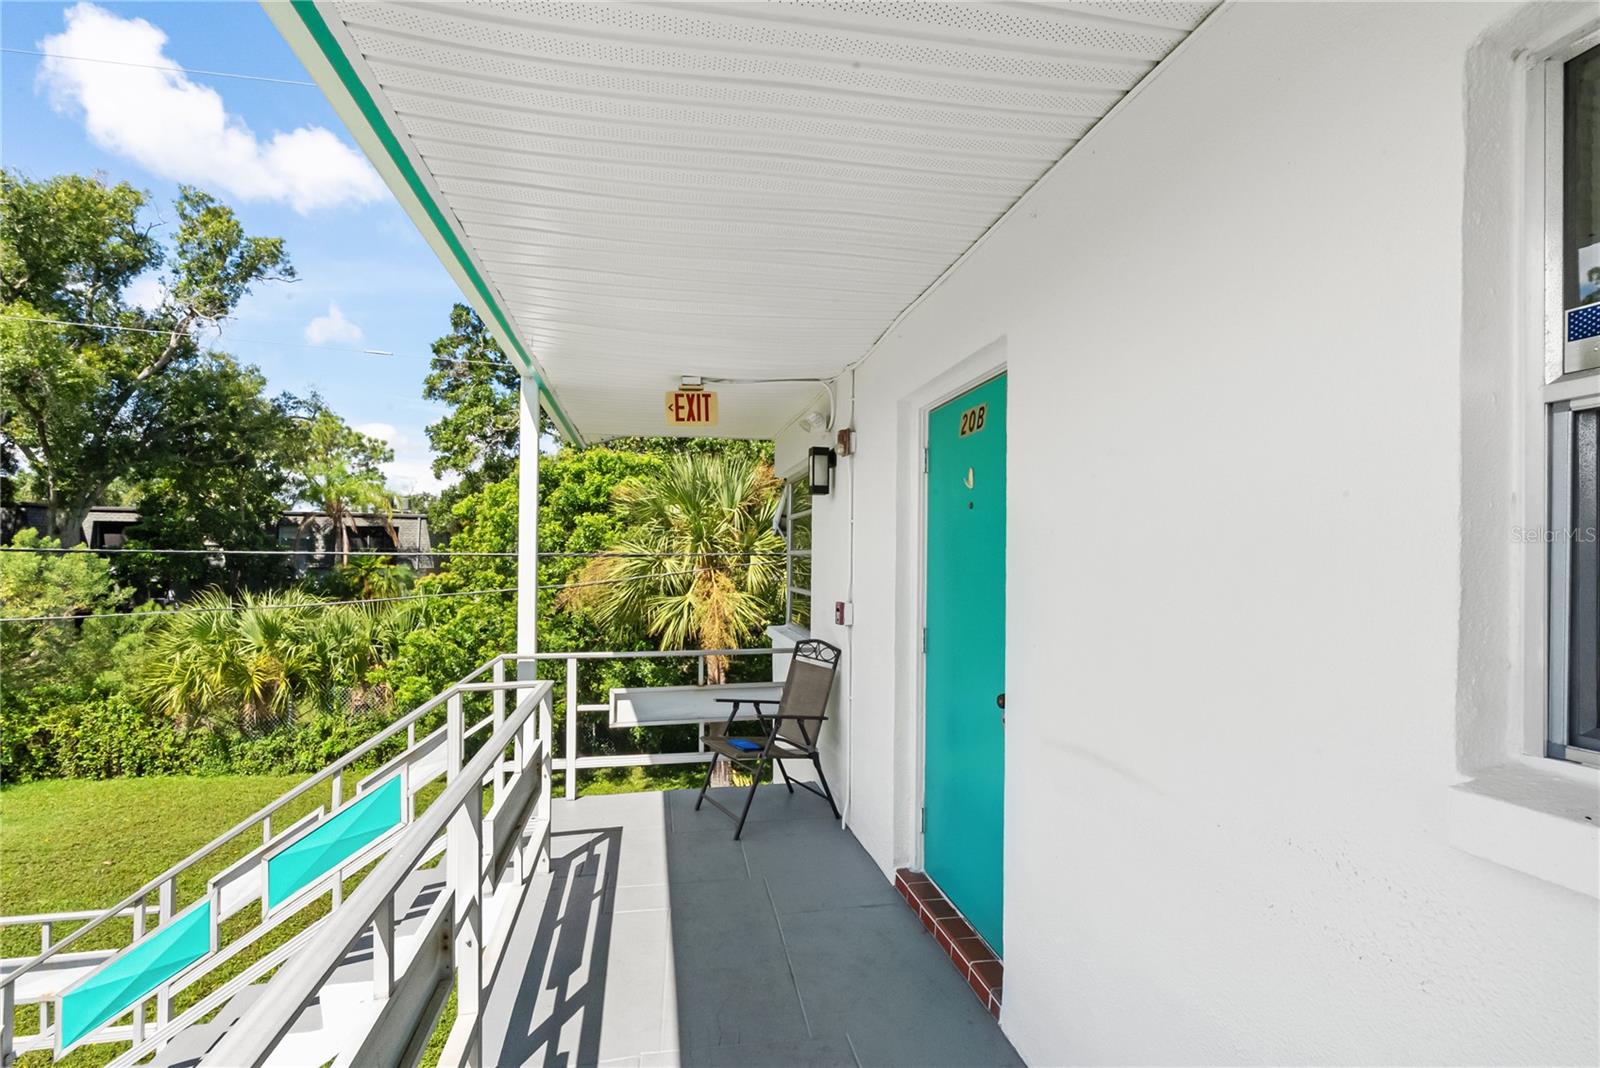
Covered exterior walkway with turquoise door 20B, metal railing, and leafy garden views.
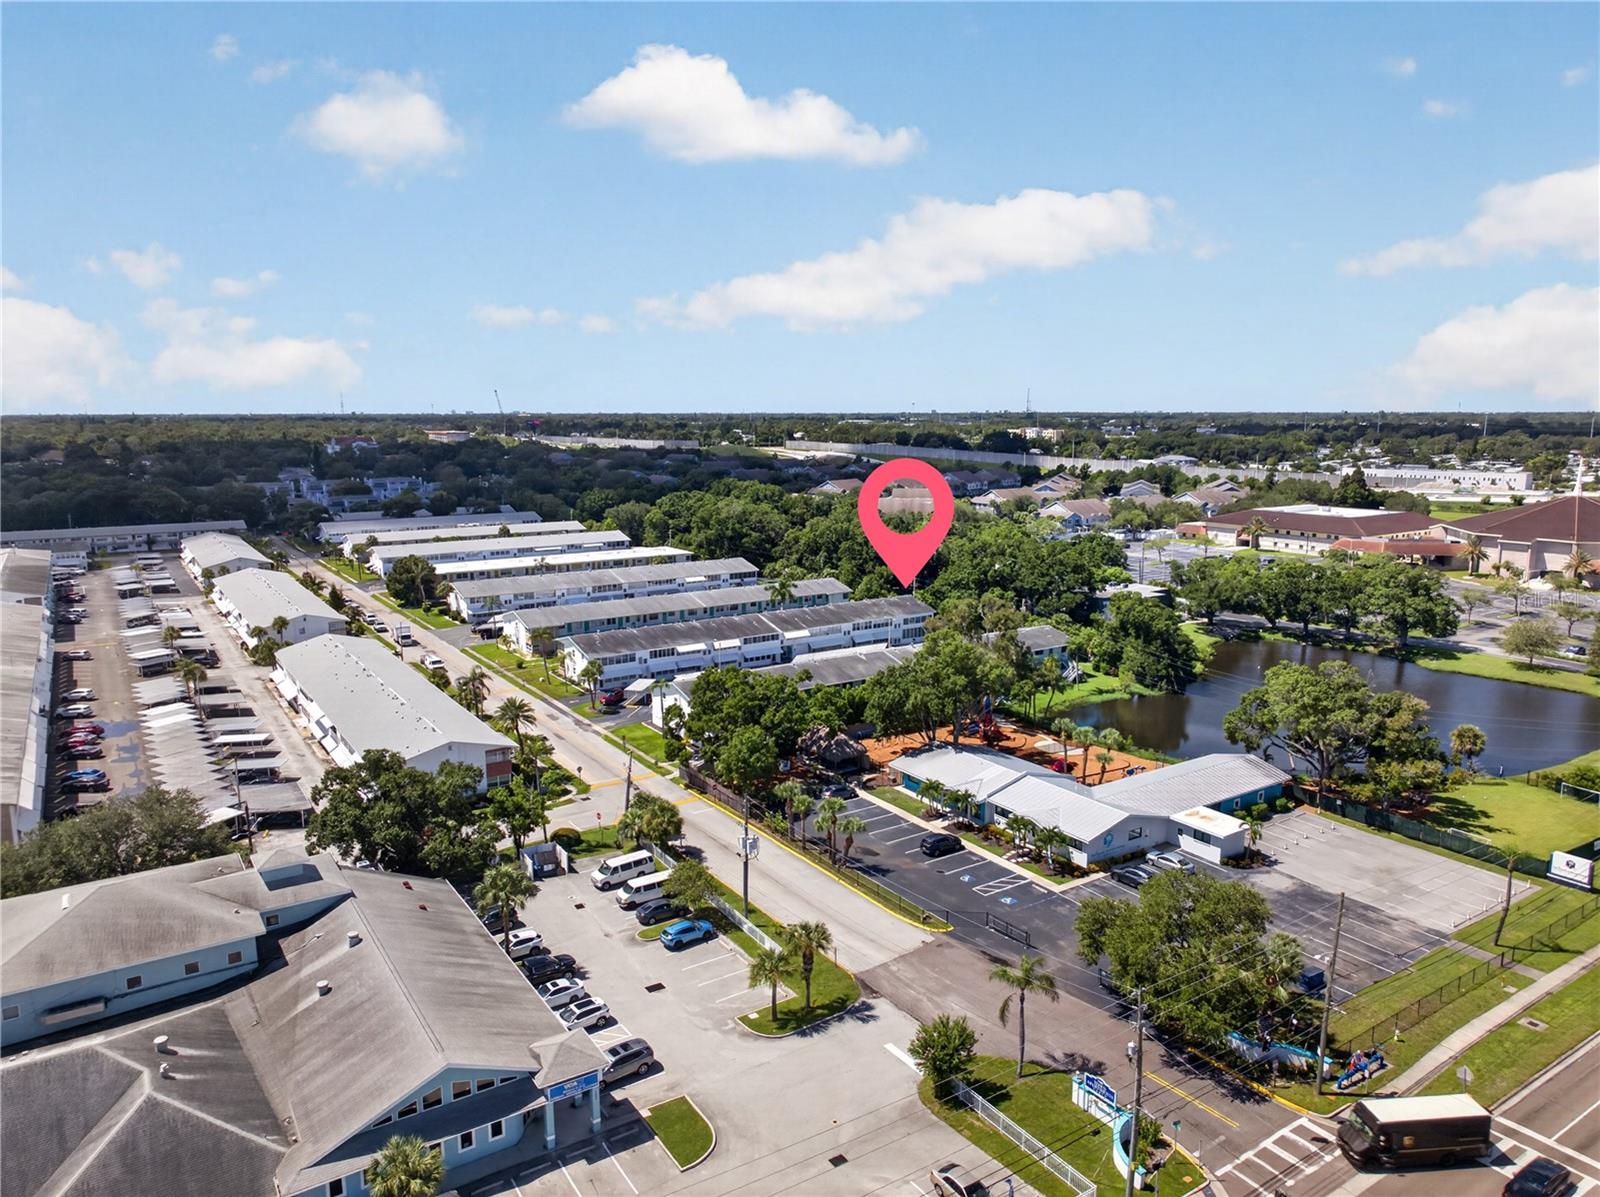
Aerial view of residential complex with a pink location marker over a row of units.
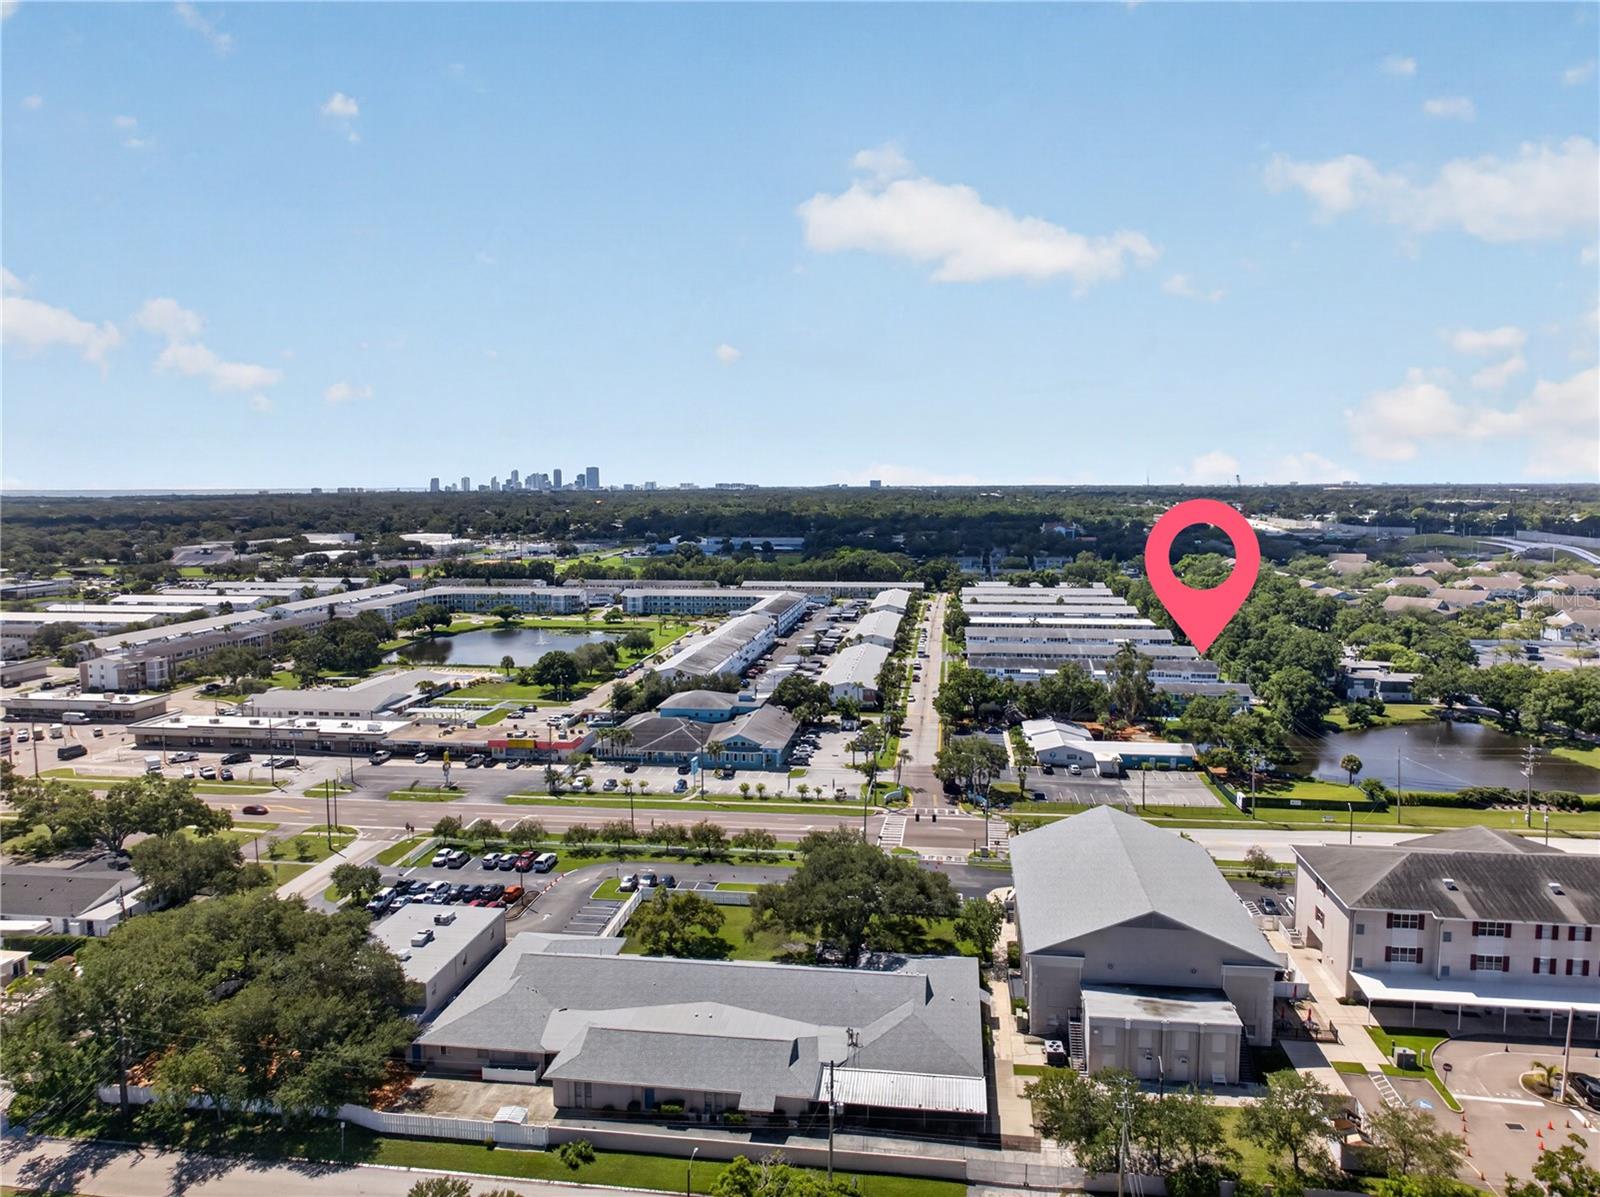
Aerial view of the property complex, marked by a pink location pin, with a distant skyline.
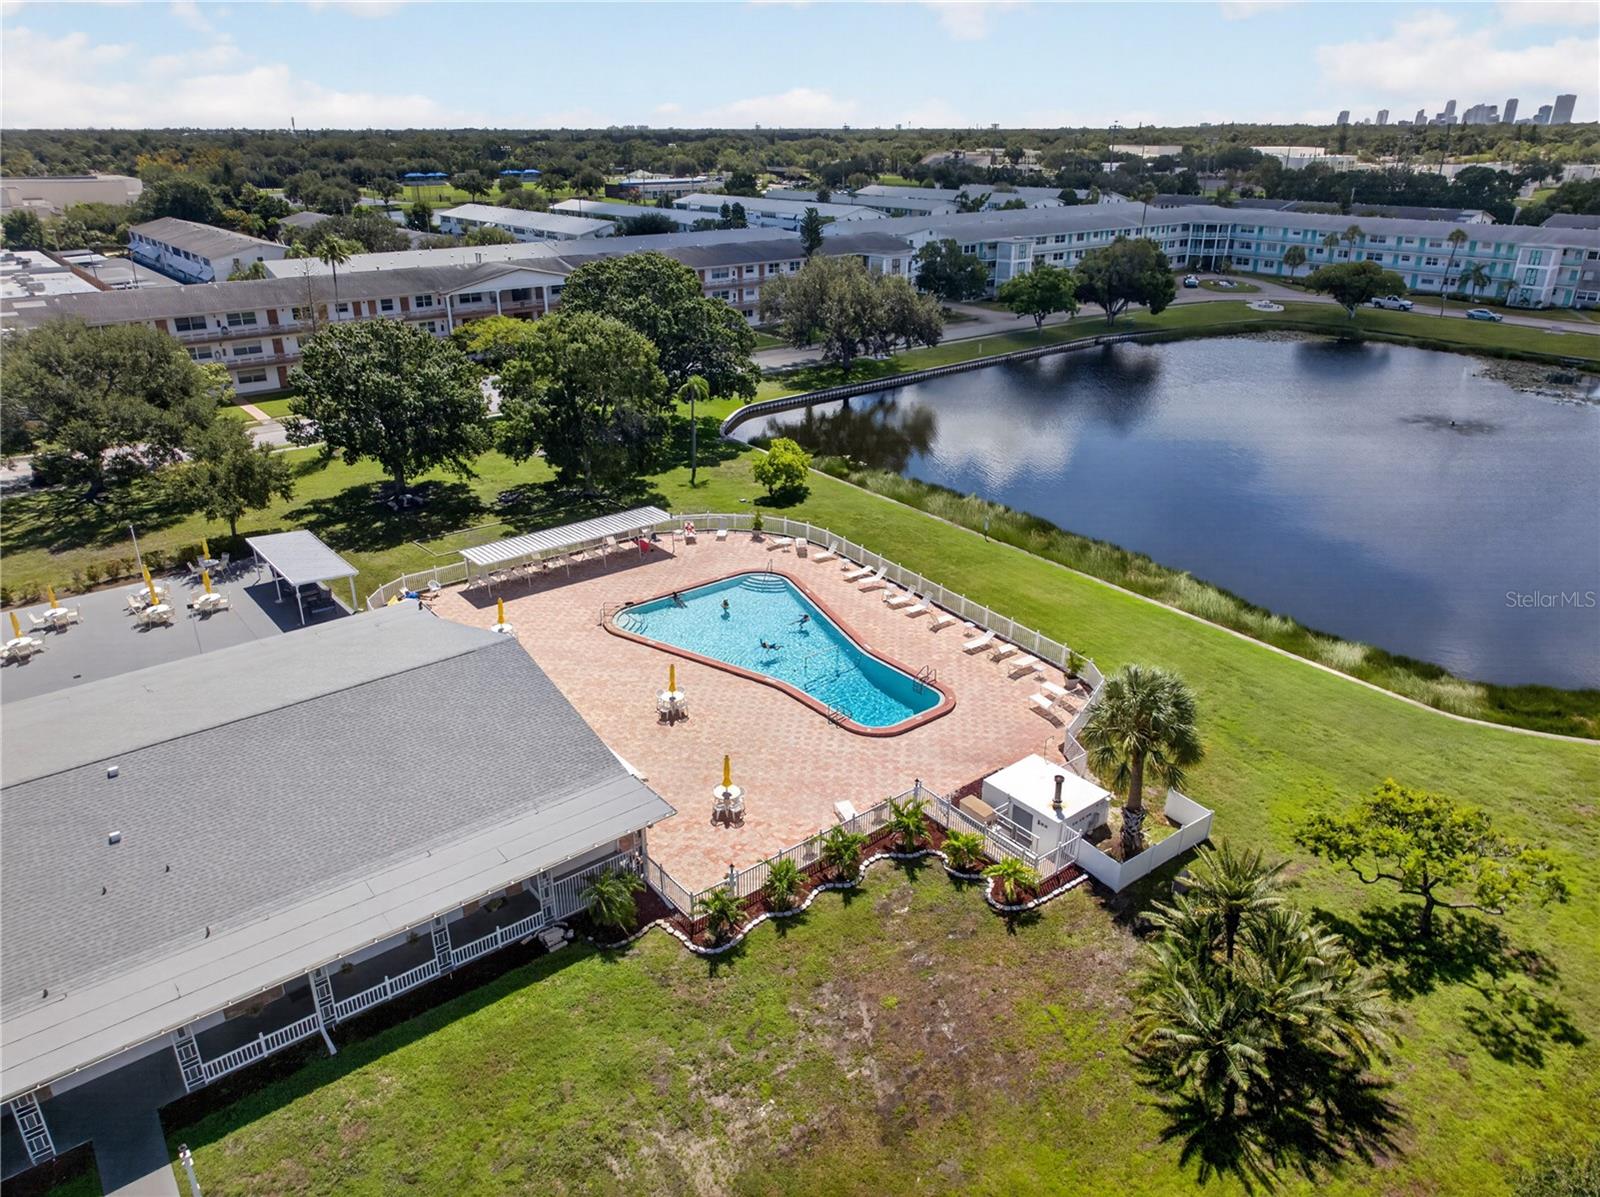
Aerial view of a residential community with a swimming pool beside a lake.
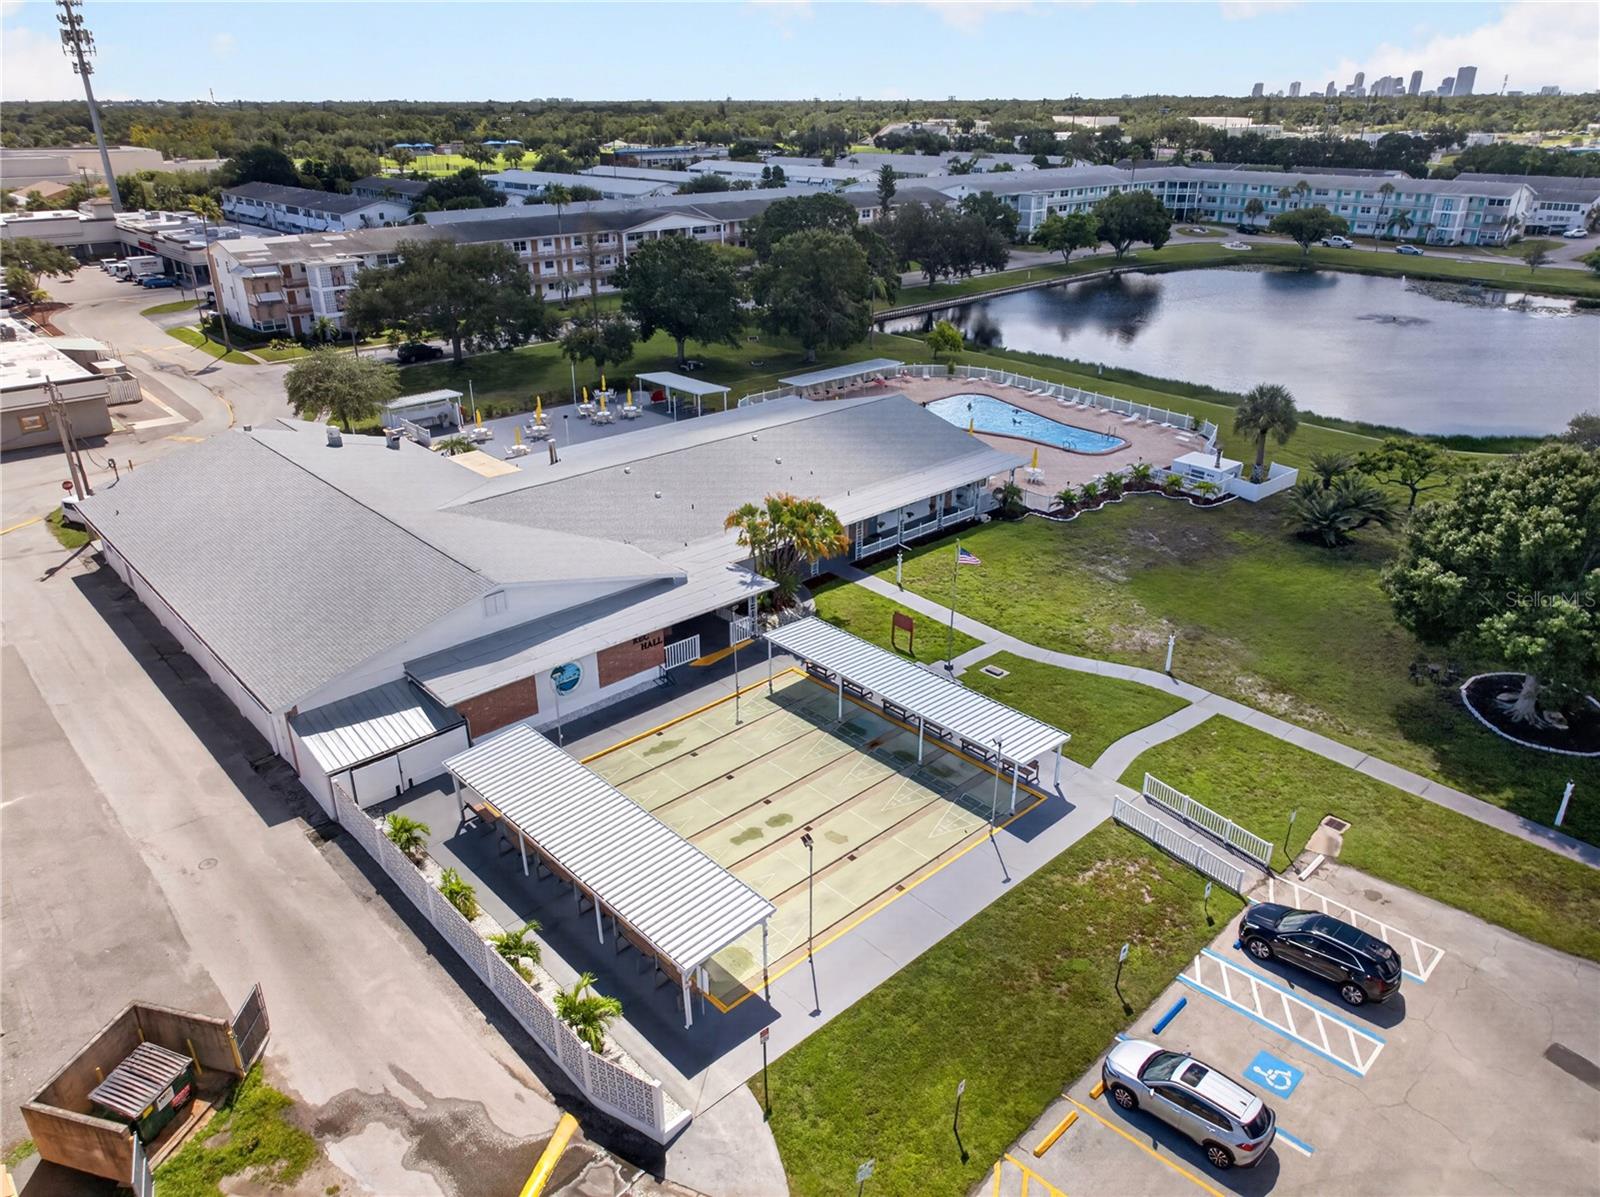
Aerial view of a residential complex with covered courts, a swimming pool, and a pond.
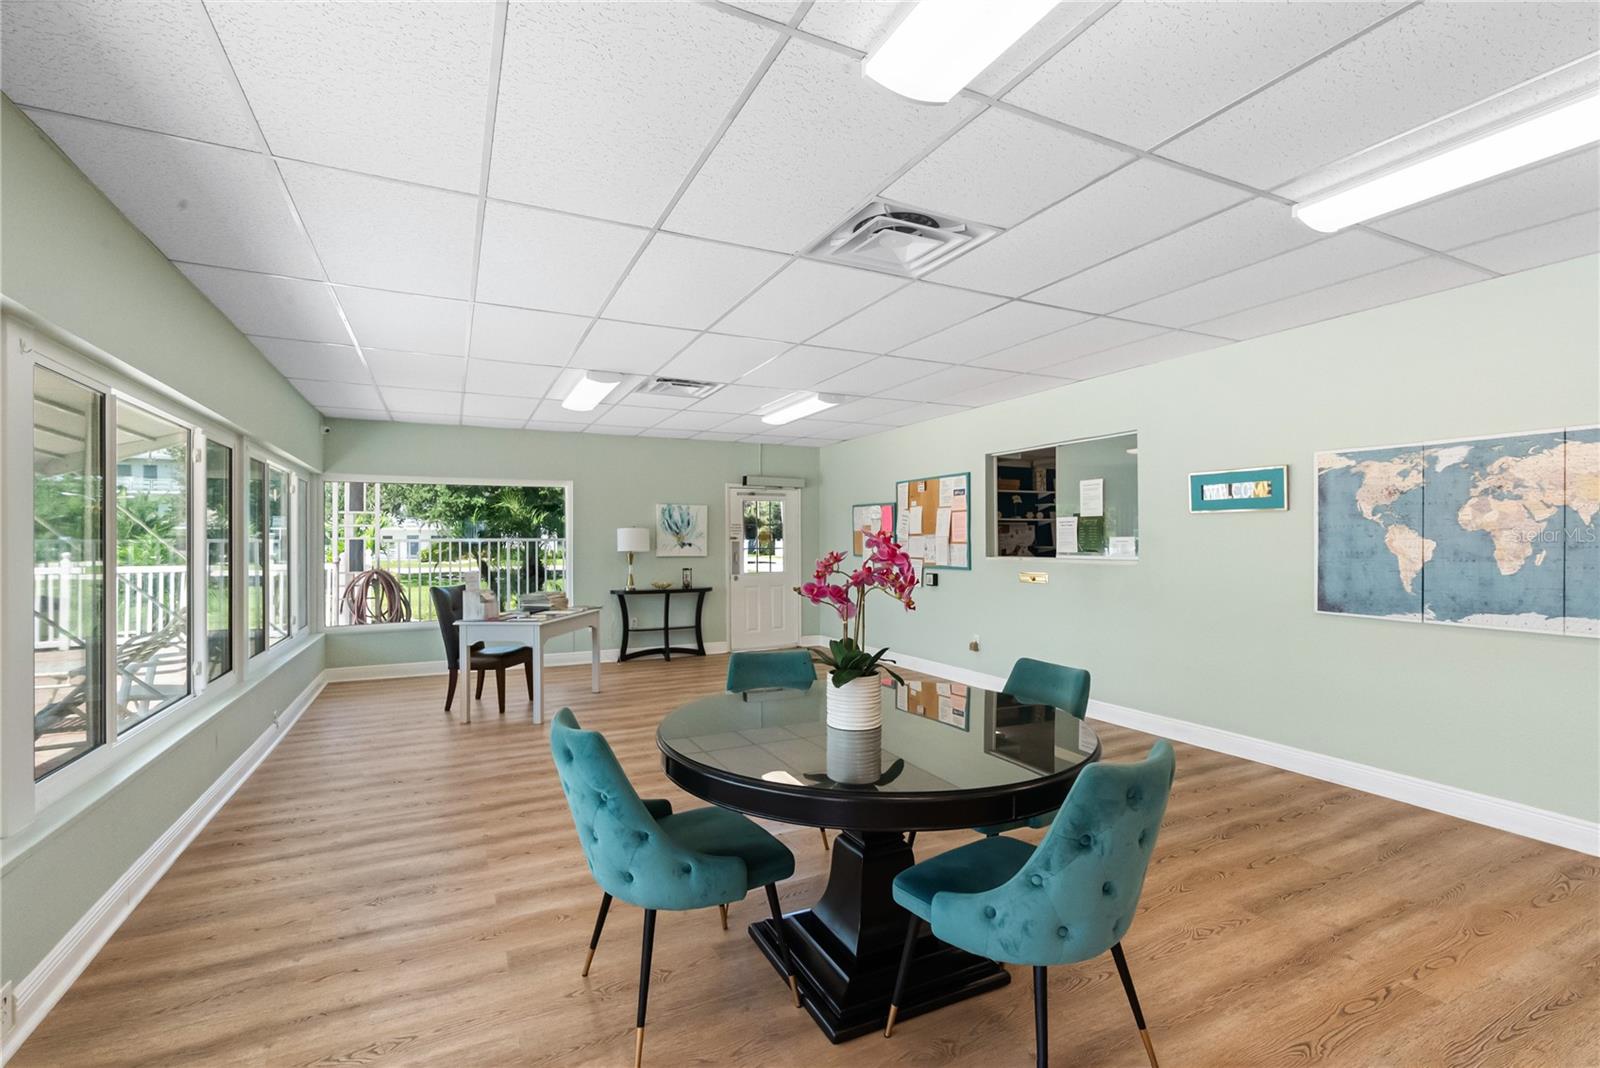
Furnished office meeting room with a round table, teal chairs, and large windows opening onto a deck.
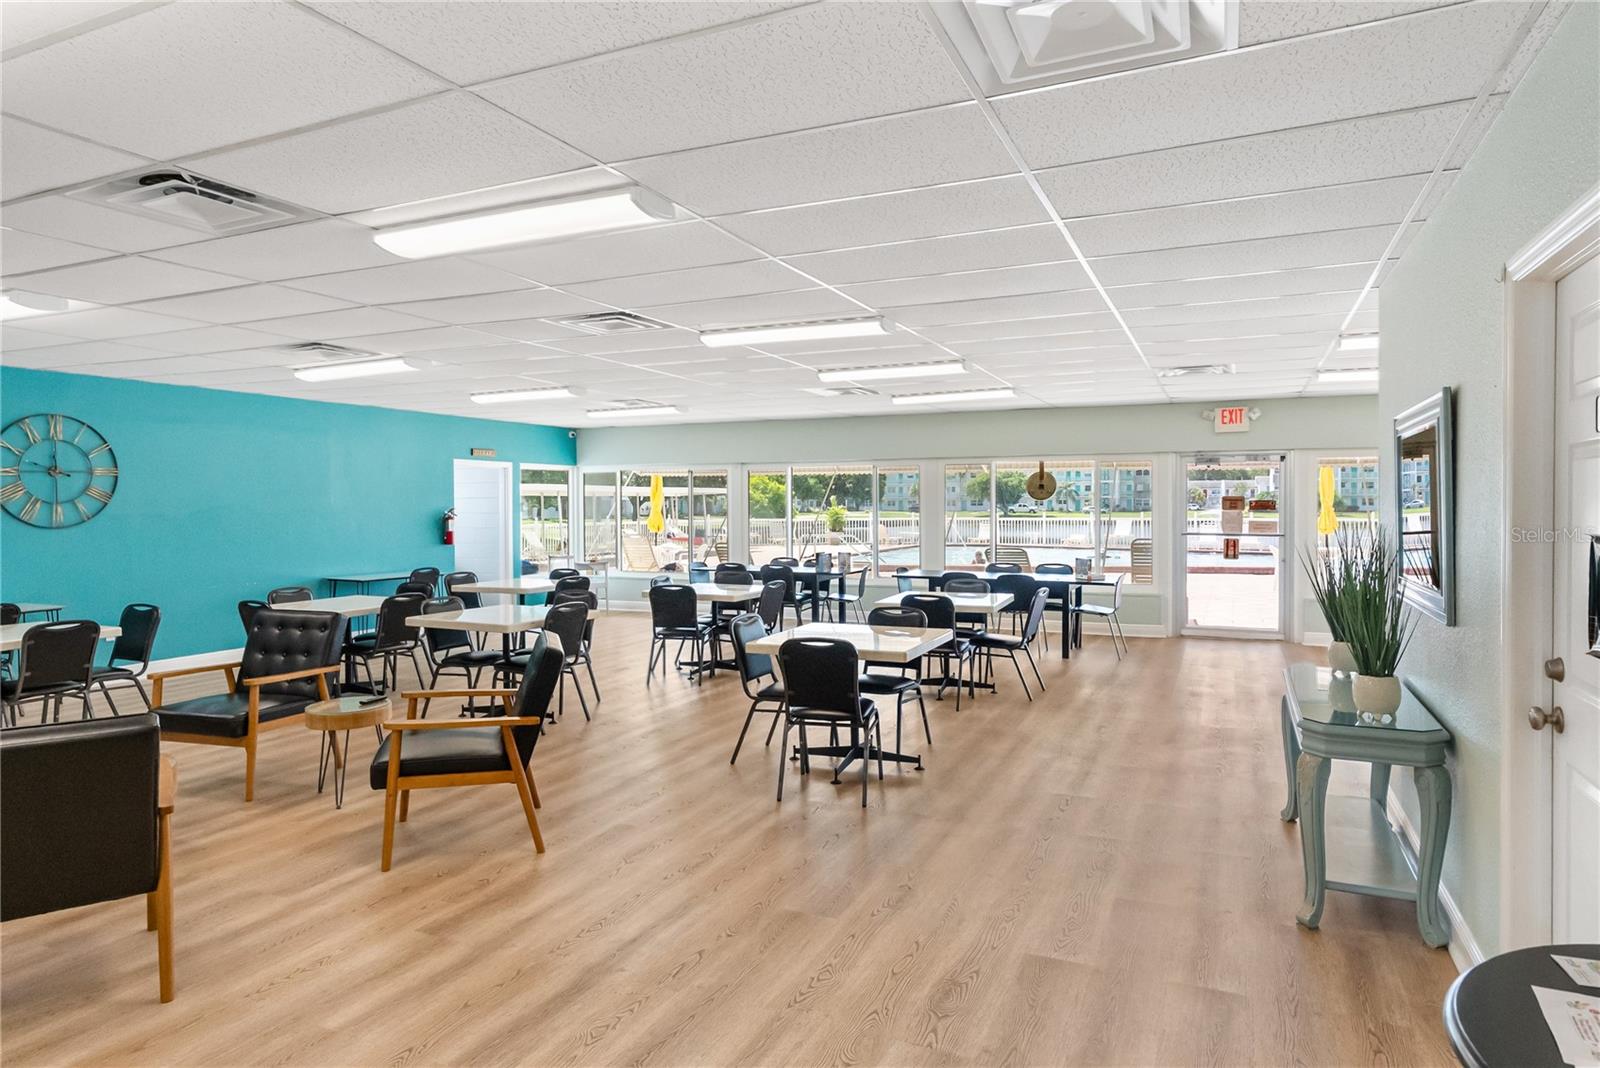
Community dining room with tables and chairs, turquoise accent wall, and windows overlooking a pool.
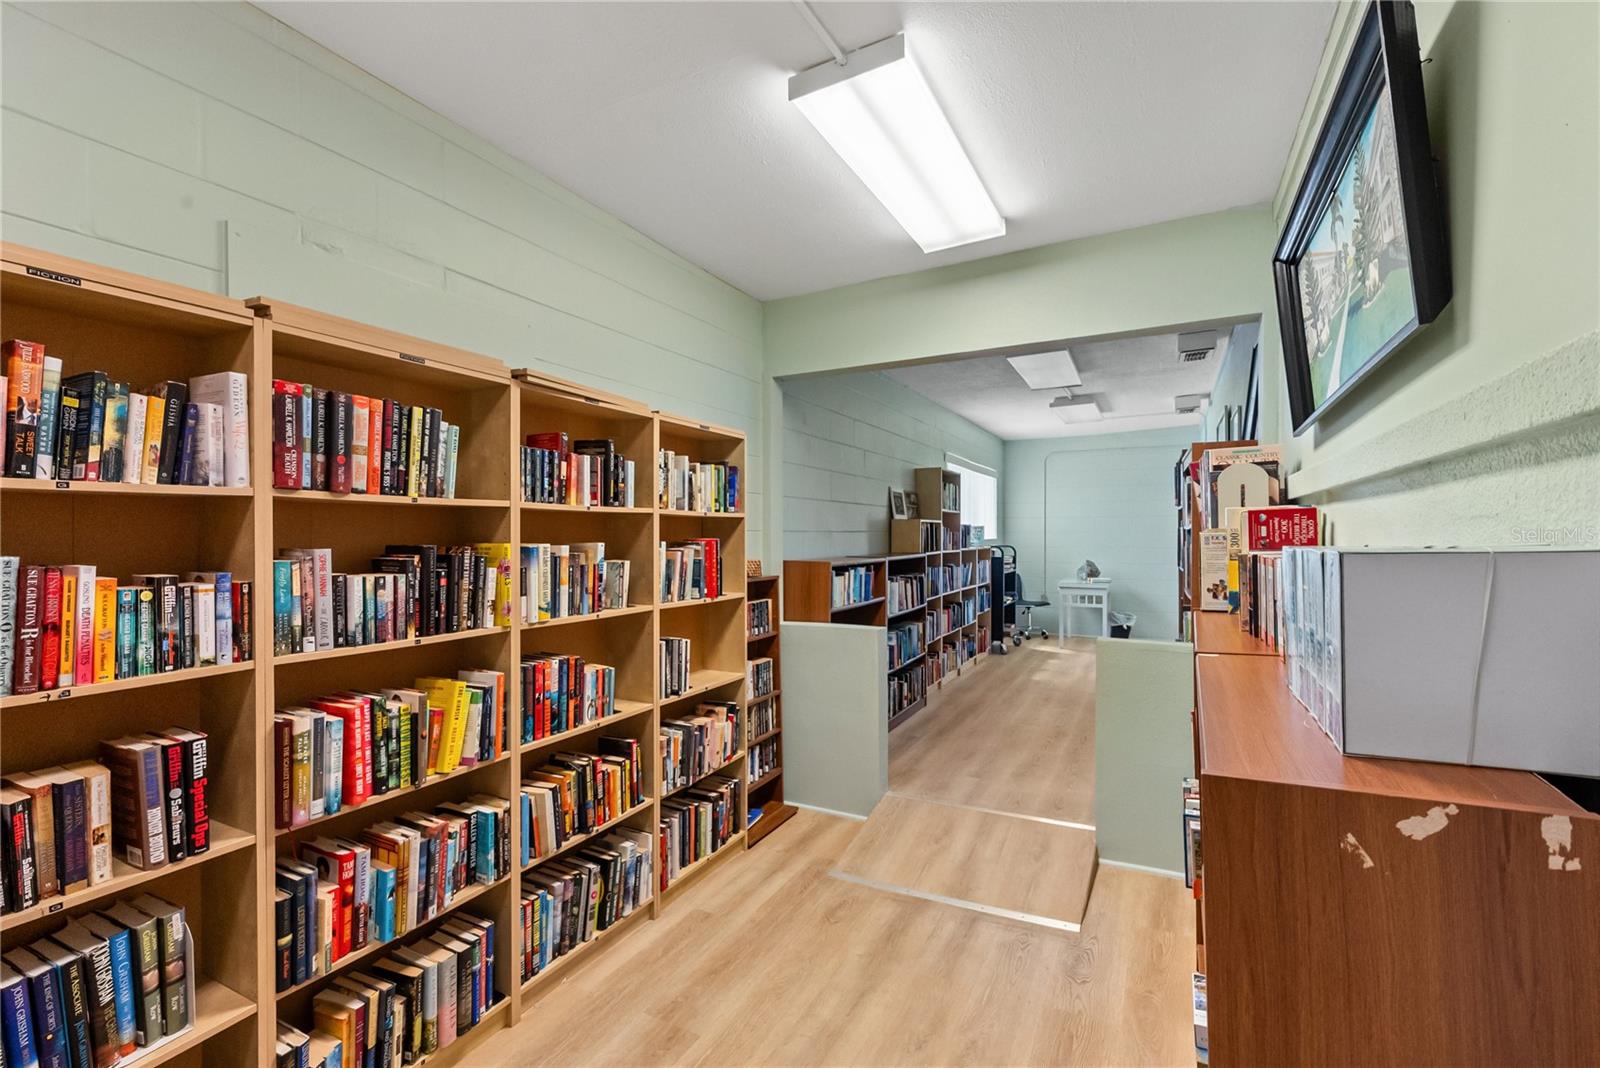
Community library with rows of wooden bookshelves filled with books and light wood-look flooring.
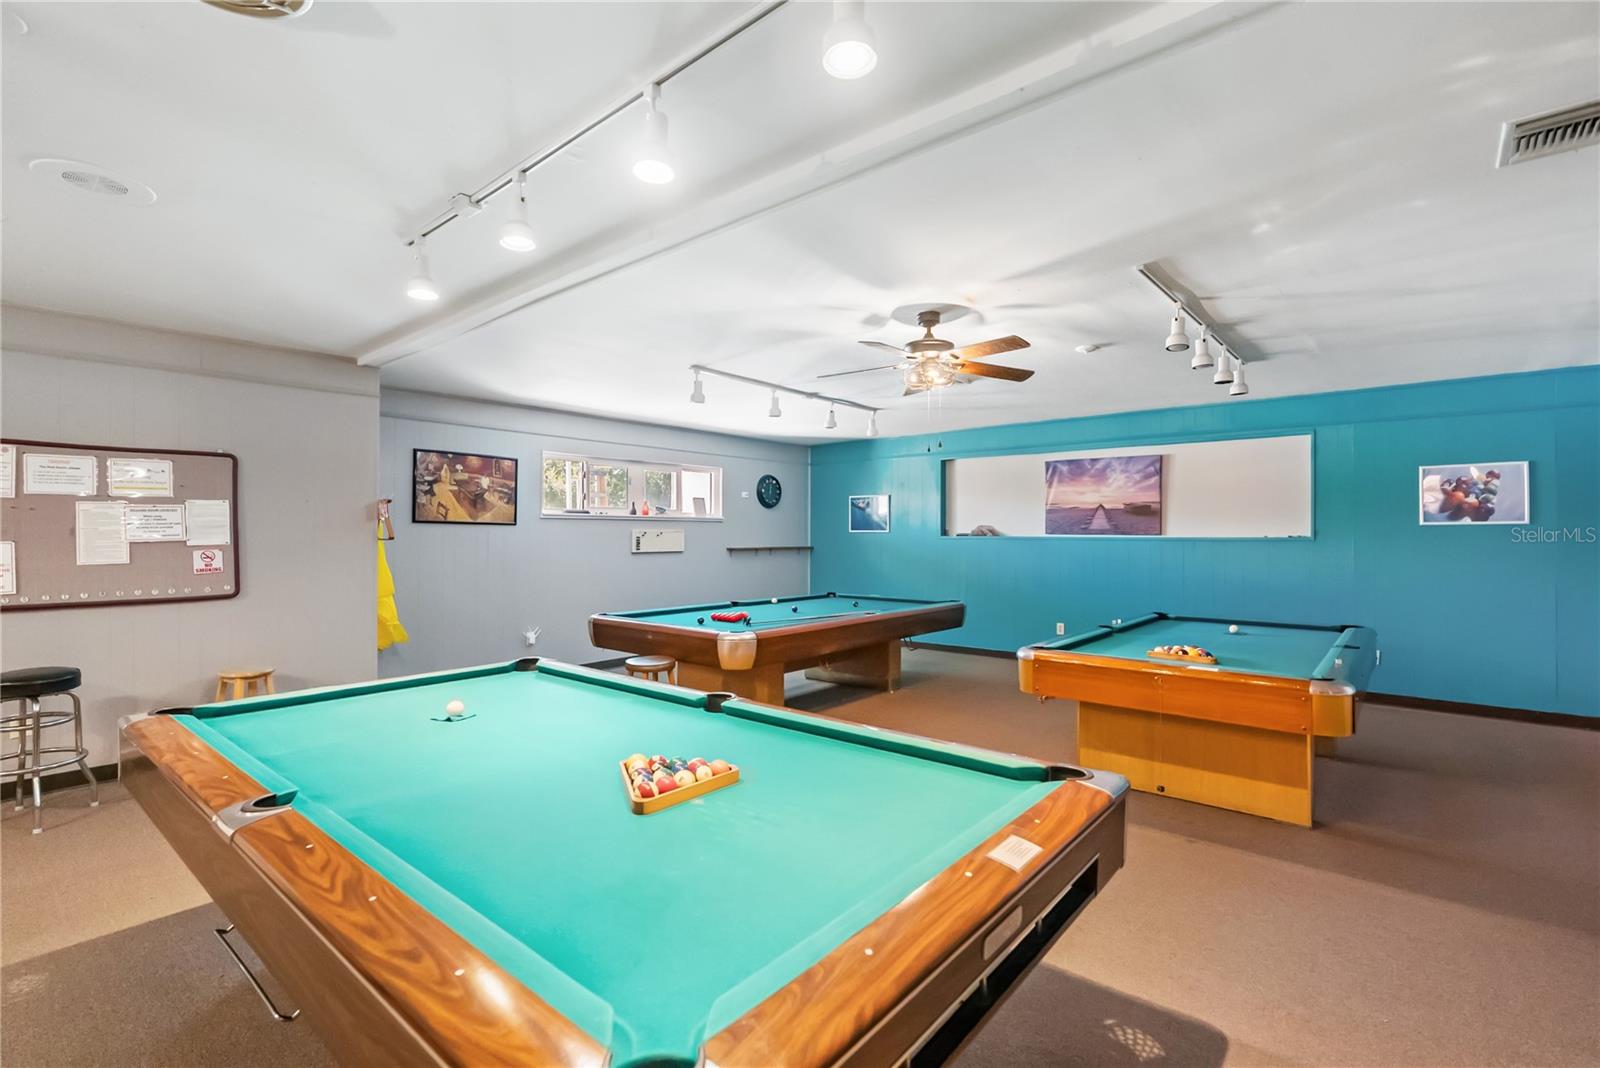
Game room with three pool tables, turquoise walls, and ceiling fans.
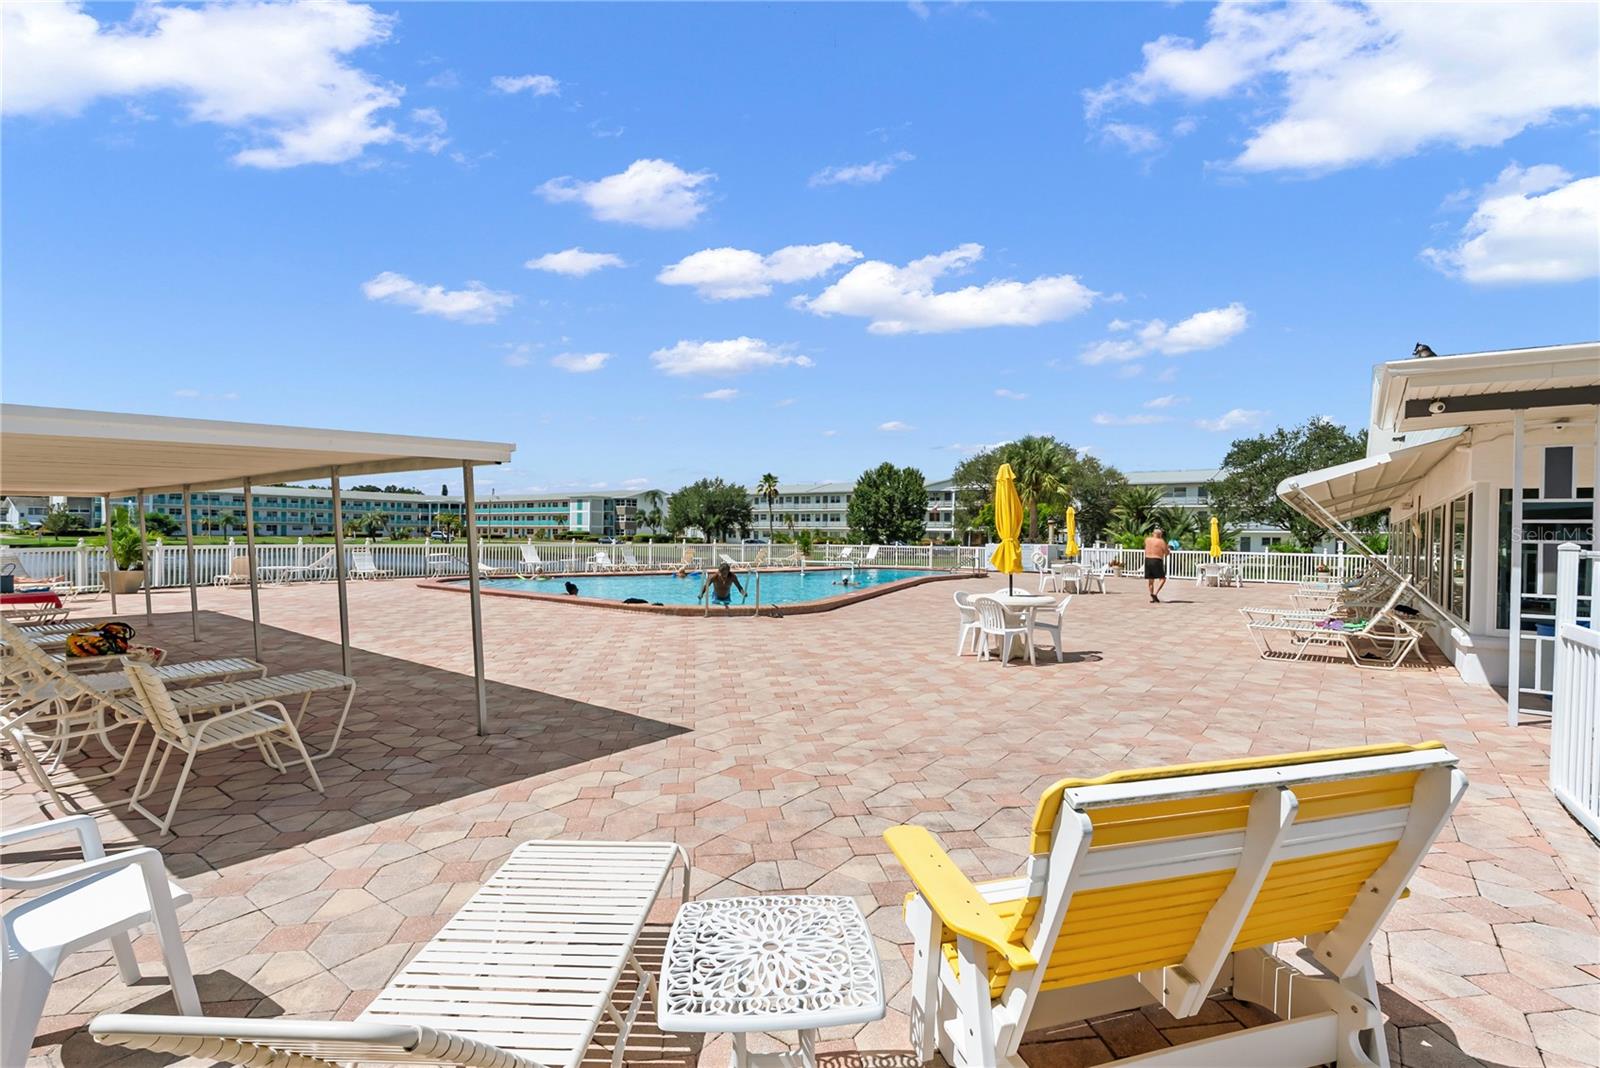
Outdoor community pool with a paved deck, lounge chairs, and yellow umbrellas.
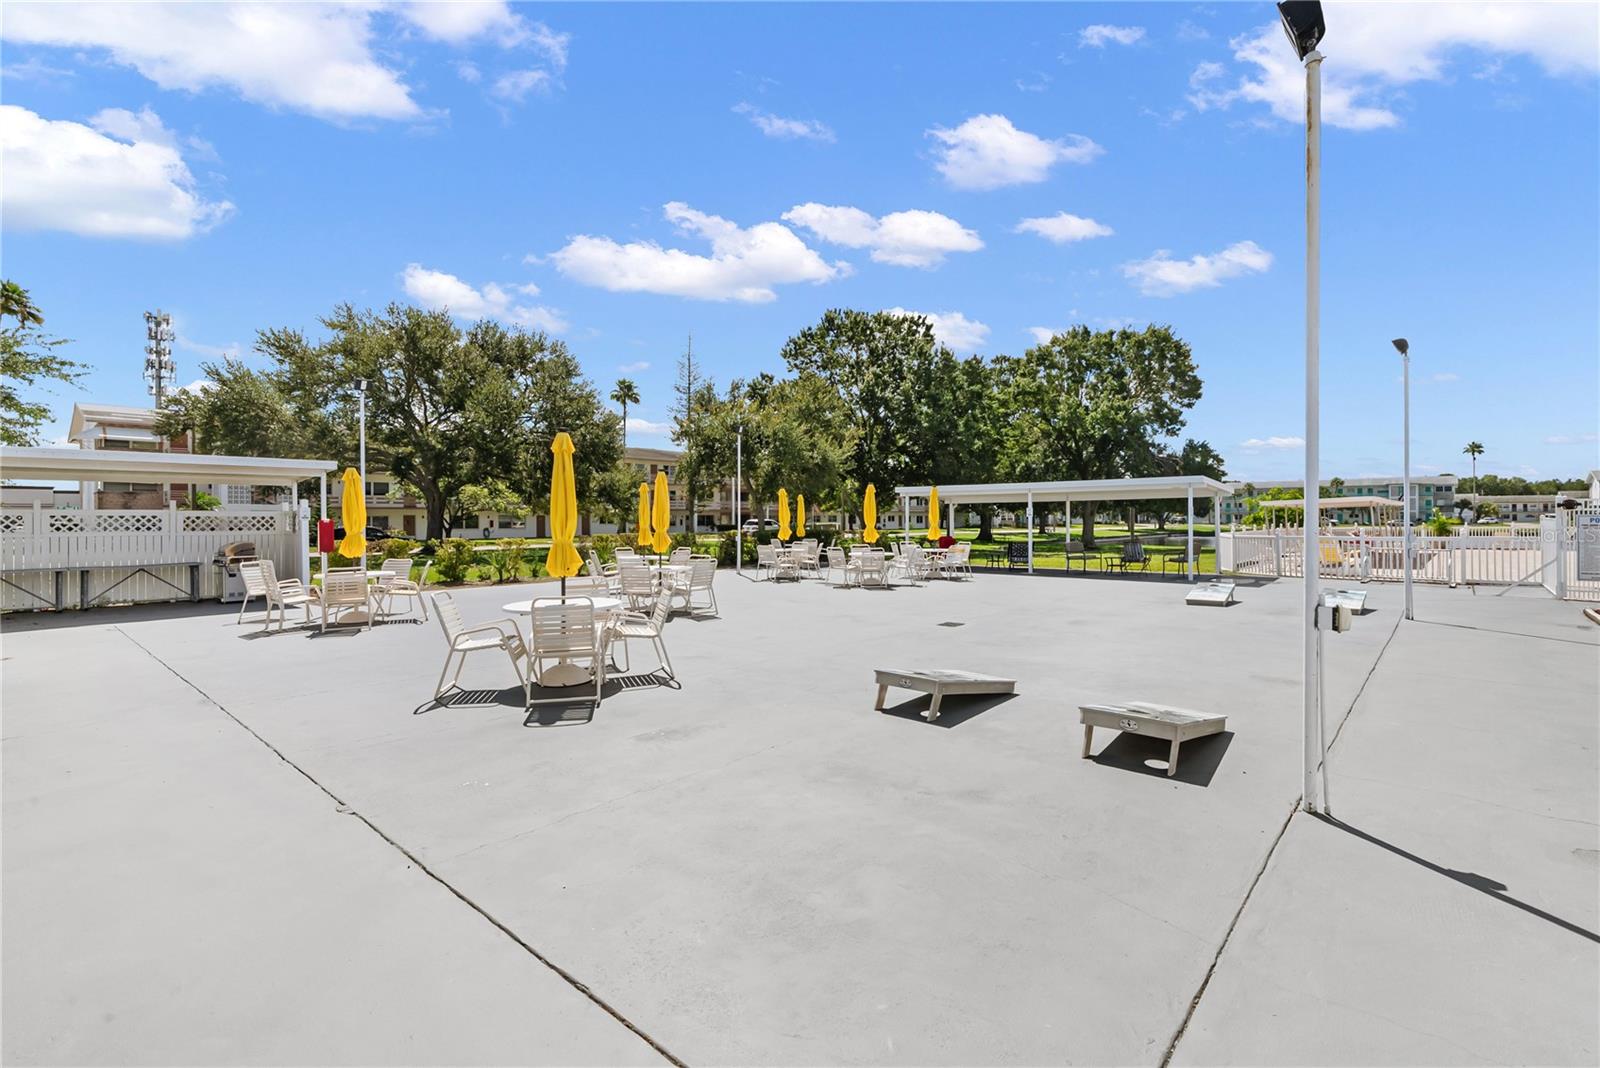
Community patio with yellow umbrellas, outdoor tables, and a covered seating area.
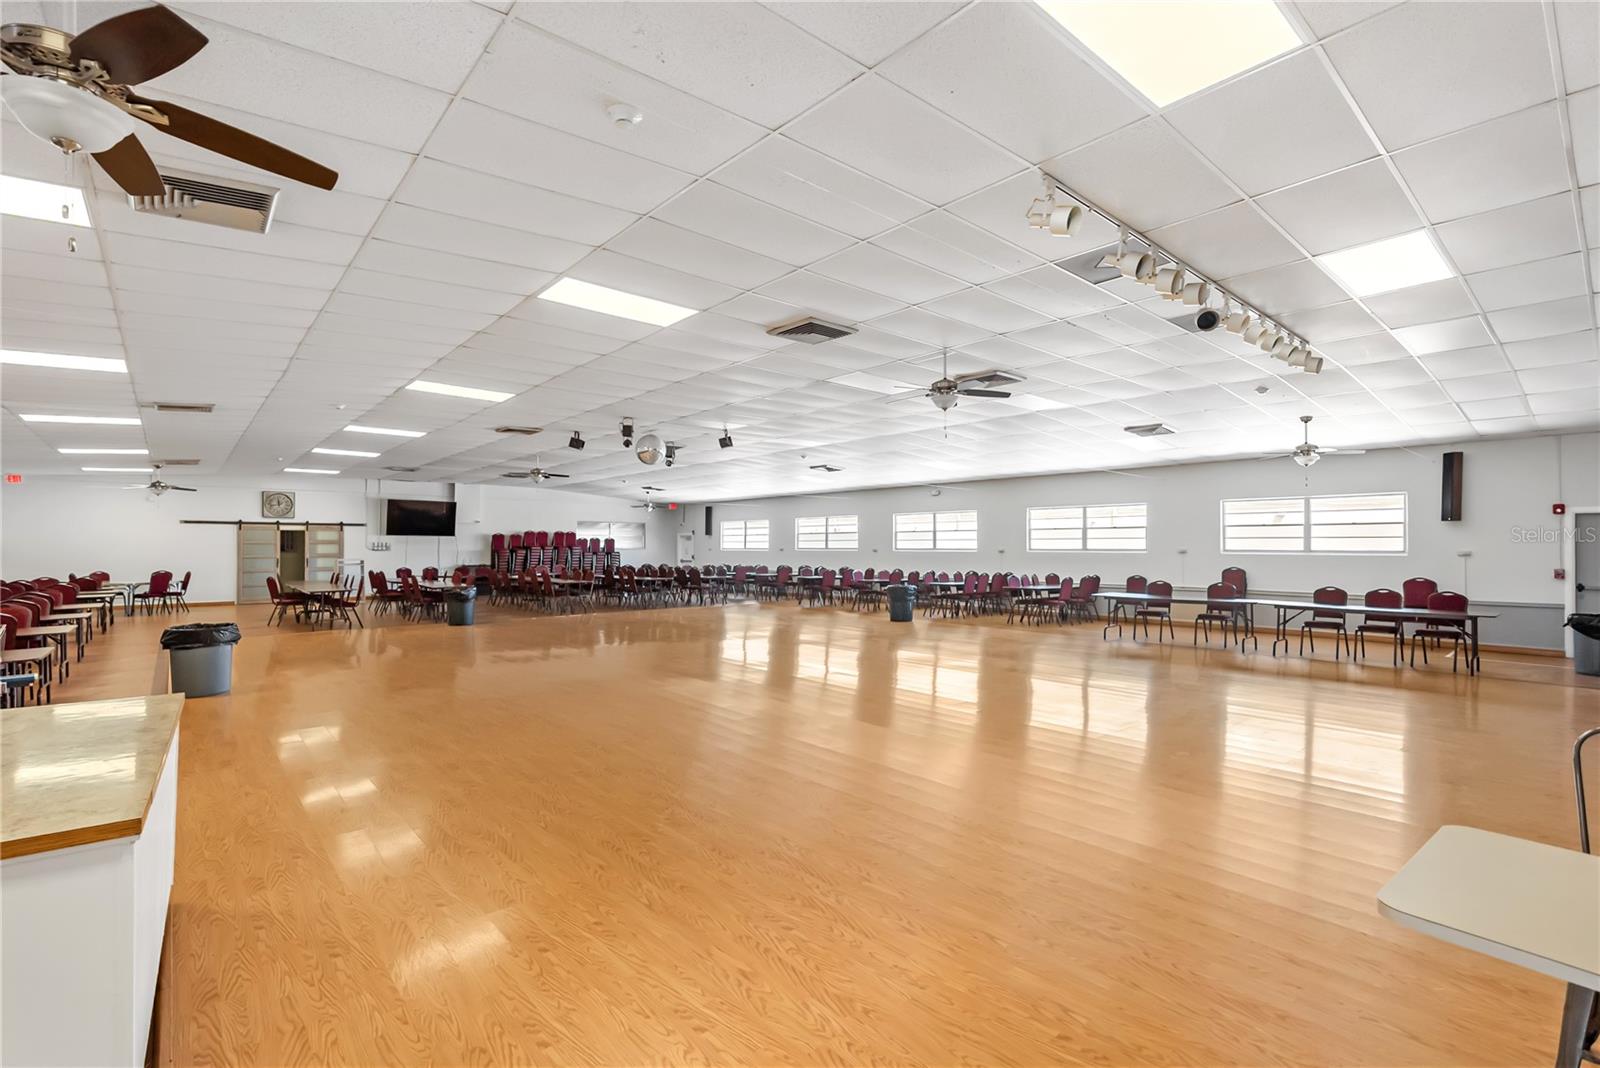
Large community hall with a polished wood floor, rows of chairs and tables, and ceiling fans.
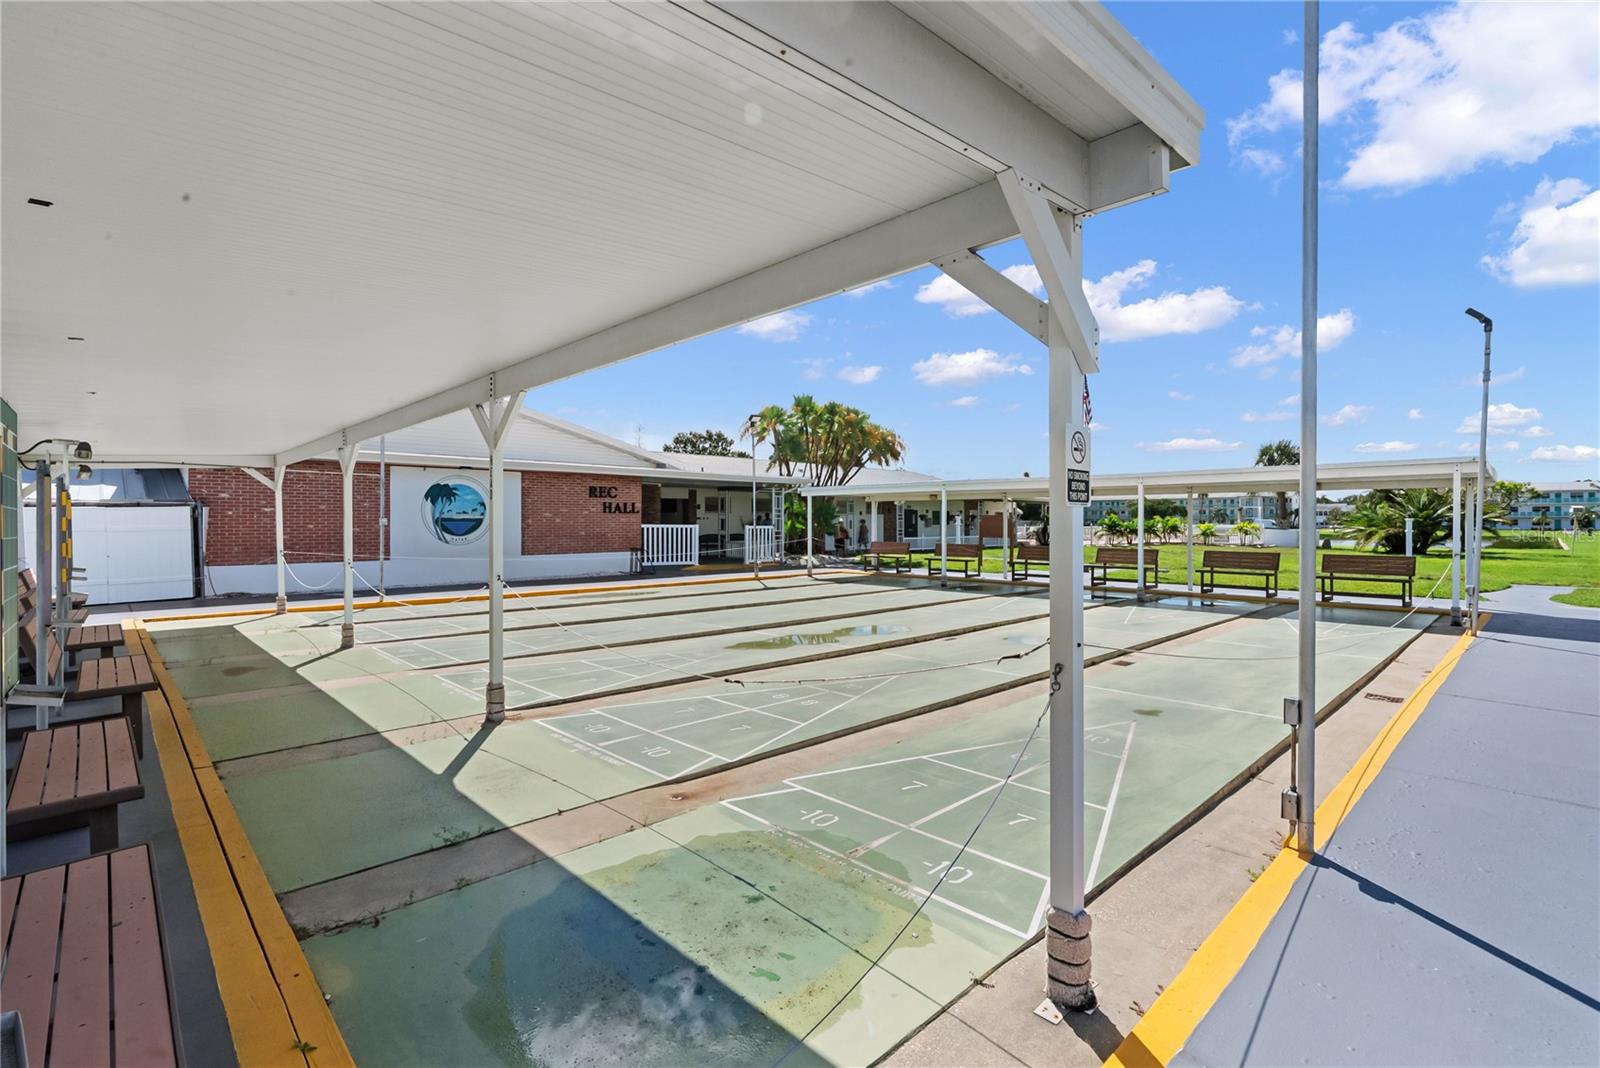
Covered shuffleboard courts beside a brick recreation hall, with benches and palm trees.
SEE ALL PHOTOS
Aerial view of a low-rise residential complex, marked with a pink location pin, near ponds and wooded areas.
Two-story white apartment building with turquoise accents, exterior stairs, and palm landscaping.
Staged living and dining room with pale blue walls, wood-look floors, and large windows.
Galley kitchen with white cabinets, a long countertop, and wood-look flooring.
Bedroom with a gray upholstered bed, ceiling fan, and wide curtained window.
Staged bedroom with a gray upholstered bed, patterned rug, and wide window with curtains.
Bathroom with a patterned shower curtain, tiled walls, vanity sink, and toilet.
Enclosed sitting room with wood-blind windows, gray seating, and a woven rug.
Empty living room with light wood-look flooring, pale blue walls, ceiling fan, and corner windows.
Empty living room with light wood flooring, pale blue walls, and large windows with blinds.
Empty living room with wood-look flooring, ceiling fan, and open view into the kitchen.
Kitchen with a white vintage-style range, white cabinets, and gray mosaic backsplash.
Narrow white kitchen with refrigerator, white cabinetry, mosaic backsplash, and doorway to a carpeted room.
Empty bedroom with pale blue walls, wood-look flooring, a ceiling fan, and a wooden TV stand.
Empty carpeted room with white walls and a wide window with blinds.
Enclosed porch with blue carpet, white walls, window blinds, and a ceiling fan.
Empty carpeted room with wide windows, blinds, and a ceiling fan.
Covered exterior walkway with turquoise door 20B, metal railing, and leafy garden views.
Aerial view of residential complex with a pink location marker over a row of units.
Aerial view of the property complex, marked by a pink location pin, with a distant skyline.
Aerial view of a residential community with a swimming pool beside a lake.
Aerial view of a residential complex with covered courts, a swimming pool, and a pond.
Furnished office meeting room with a round table, teal chairs, and large windows opening onto a deck.
Community dining room with tables and chairs, turquoise accent wall, and windows overlooking a pool.
Community library with rows of wooden bookshelves filled with books and light wood-look flooring.
Game room with three pool tables, turquoise walls, and ceiling fans.
Outdoor community pool with a paved deck, lounge chairs, and yellow umbrellas.
Community patio with yellow umbrellas, outdoor tables, and a covered seating area.
Large community hall with a polished wood floor, rows of chairs and tables, and ceiling fans.
Covered shuffleboard courts beside a brick recreation hall, with benches and palm trees.
Courtesy of PREFERRED SHORE LLC, Celine Charleson  Listing Contact: 941-999-1179 
For Sale

6050 21ST ST N #20

6050 21ST ST N #20, ST PETERSBURG, FL 33714

$79,000
Virtually Staged. Enjoy easy, low-maintenance living in this updated two-bedroom St. Petersburg condo, with an open living area, extra storage, and community pool and clubhouse. Offering 870 square feet of beautifully updated living space, this residence is designed for low-maintenance, comfortable living close to all the best that St. Petersburg has to offer. Step inside to an inviting open-concept living and dining area featuring durable, easy-care vinyl flooring that flows seamlessly throughout, creating a bright and effortless space for entertaining or daily relaxation. The practical galley-style kitchen comes fully equipped with clean white appliances accented by a beautiful tile backsplash and a generous pantry providing ample storage.

Both bedrooms offer flexible living arrangements, including a spacious primary bedroom equipped with dual closets for extra storage, while the well-sized second bedroom easily serves as a guest room, dedicated home office, or hobby den. The functional full bathroom features a classic tub and shower combination. Key building updates include professional termite tenting completed in 2025, offering additional peace of mind.

Town Apartments offers a active, maintenance-free lifestyle with an exceptional lineup of community amenities. Residents enjoy access to a sparkling swimming pool, a clubhouse complete with a billiard room and card room, as well as outdoor shuffleboard courts. Situated just minutes from vibrant downtown St. Petersburg, local Gulf beaches, grocery stores, shopping centers, and dining options, this location places endless recreation and everyday conveniences right at your fingertips.

2
beds

1
bath

870 Sq.Ft. LIVING AREA

Celine Charleson

Celine Charleson

Features & Amenities

Interior

  • total bedrooms2
  • Total bathroom1
  • full bathroom1
  • Laundry room Common Area, Other
  • Flooring Ceramic Tile, Laminate, Other
  • APPLIANCES Dishwasher, Microwave, Range, Refrigerator
  • other interior Features Ceiling Fans(s)

Area & Lot

  • Status For Sale
  • Living Area870 Sq.Ft.
  • Total Area870 Sq.Ft.
  • MLS® IDA4704969
  • TypeCondo
  • YEAR BUILT1965

Exterior

  • STORIES1
  • water SourceSee Remarks
  • utilitiesElectricity Connected
  • roofOther
  • HEAT TYPECentral
  • AIR CONDITIONINGCentral Air
  • sewerOther
  • SubstructureOther
  • HOA AmenitiesClubhouse, Other, Pool, Recreation Facilities, Shuffleboard Court
  • other exterior FeaturesSidewalk

Financial

  • Sales Price$79,000
  • Real Estate Tax $1,572/yr
  • HOA $663/mo
View Virtual Tour
Two-story white apartment building with turquoise accents, exterior stairs, and palm landscaping.

Schedule a Showing

I would love to show you my beautiful property. Please select your preferred date and time below. I will be in touch shortly to confirm your appointment.

Schedule a Showing

I would love to show you my beautiful property. Please select your preferred date and time below. I will be in touch shortly to confirm your appointment.

Thank you for your interest in 6050 21ST ST N #20, ST PETERSBURG, FL 33714. We are reviewing your request and will be in touch shortly!

Mortgage Calculator

Estimate your monthly mortgage payment, including the principal and interest, property taxes, and HOA. Adjust the values to generate a more accurate rate.

All estimates are provided for informational purposes only. Actual amounts may vary.
$0,000 Your Payment 20 15 65
$0,000 Your Payment

Work With Celine

Whether you are a first-time buyer, a seasoned investor, or somewhere in between, I bring the Florida market knowledge and personal attention that make all the difference.

Follow Me on Instagram