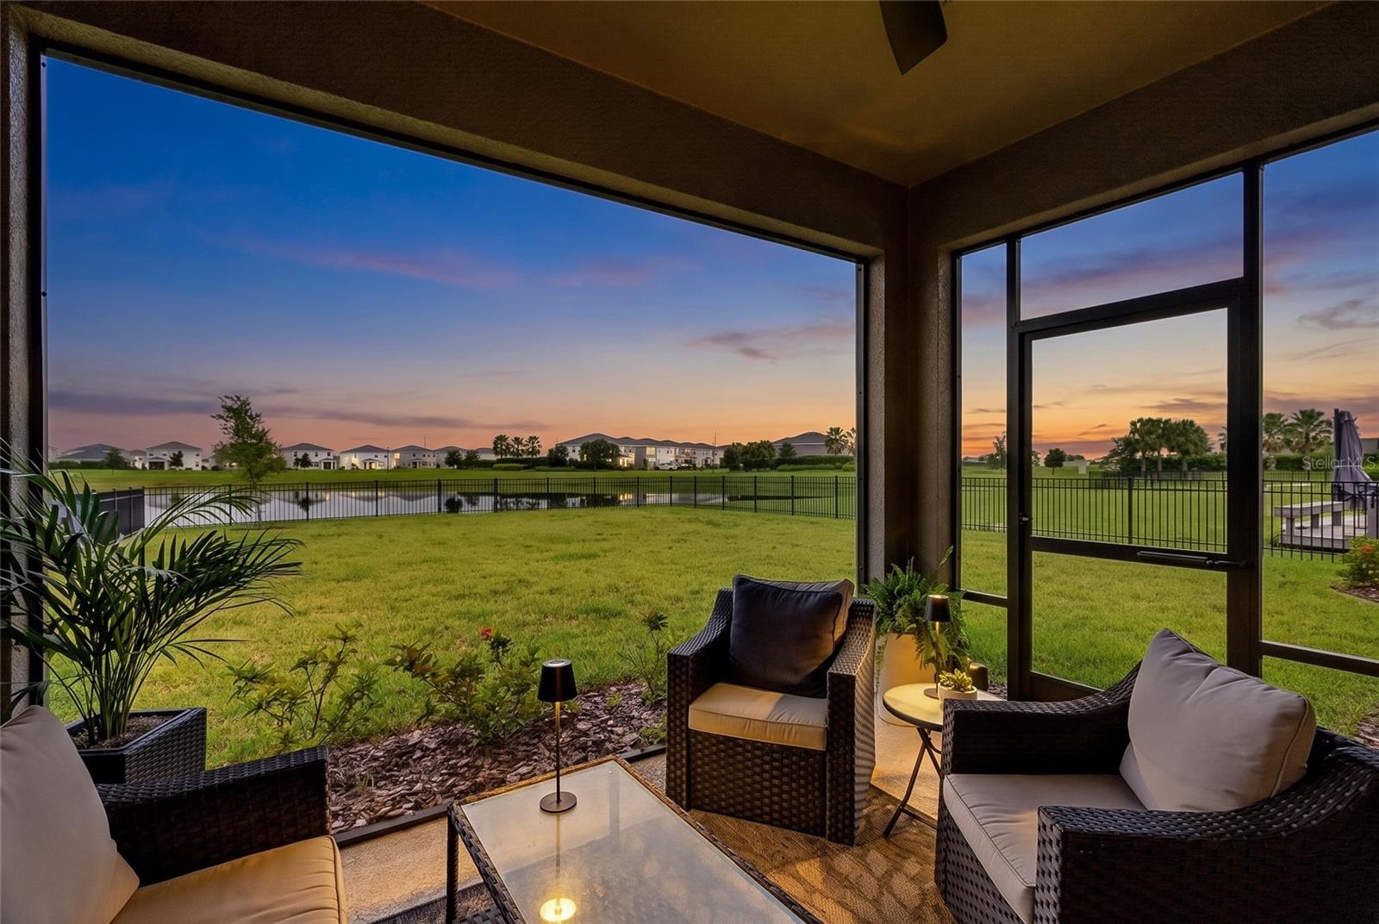
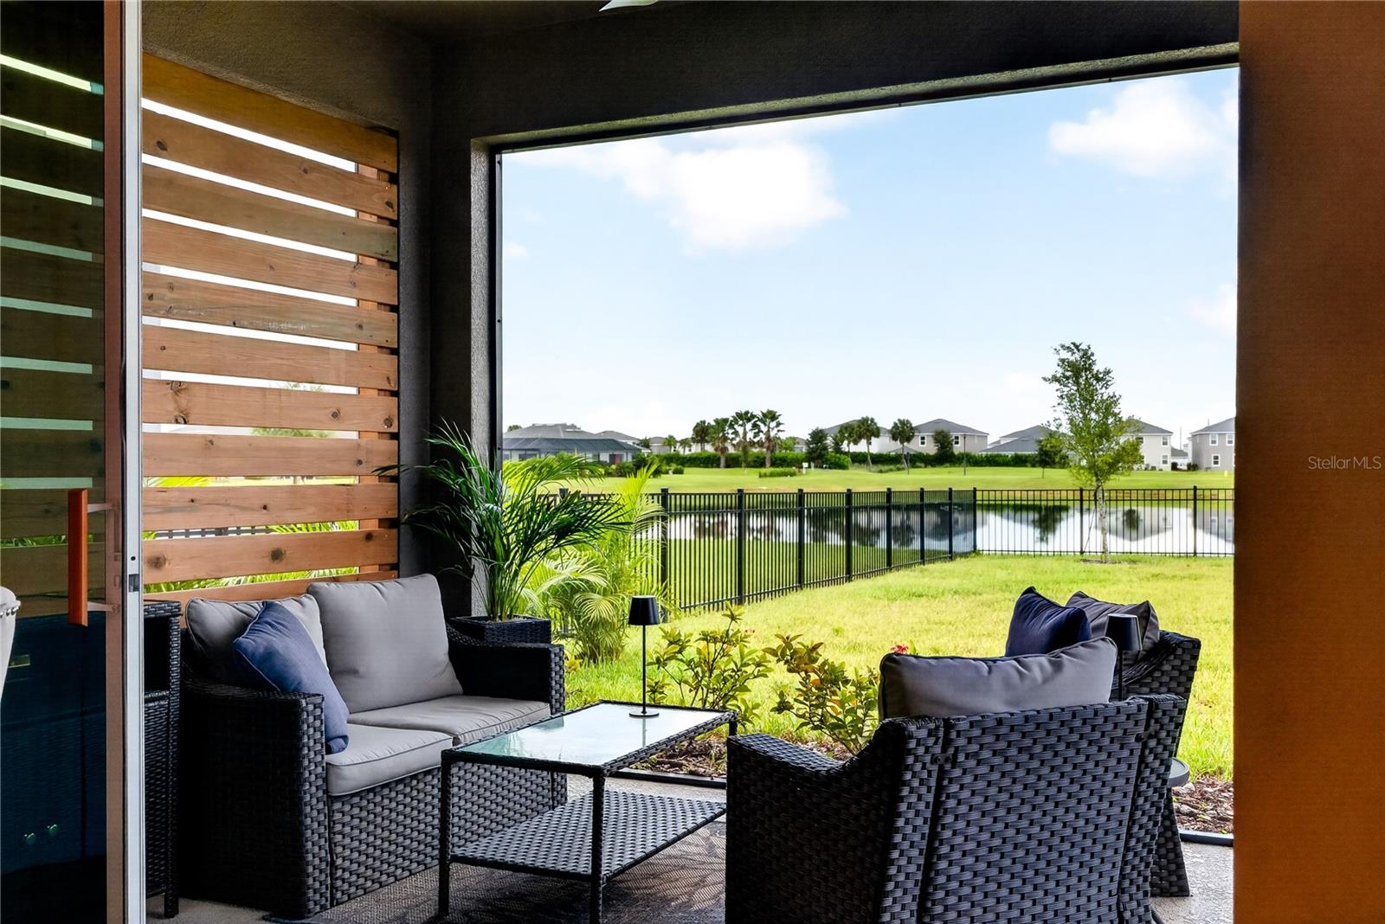
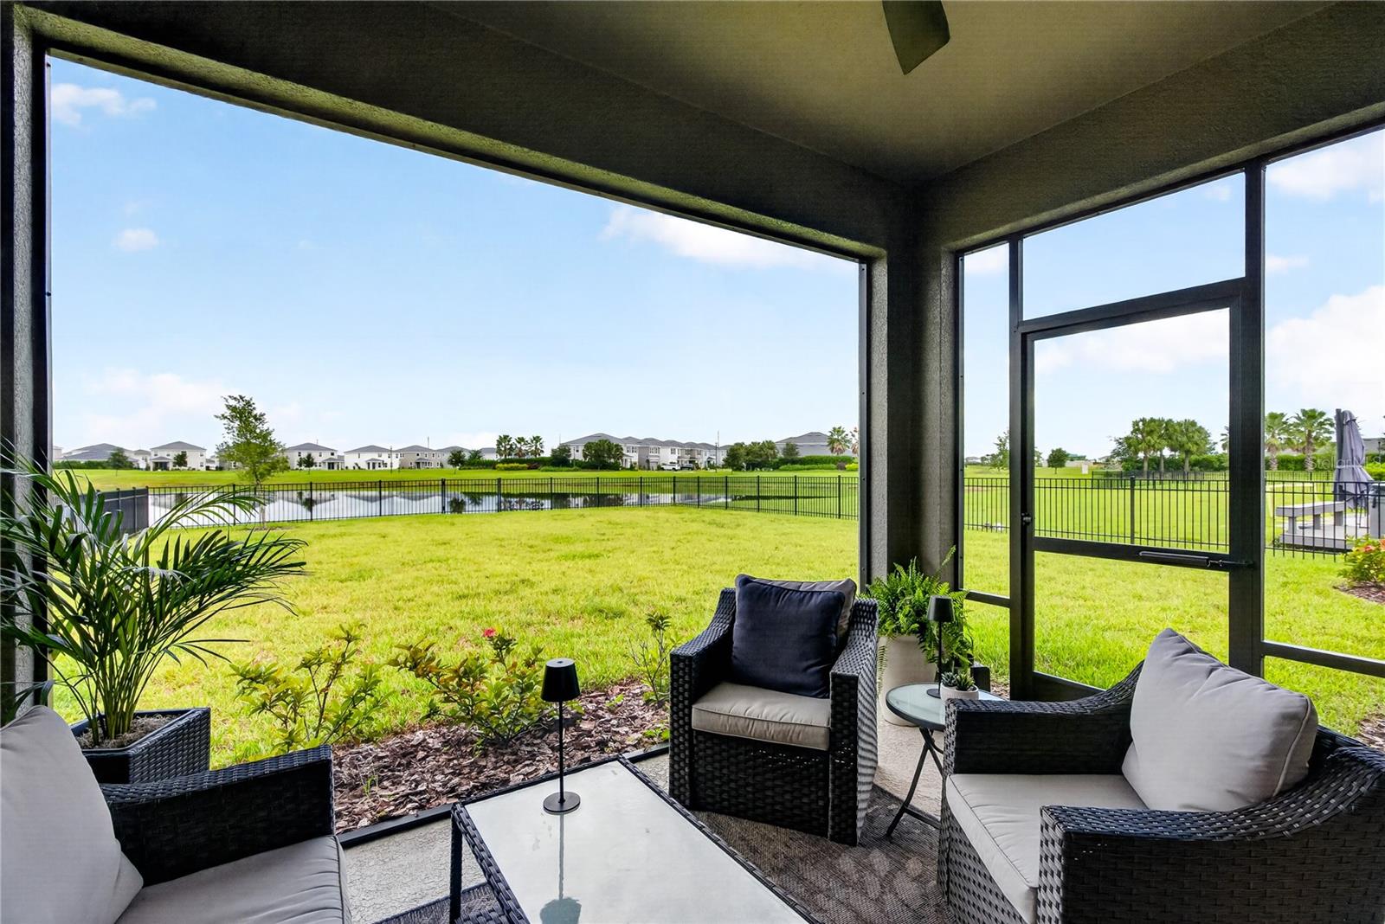

Covered patio with wicker seating overlooking a fenced lawn at sunset.
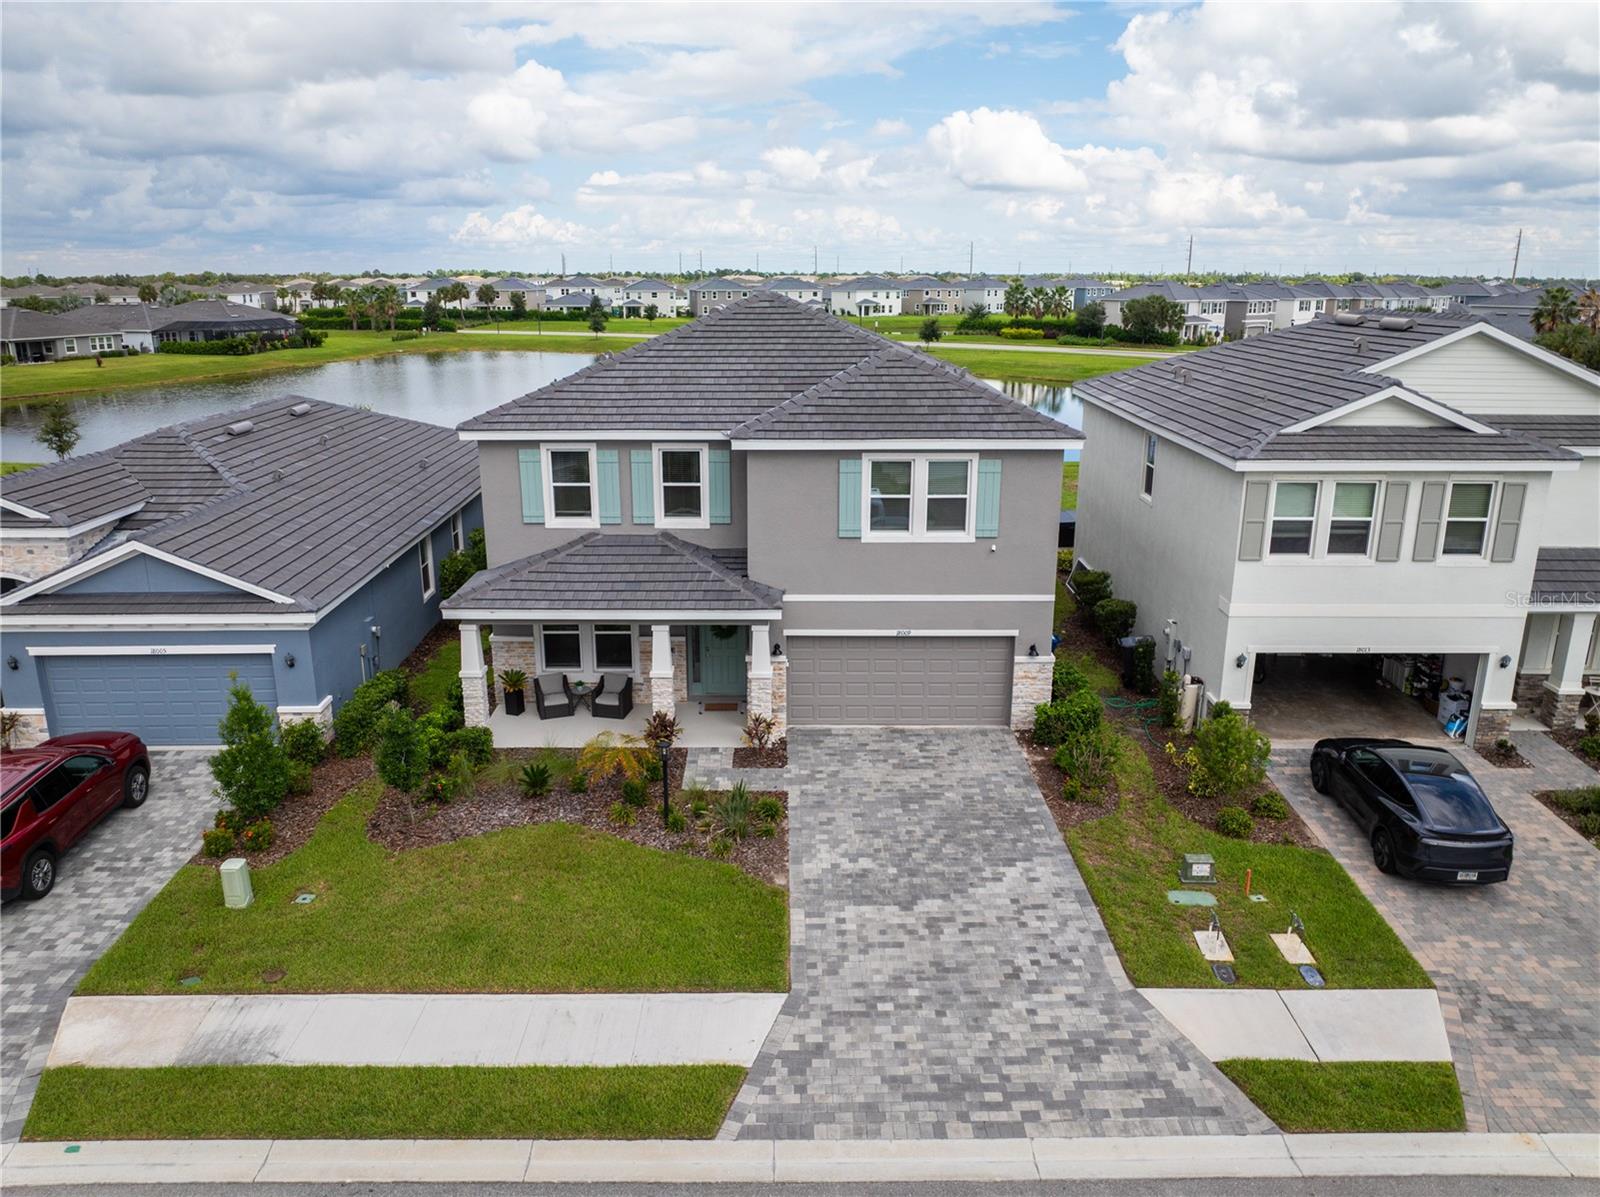
Two-story gray home with a covered entry, paver driveway, and pond behind it.
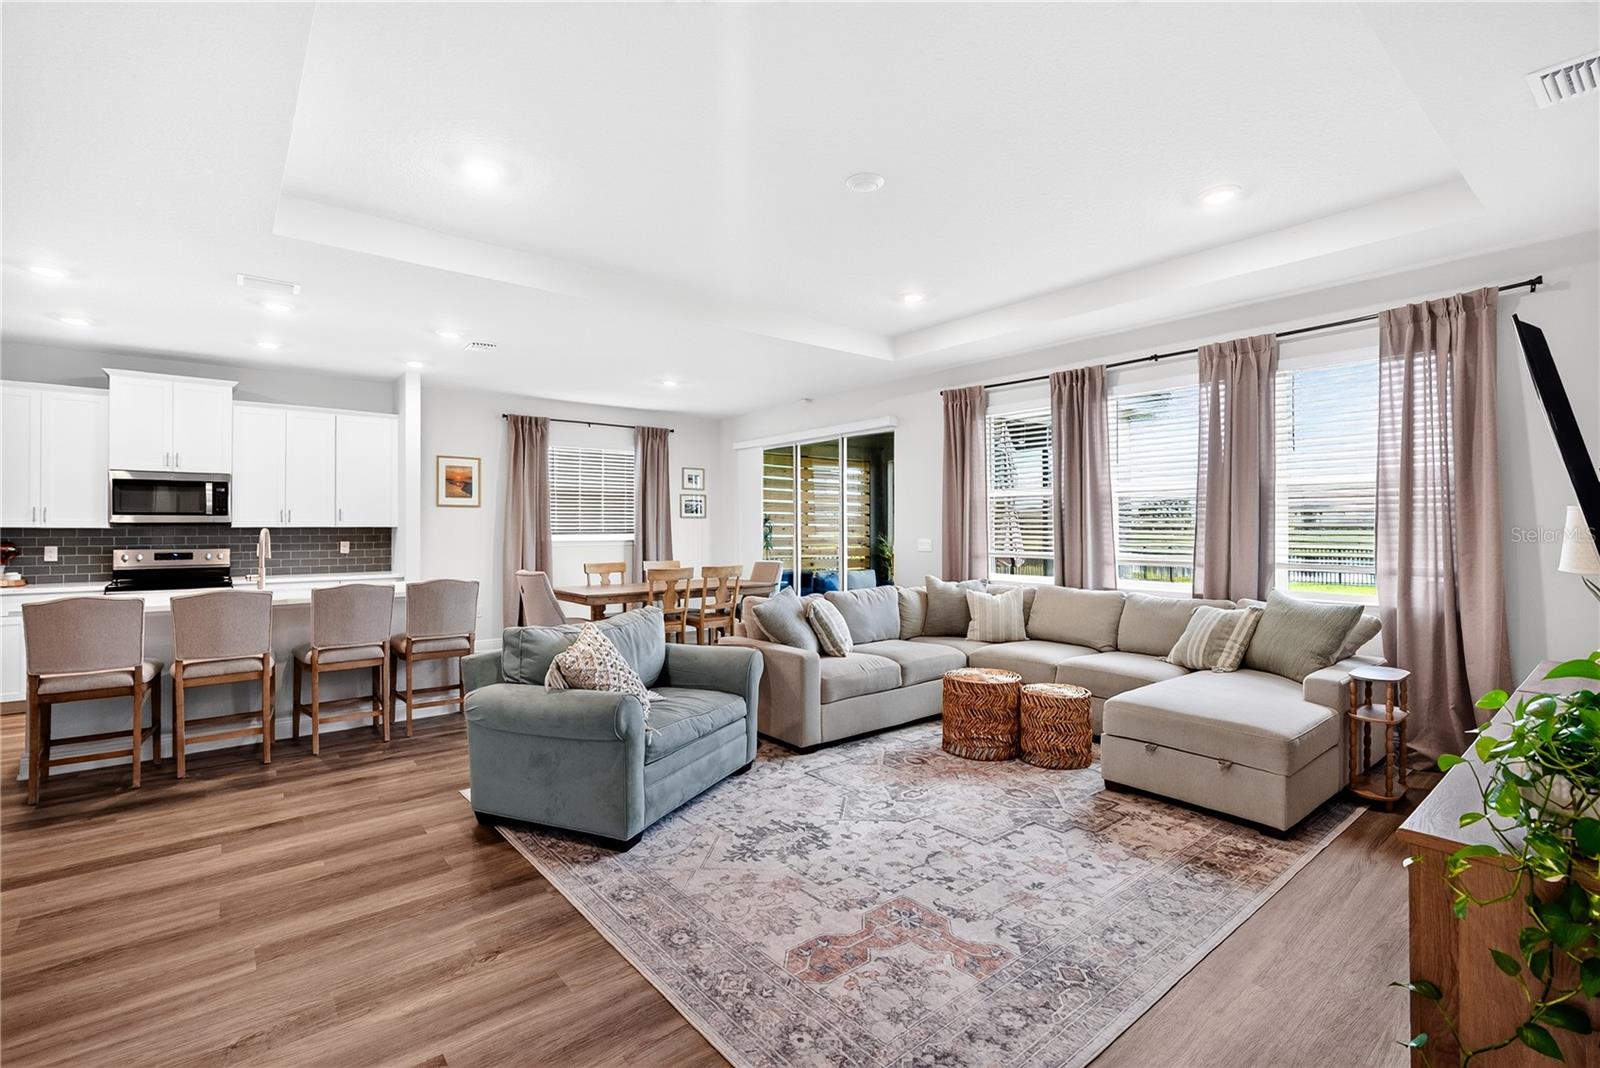
Open-plan living room and kitchen with a sectional sofa, breakfast bar, and large curtained windows.
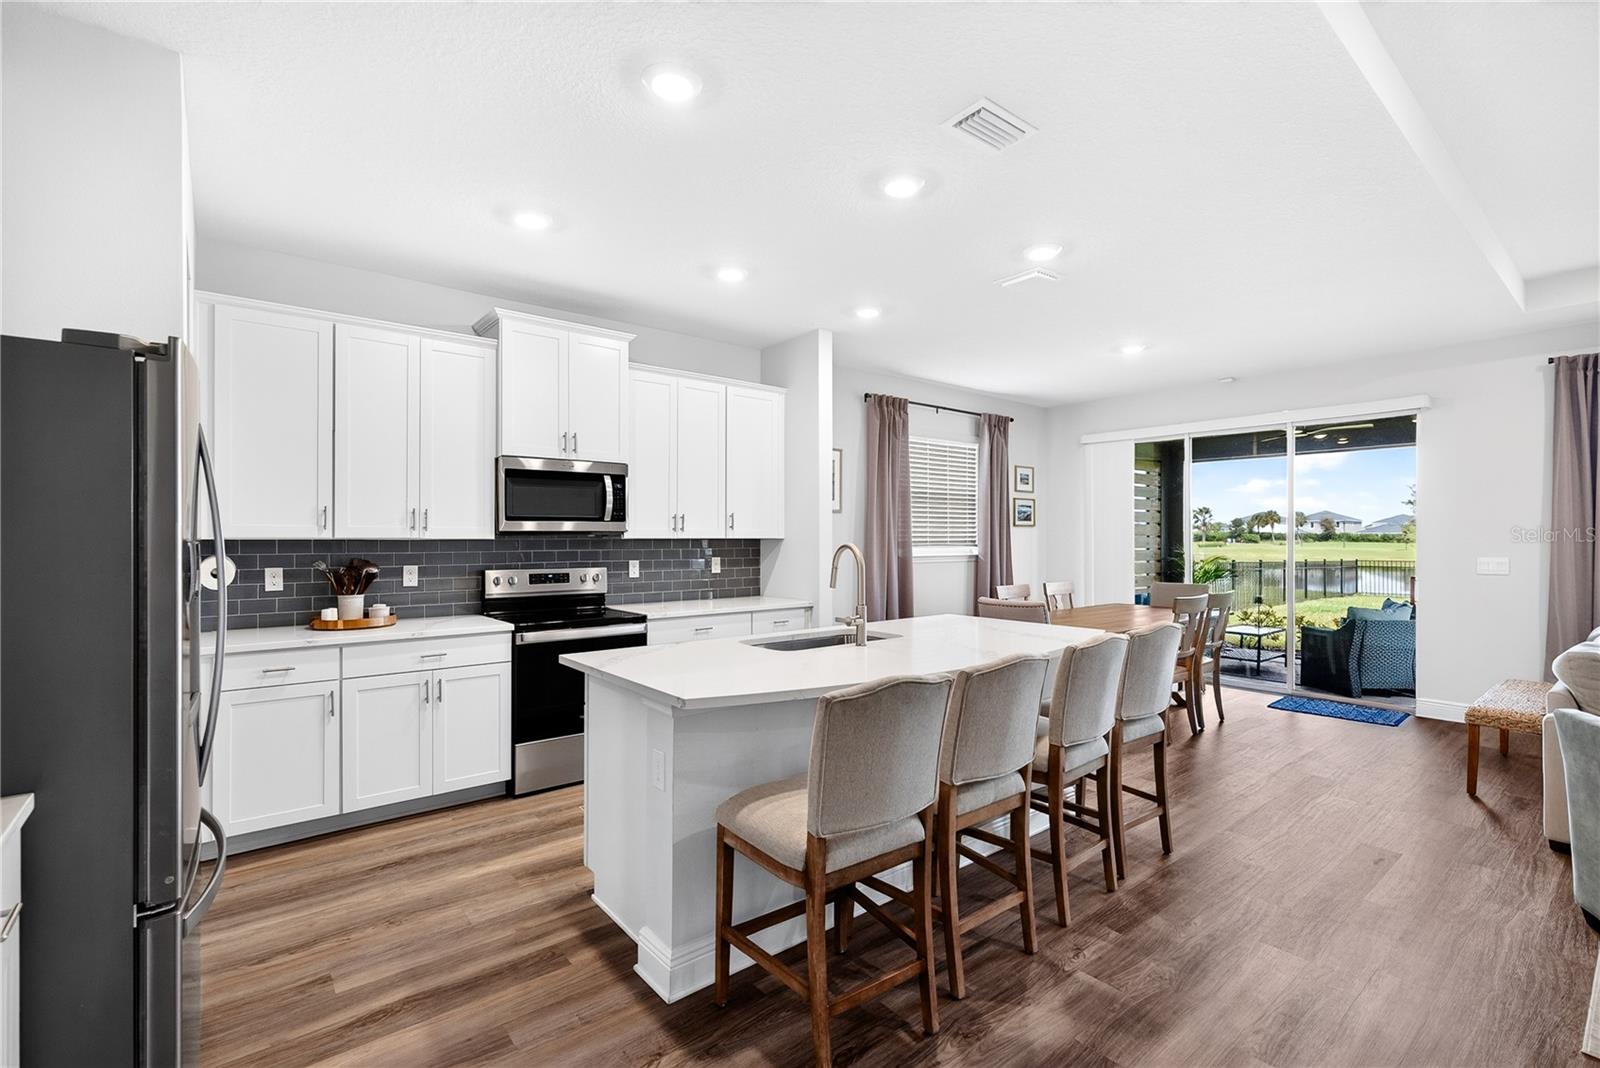
Bright kitchen and dining area with a white island, dark tile backsplash, and sliding doors overlooking a pond.
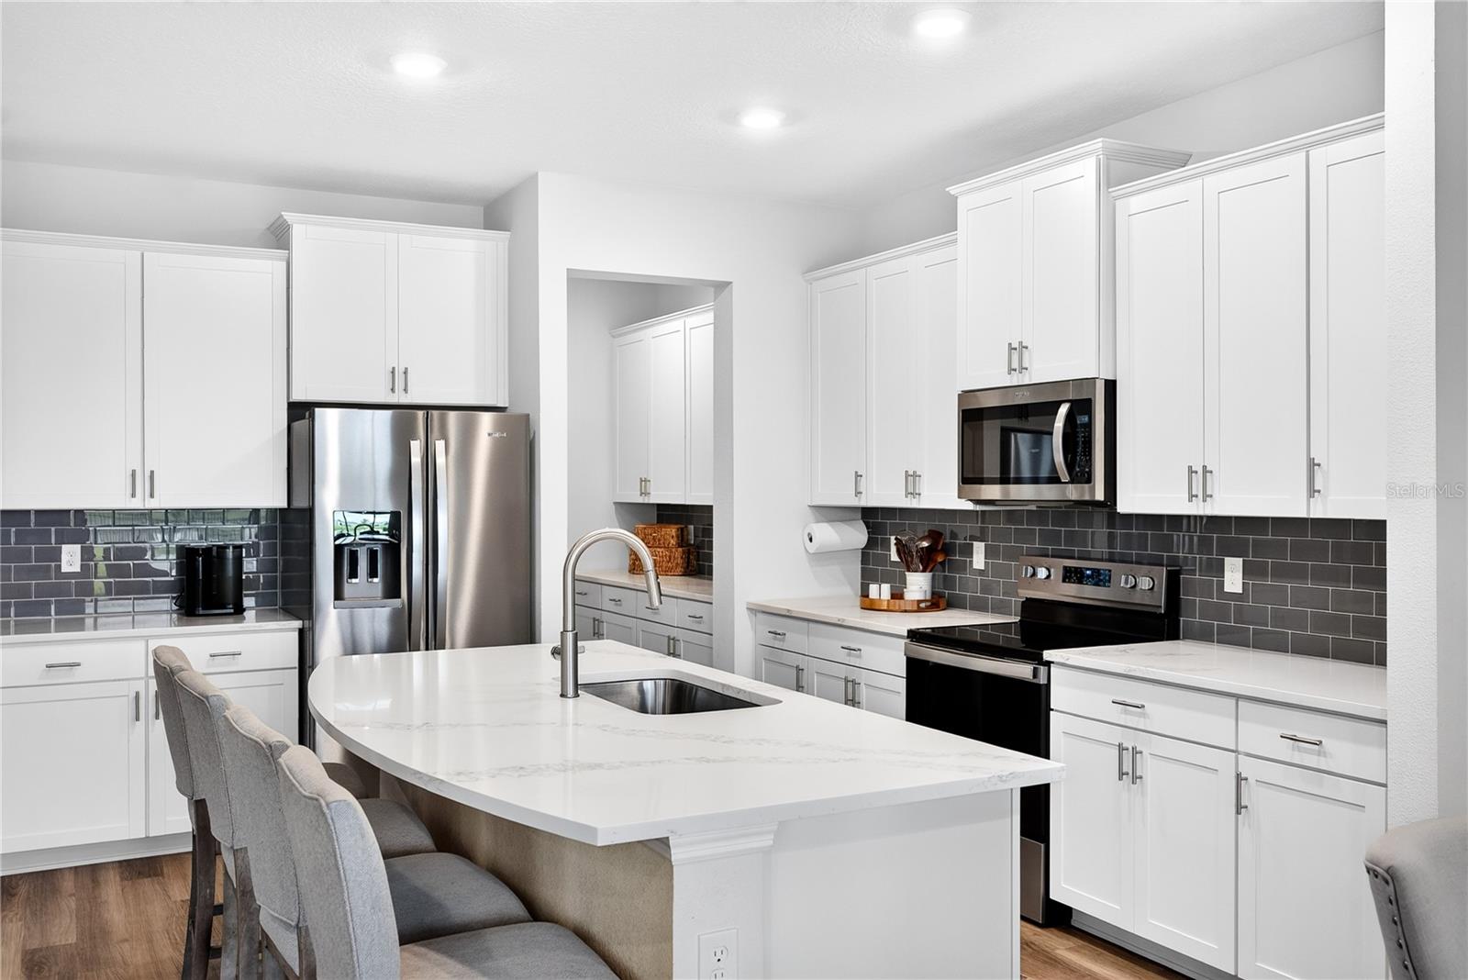
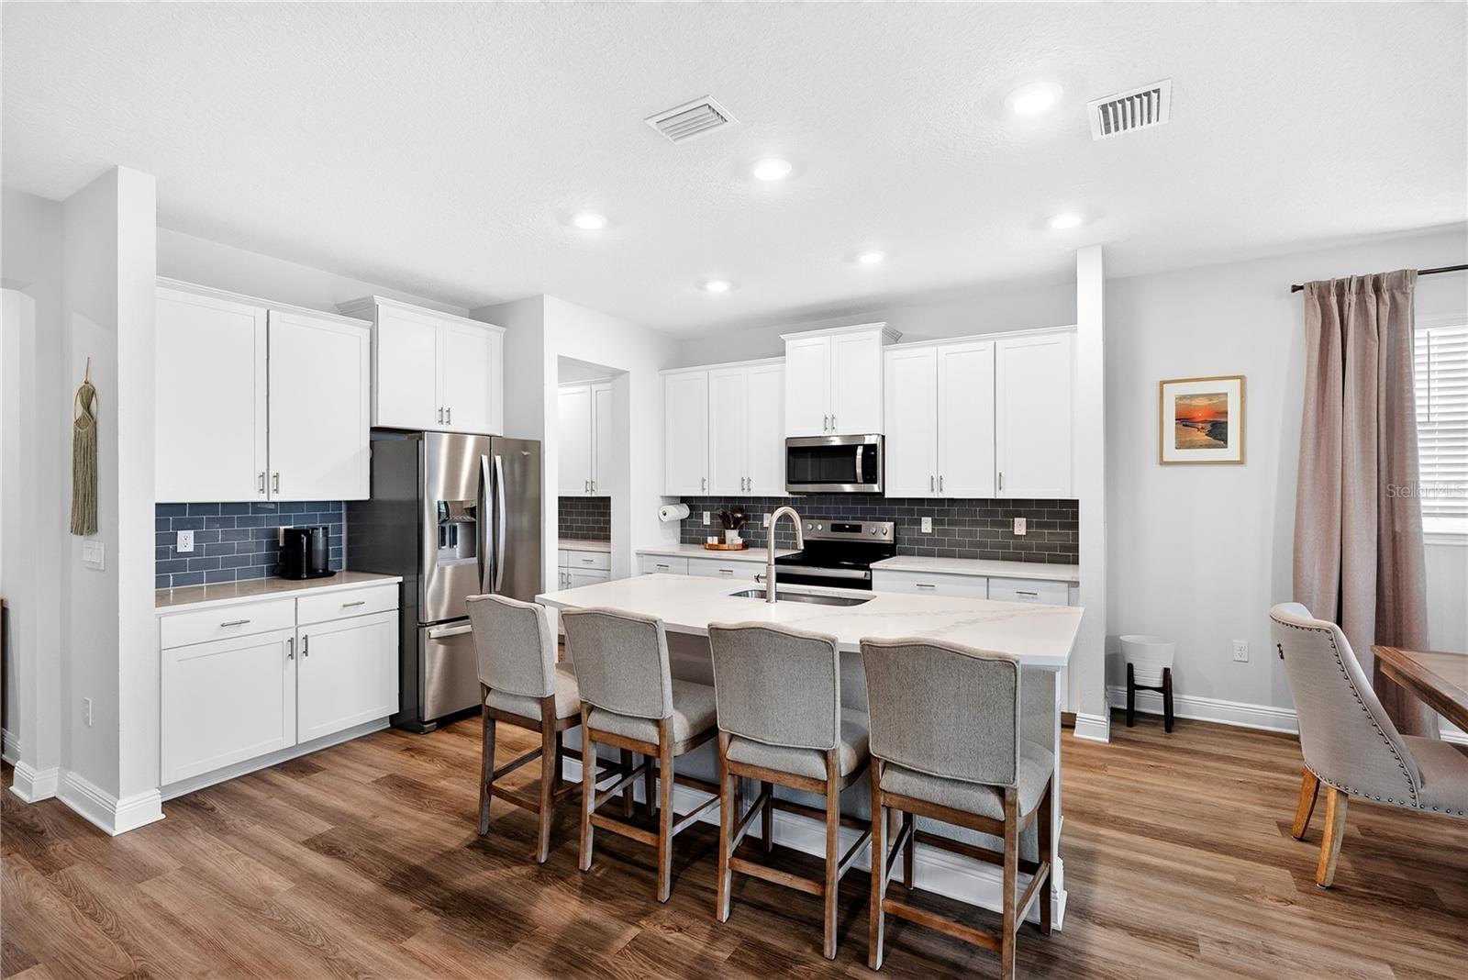
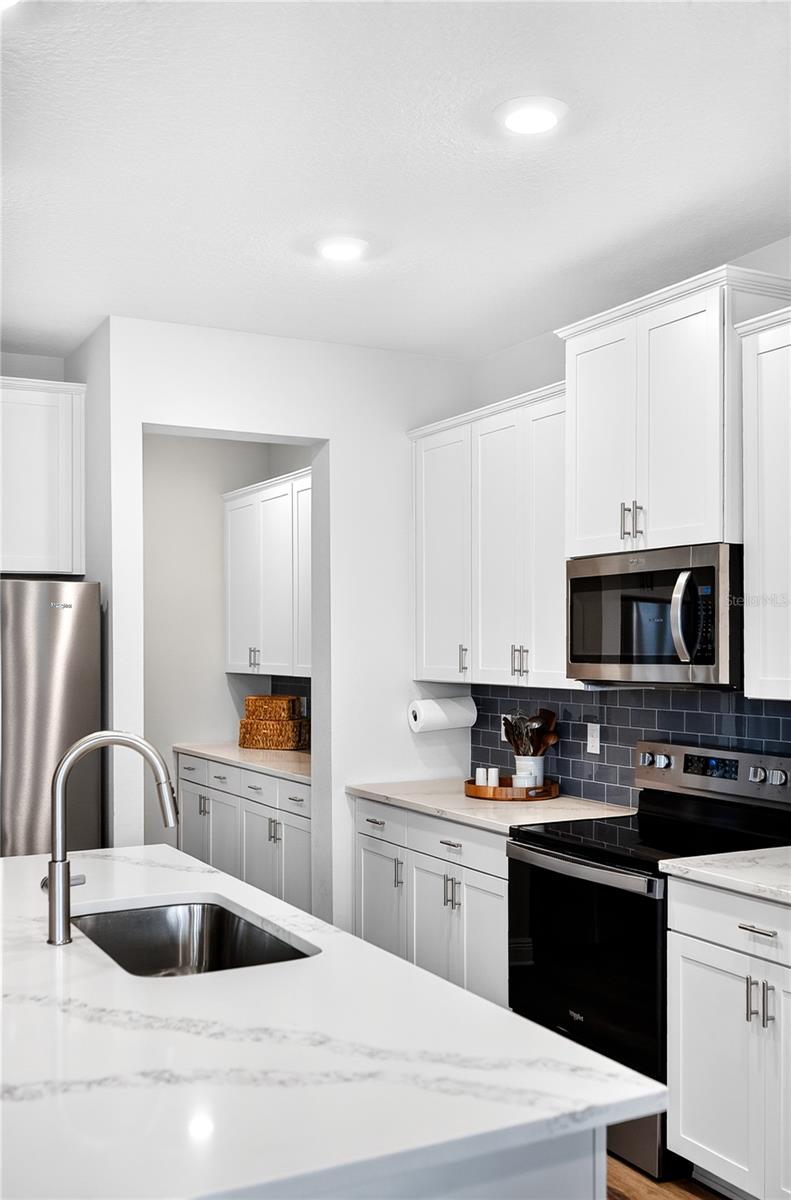
Bright kitchen with a large veined island, gray tile backsplash, and stainless steel appliances.
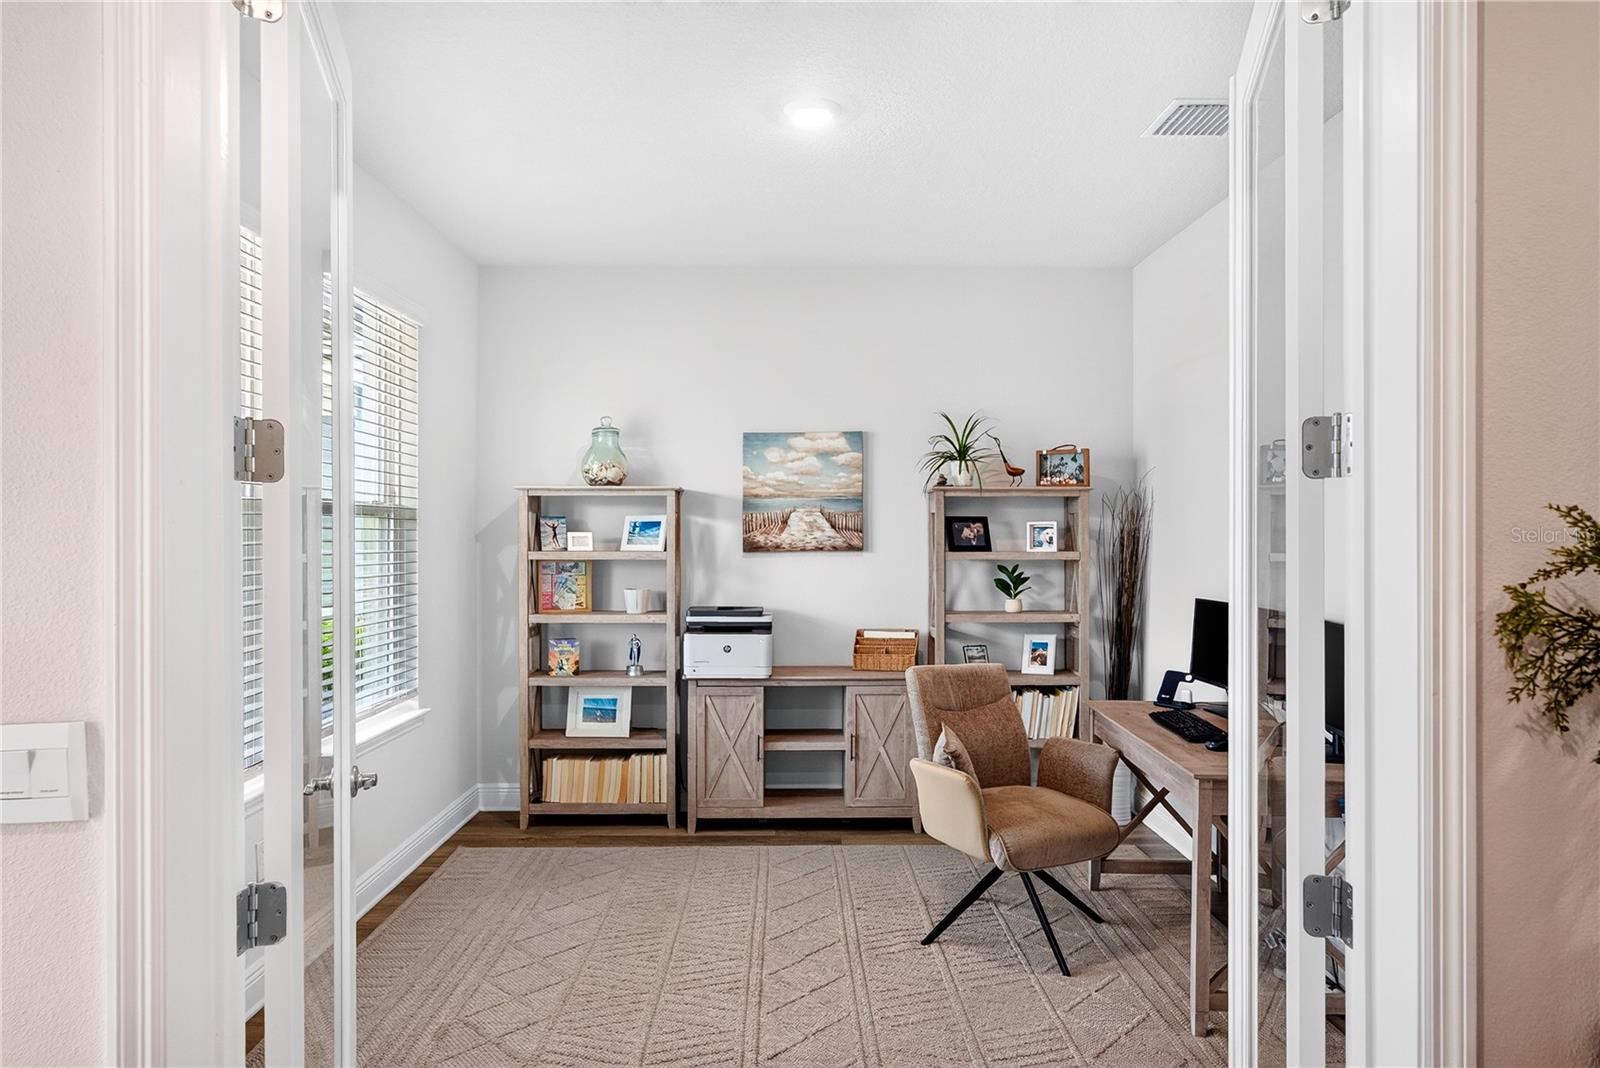
Staged home office with French doors, a desk, bookshelves, and a patterned area rug.
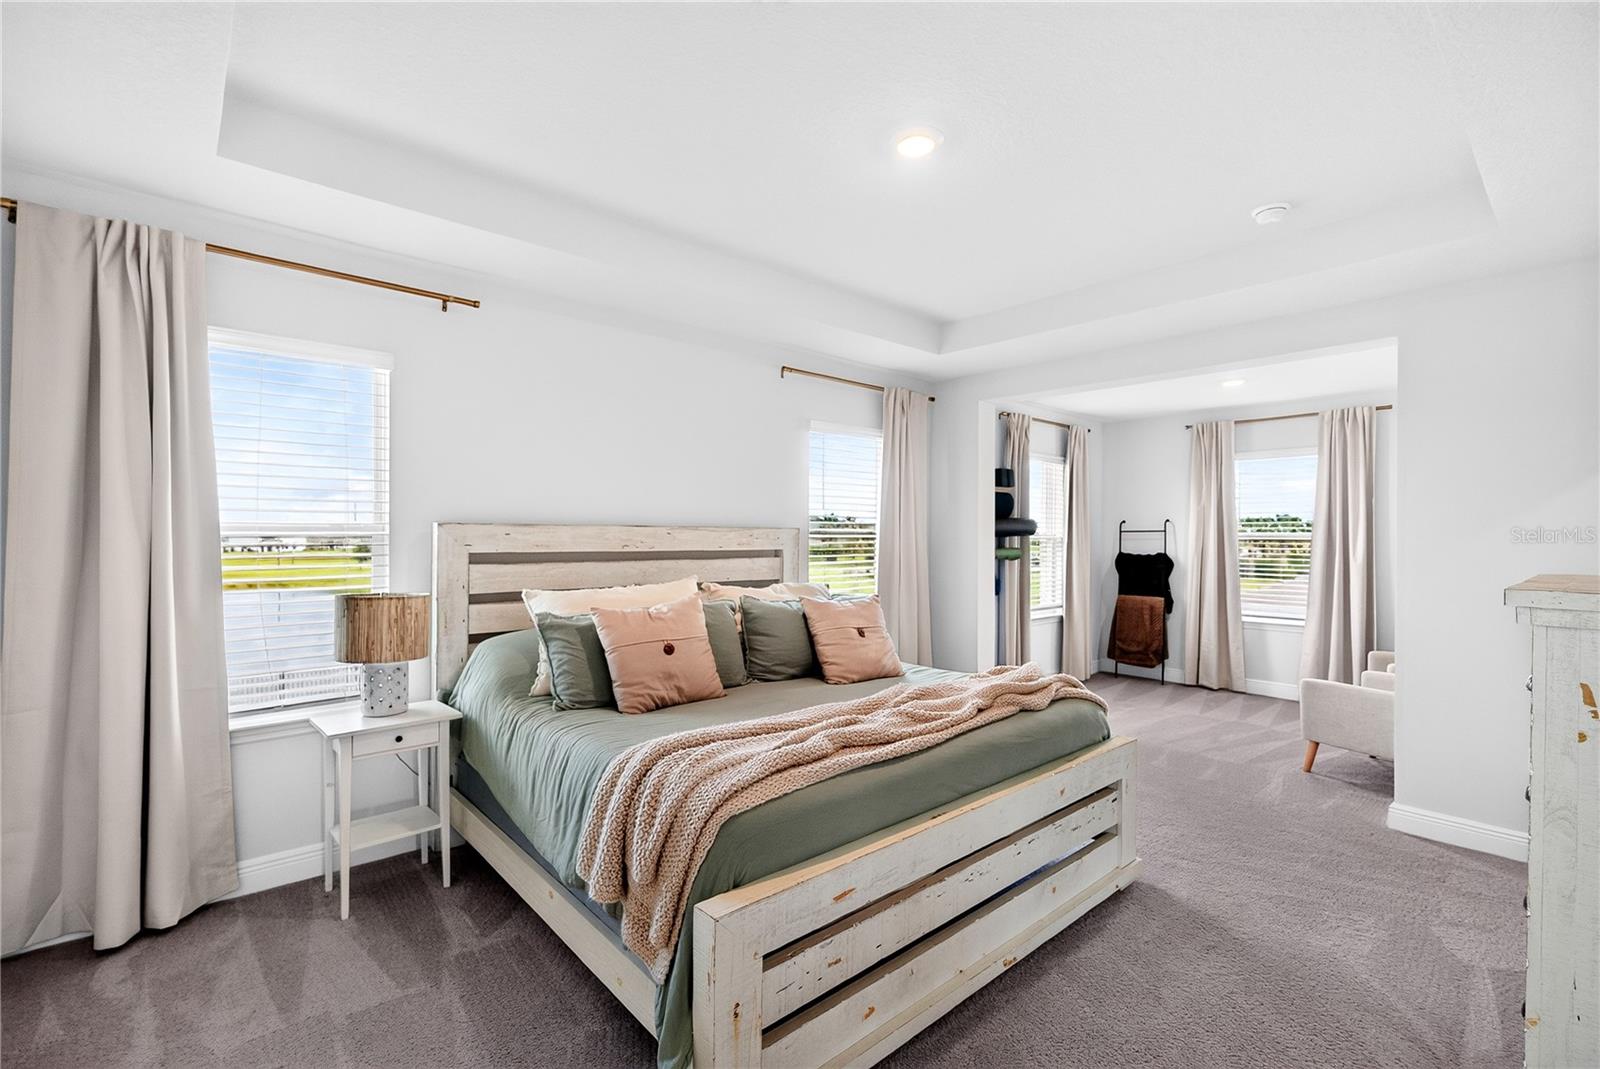
Staged bedroom with a white wood bed, sage bedding, and windows opening to an adjoining sitting area.
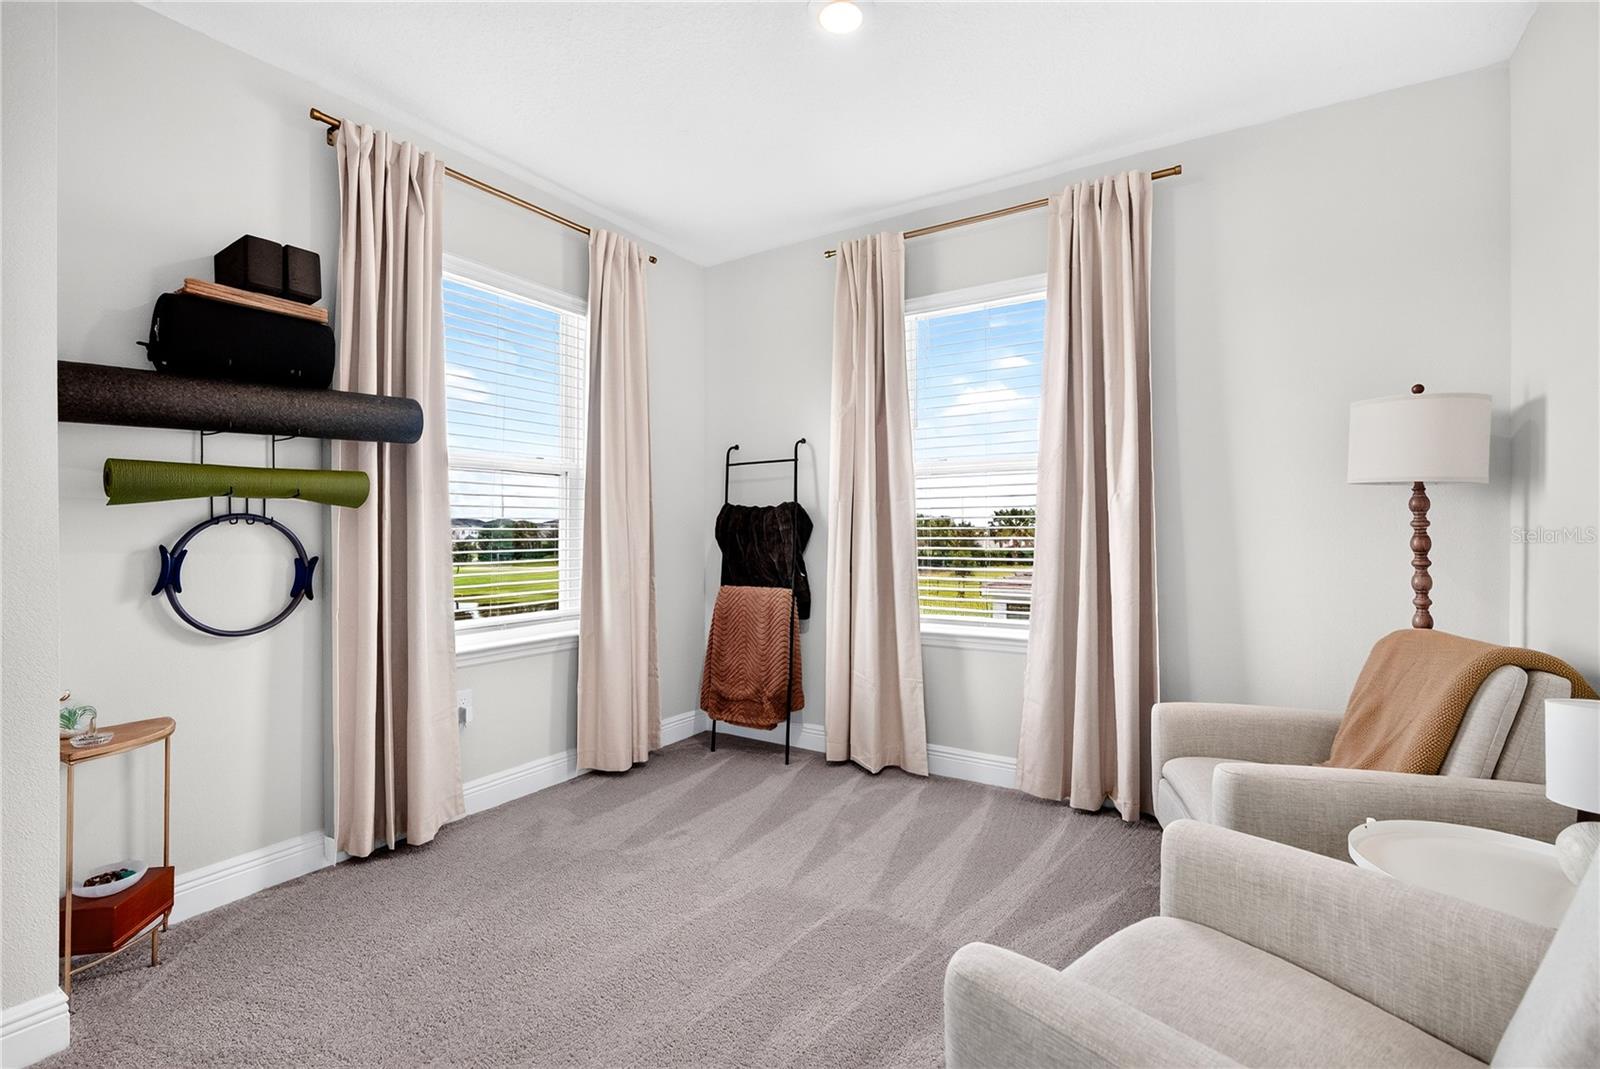
Carpeted sitting room with yoga equipment, two curtained windows, and upholstered chairs.
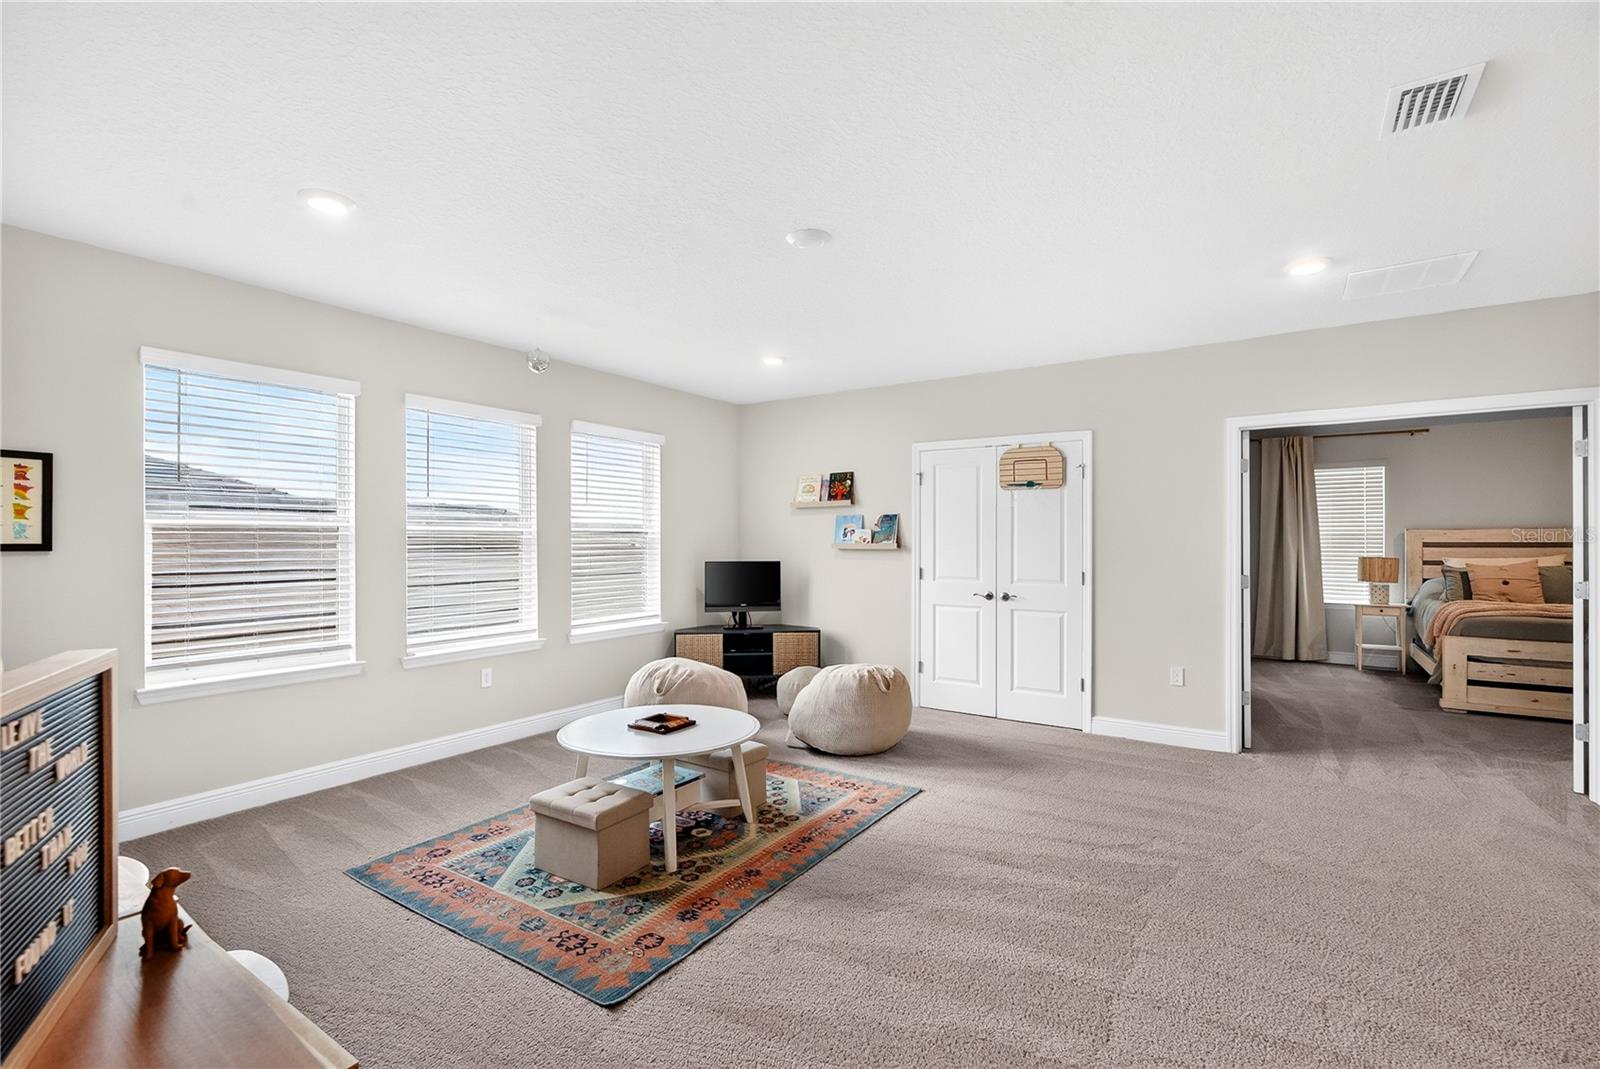
Furnished bonus room with three windows, carpeted floor, and an adjoining bedroom.
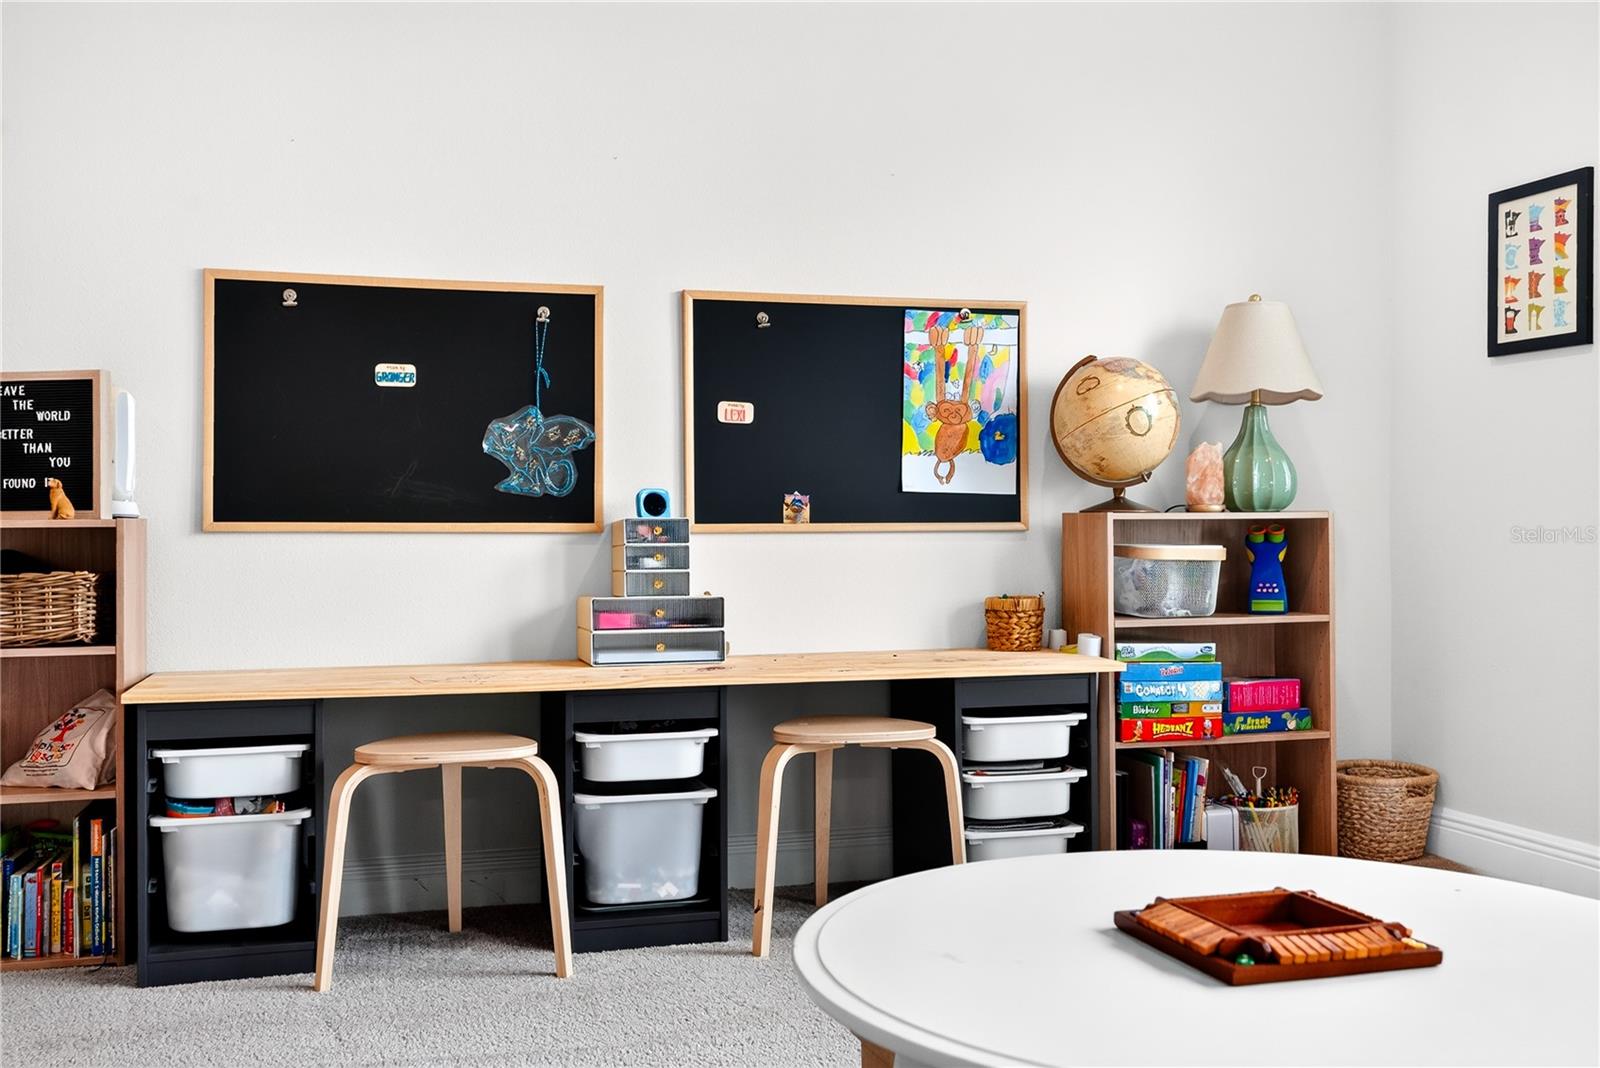
Children’s playroom with a long storage desk, stools, toy bins, and colorful artwork.
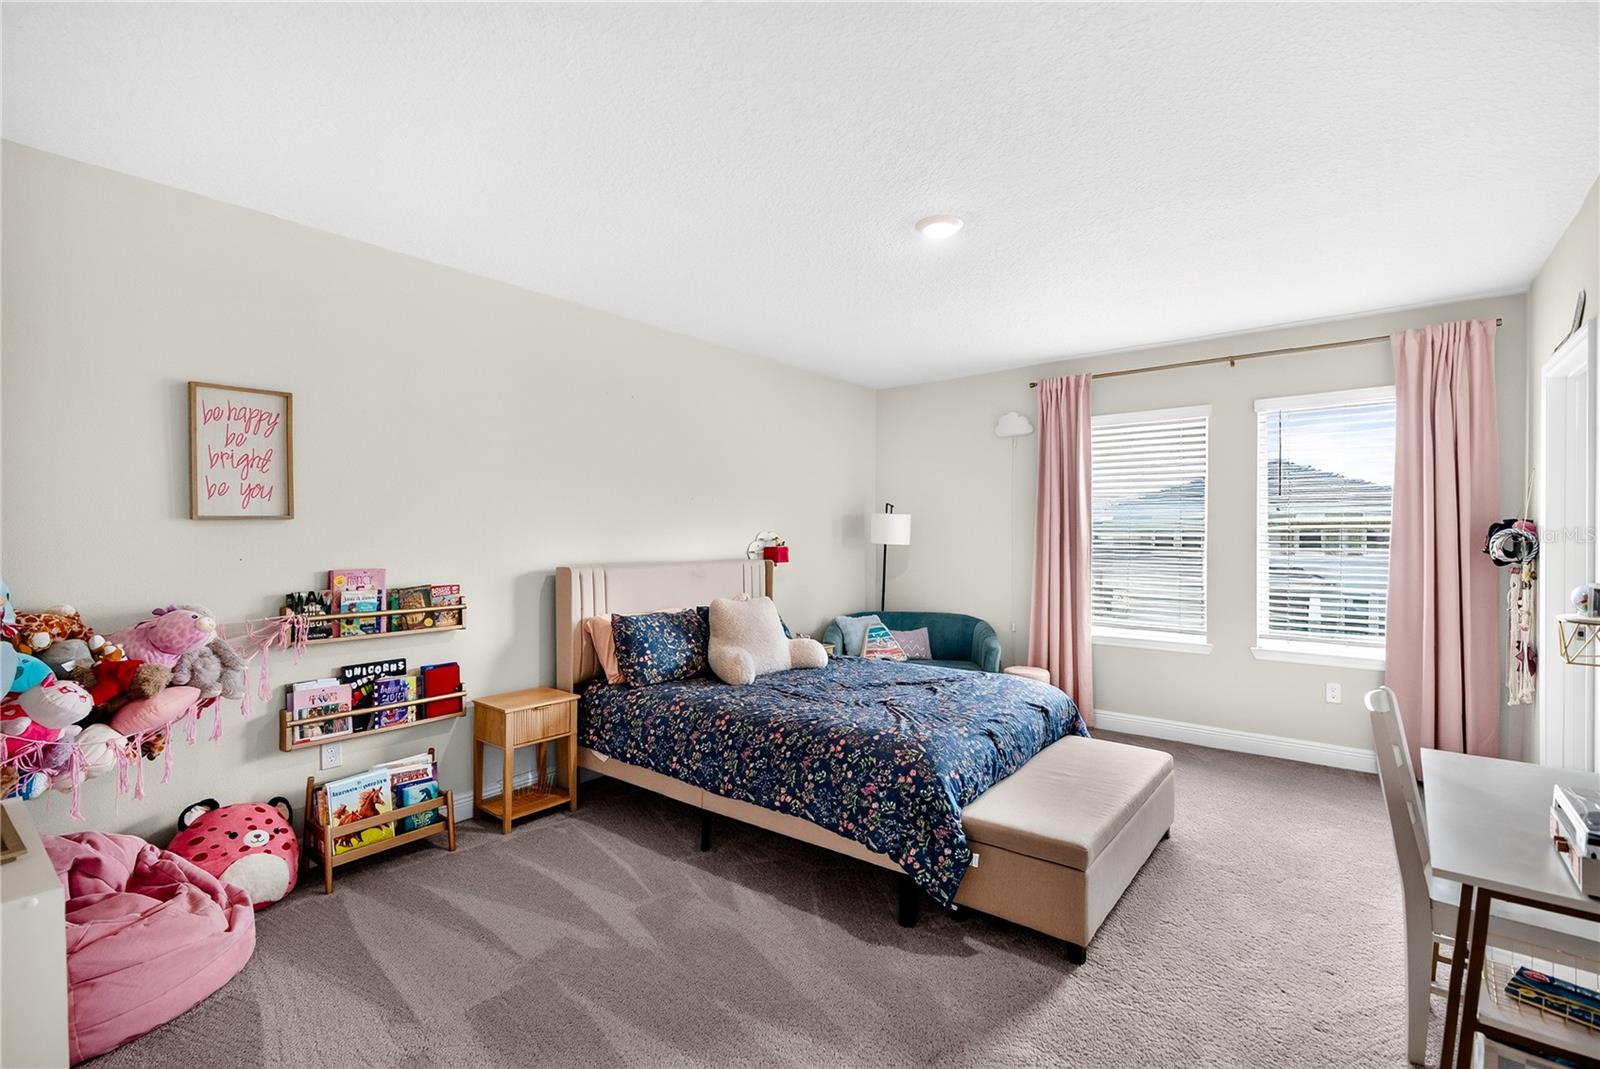
Bedroom with a floral bedspread, pink curtains, and shelves of children’s books and toys.
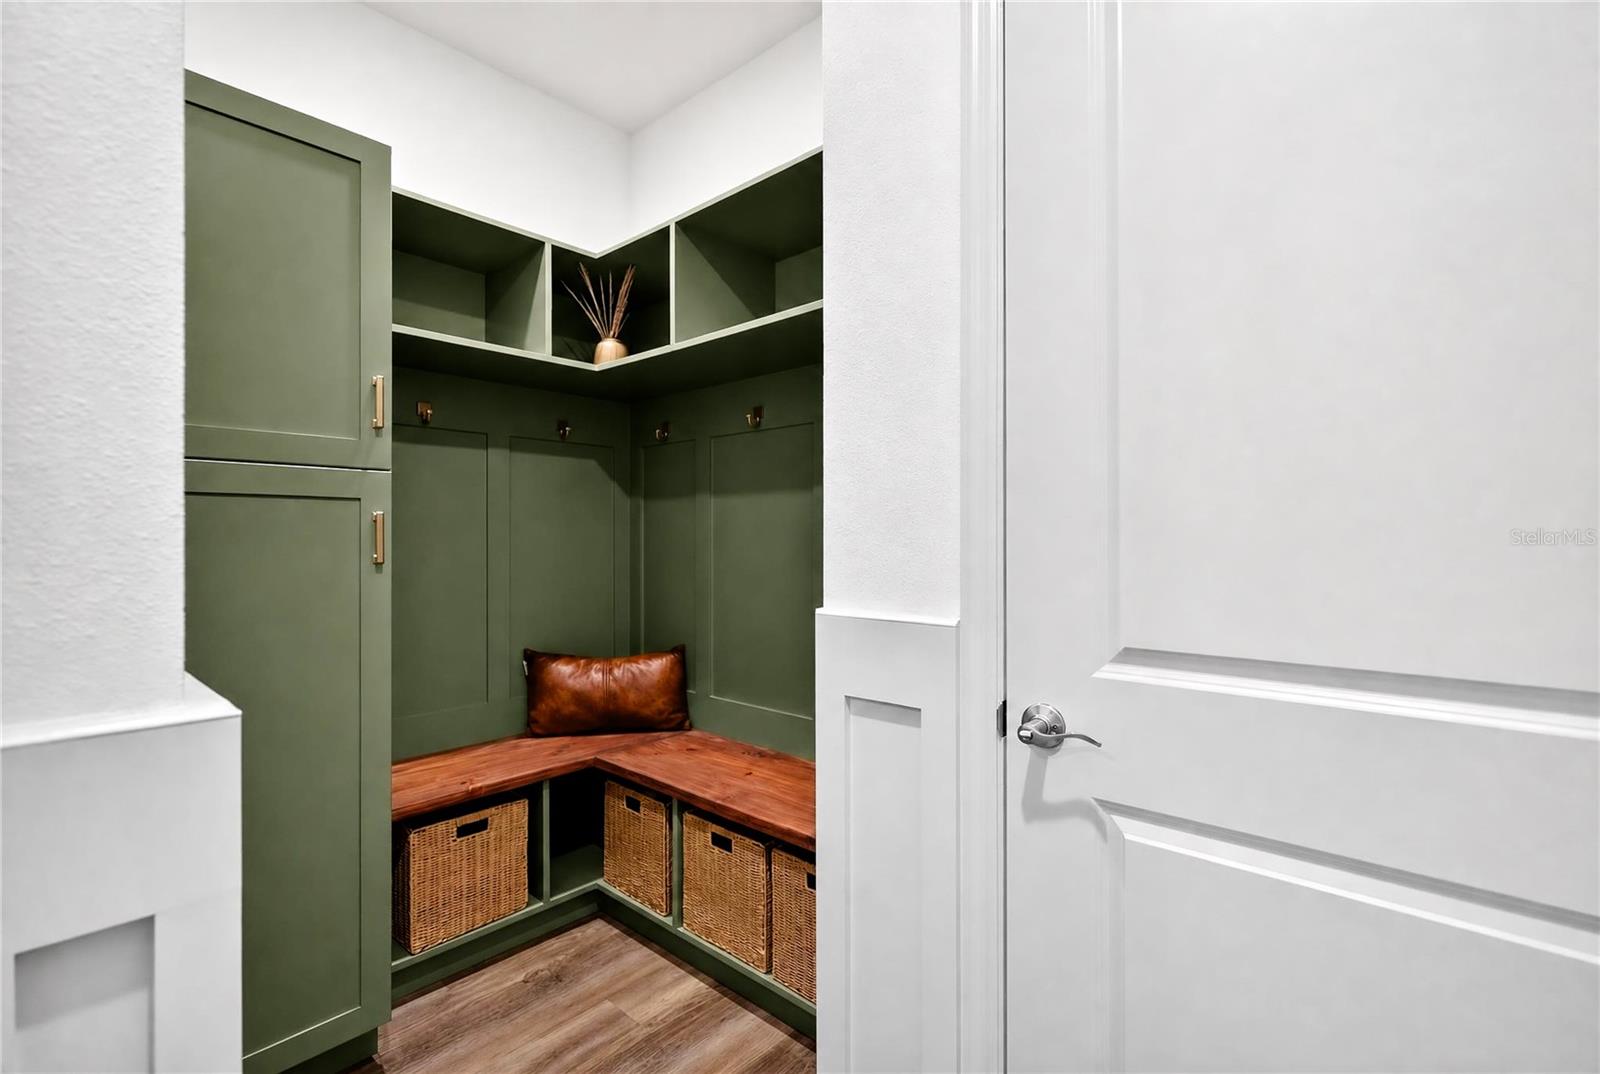
Mudroom with a green built-in bench, wicker baskets, and open cubbies.
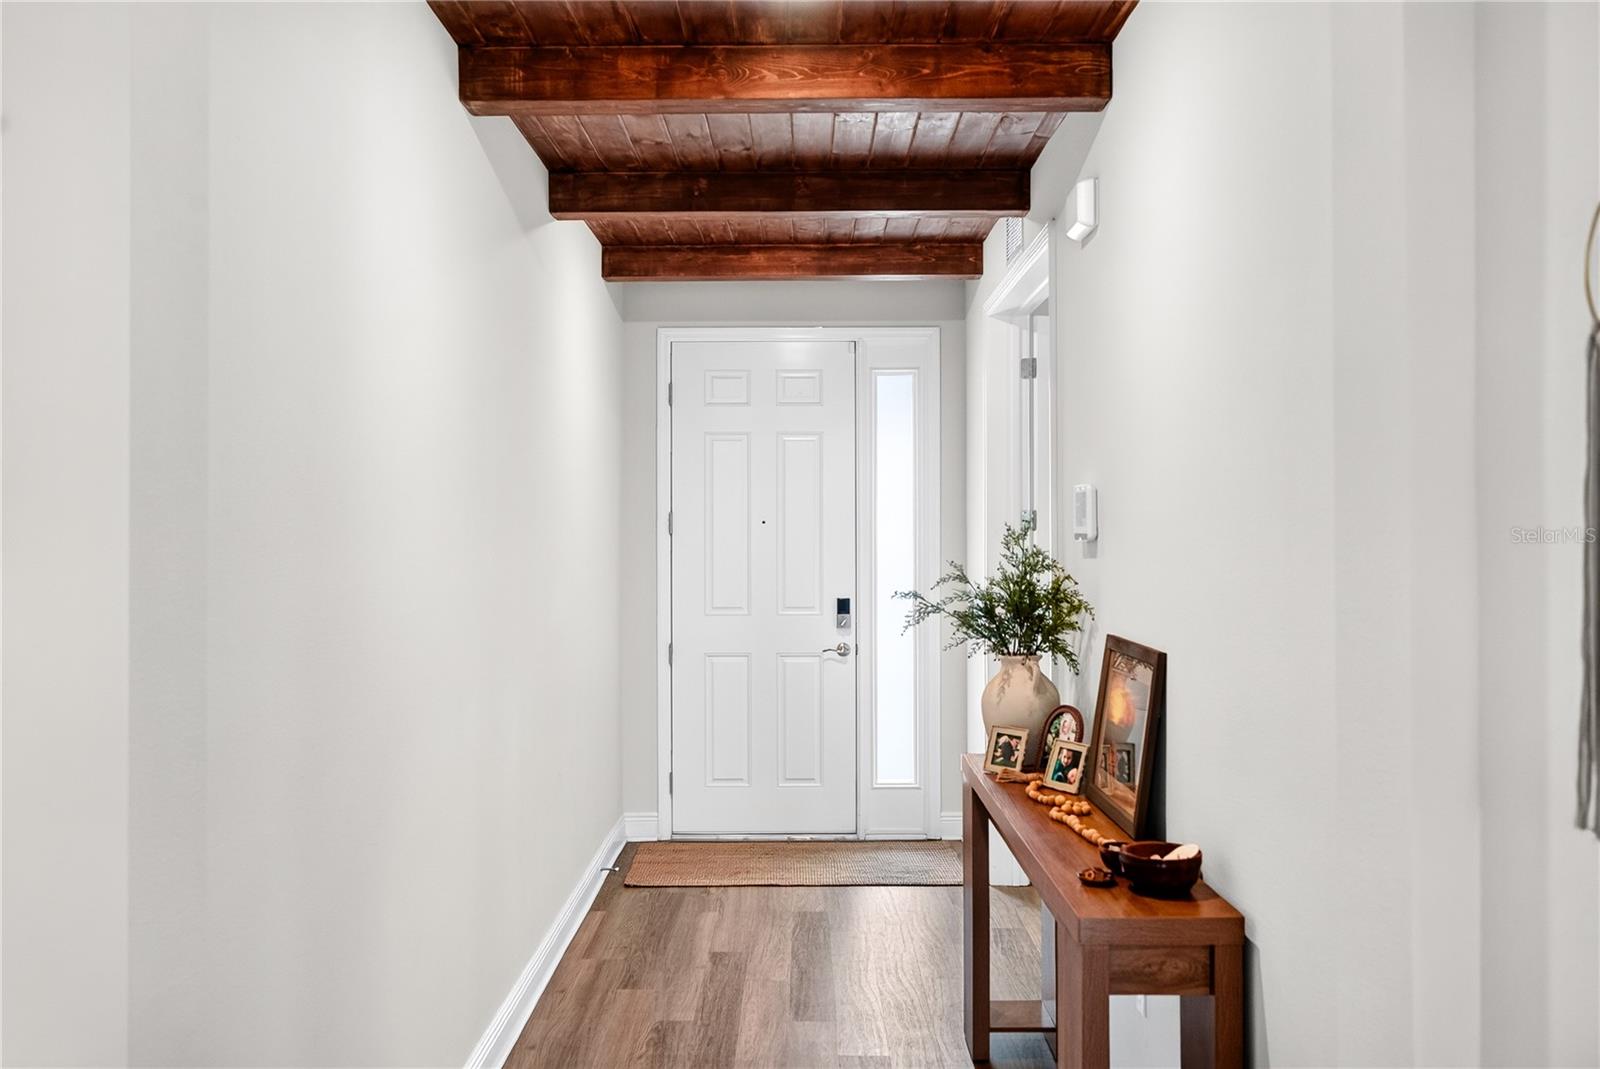
Entry hallway with dark wood ceiling beams, a white front door, and a console table with framed photos.
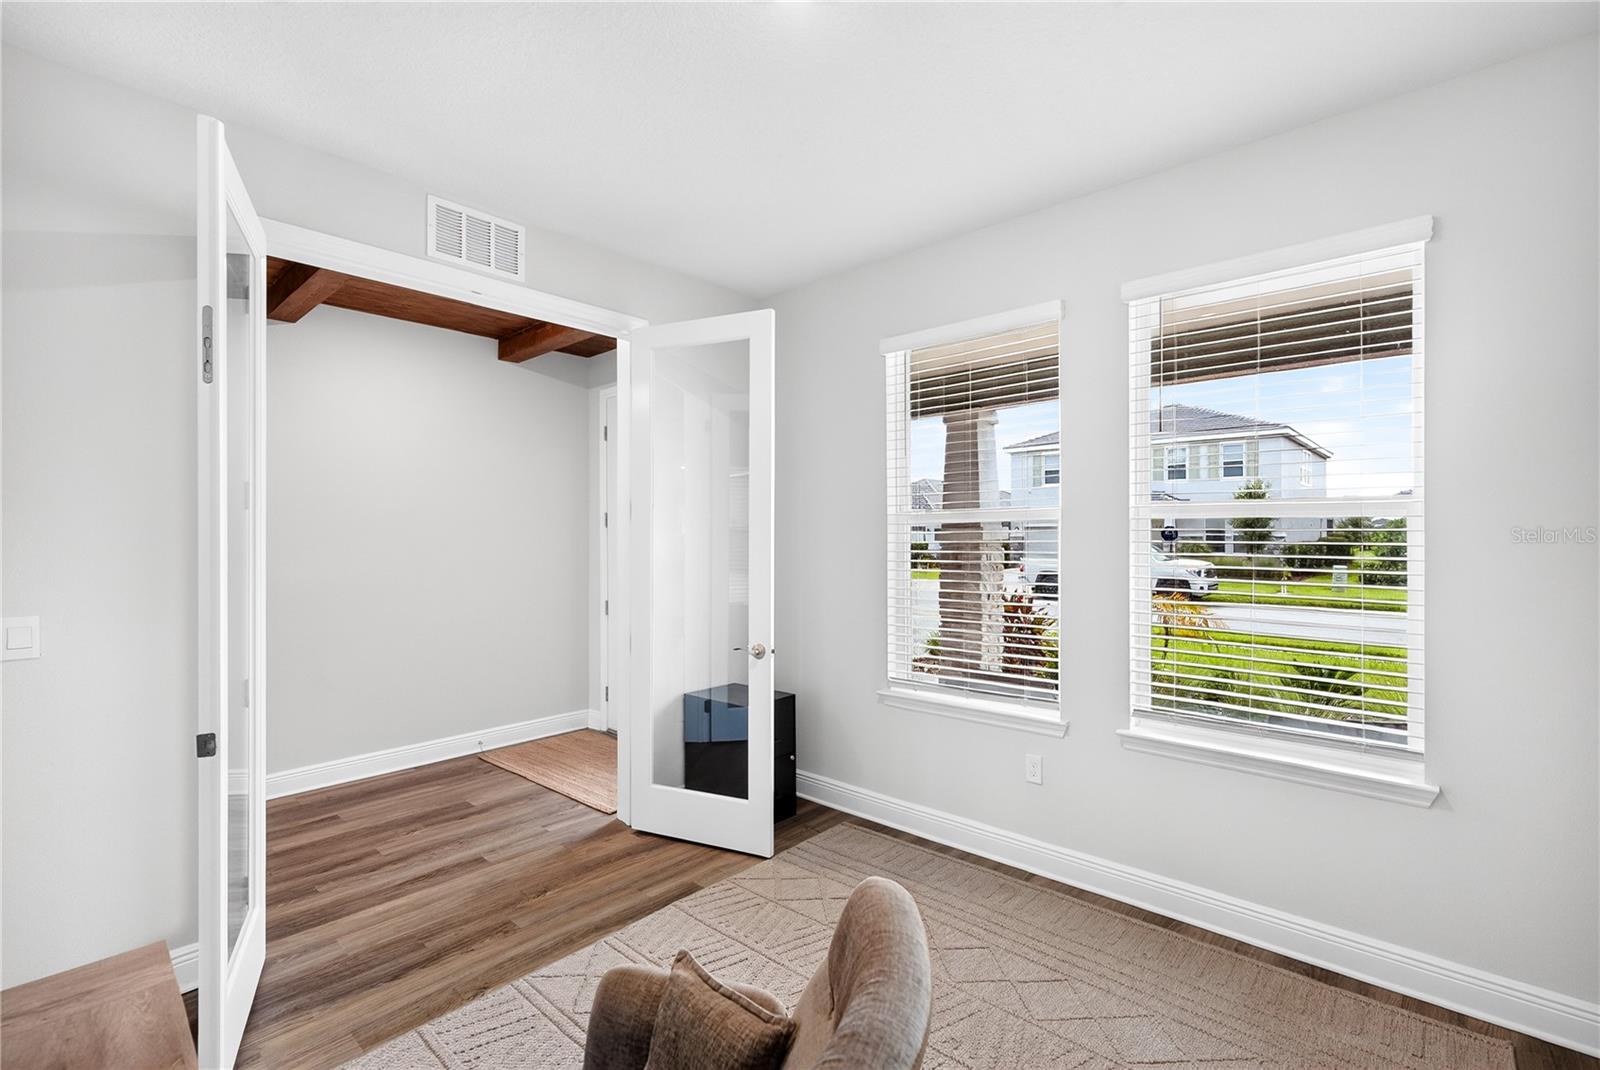
Bright room with wood floors, two windows with blinds, and an open glass-paneled door.
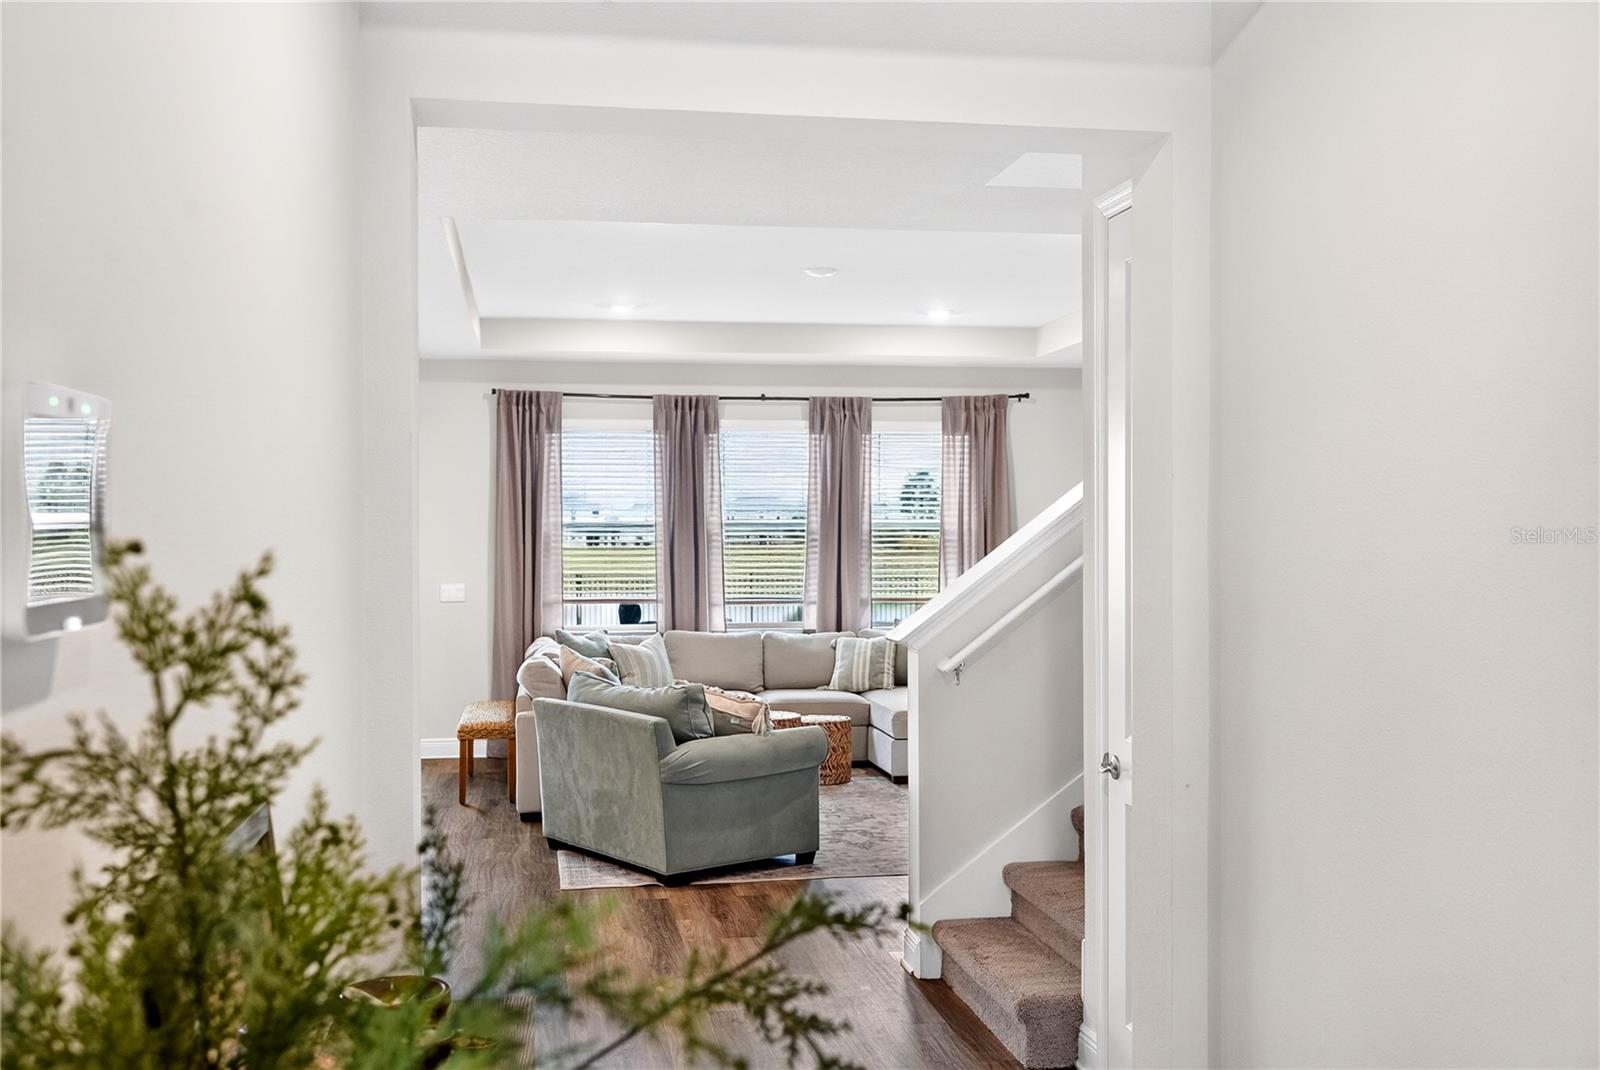
Staged living room with gray seating, mauve curtains, and a staircase in the foreground.
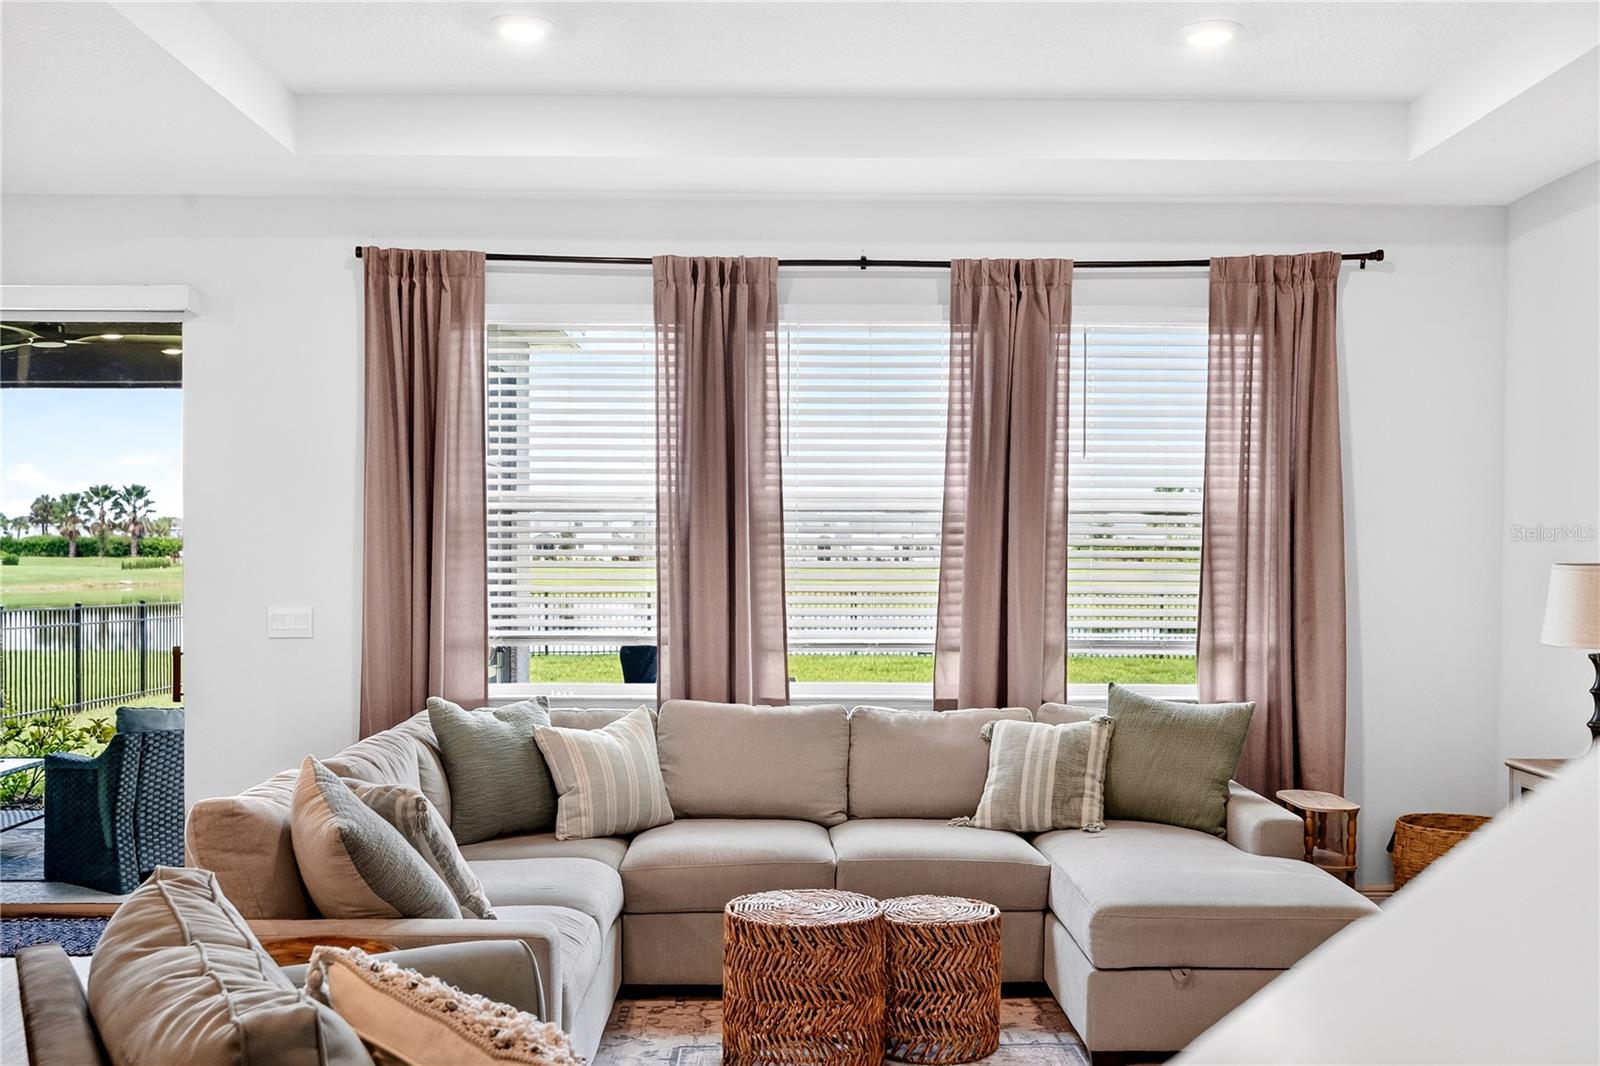
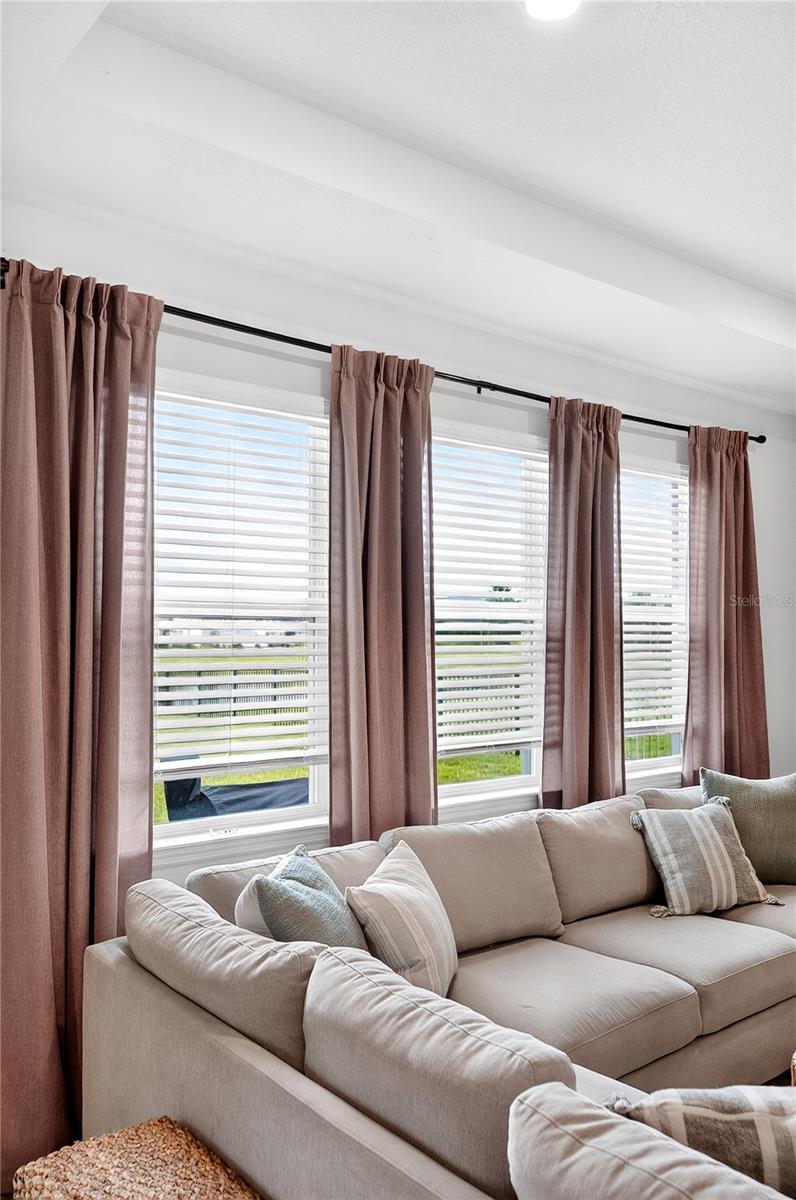
Living room with a large sectional sofa, mauve curtains, and a view of the lawn and water.
Kitchen with white cabinets, dark tile backsplash, stainless appliances, and a large island with seating.
Kitchen with white cabinetry, black tile backsplash, stainless appliances, and a marble-look island with sink.
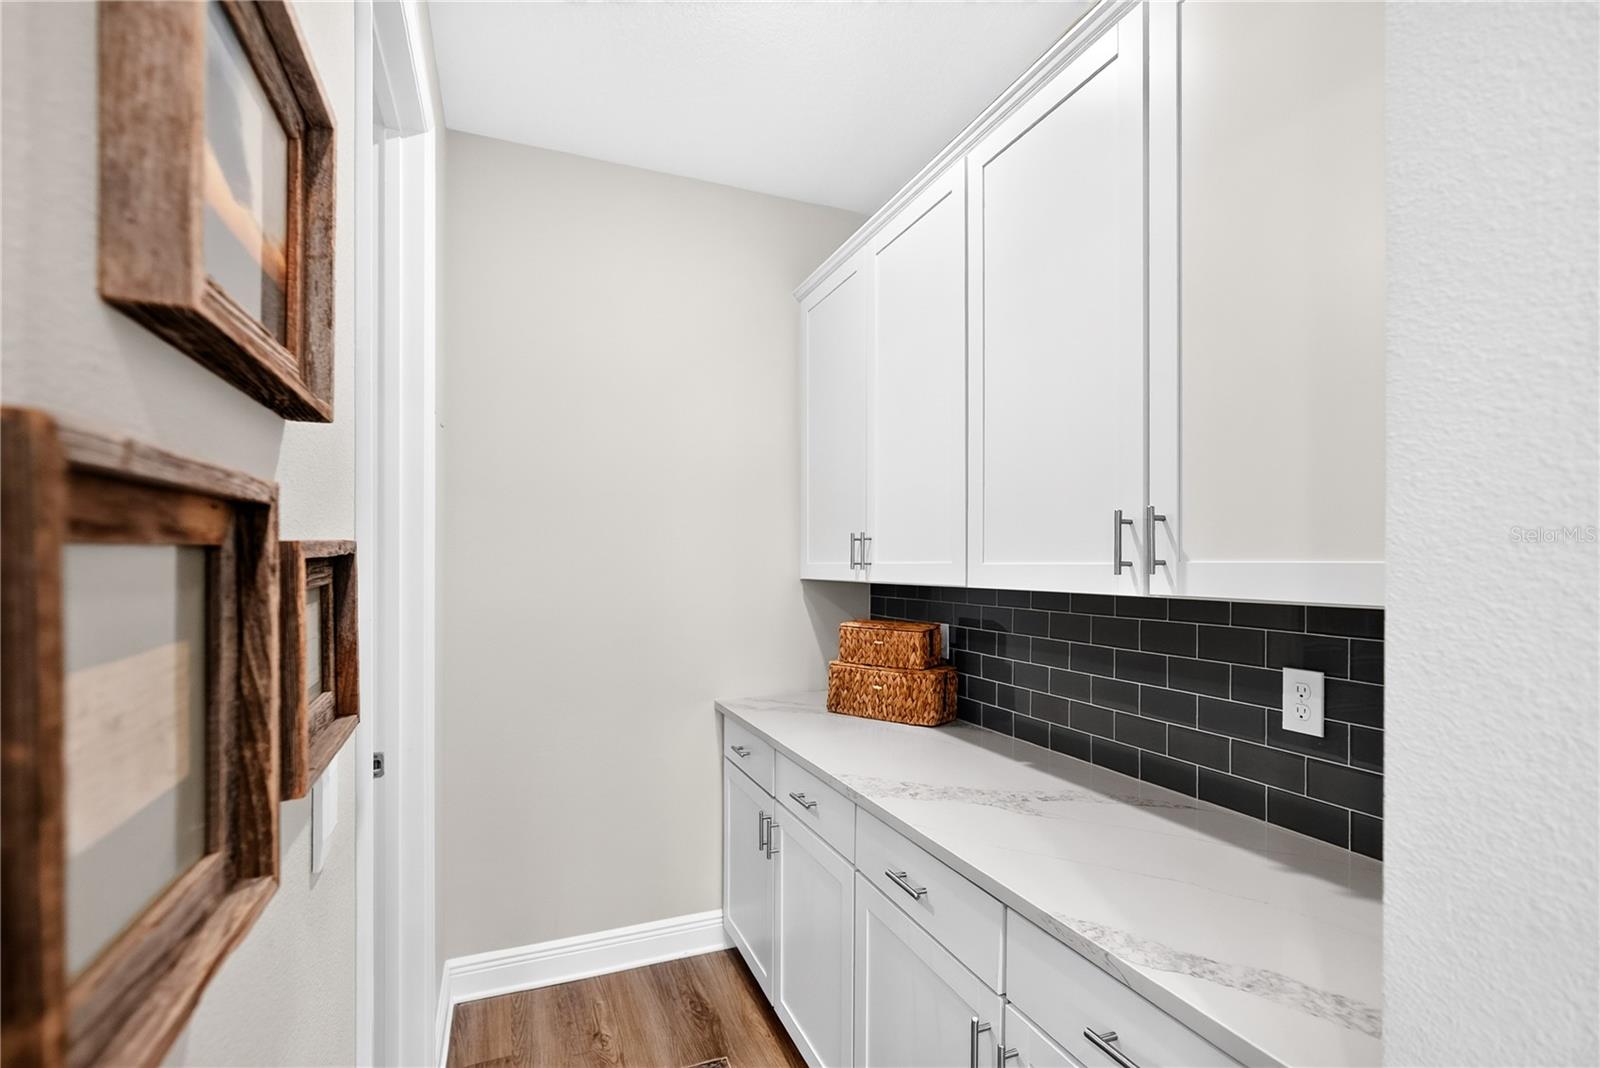
Pantry with white cabinets, a long marble-look counter, and black subway tile backsplash.
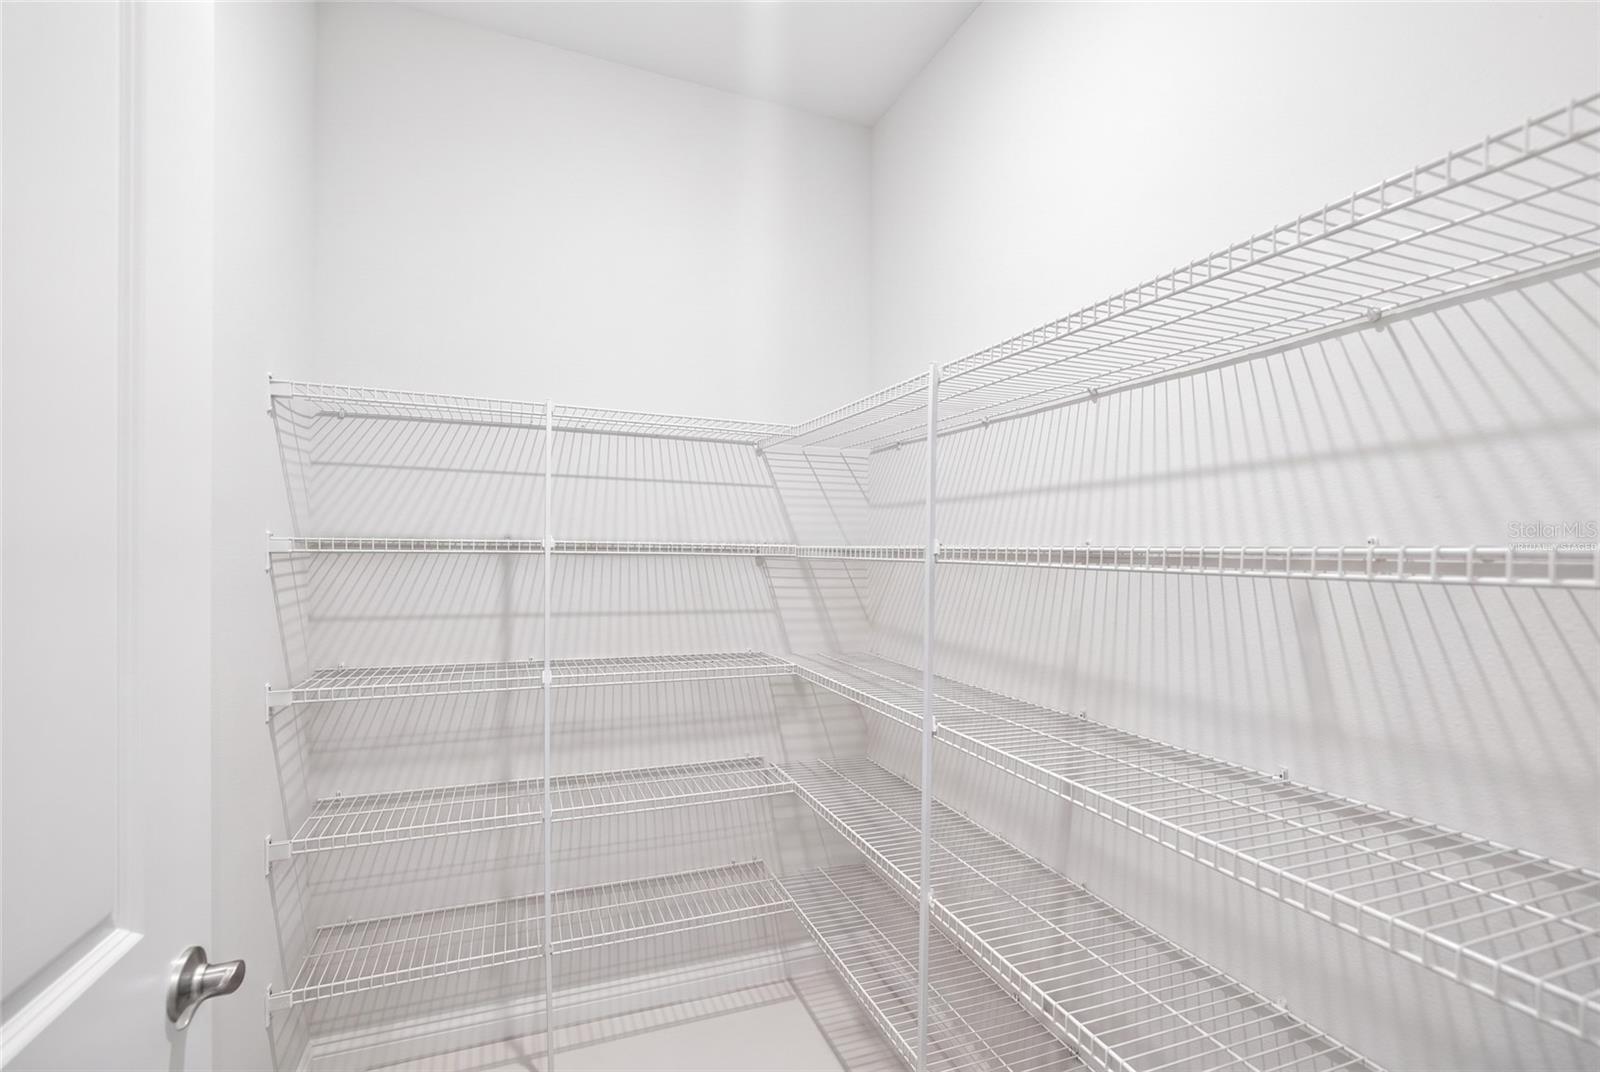
Walk-in pantry with empty white wire shelving on three walls.
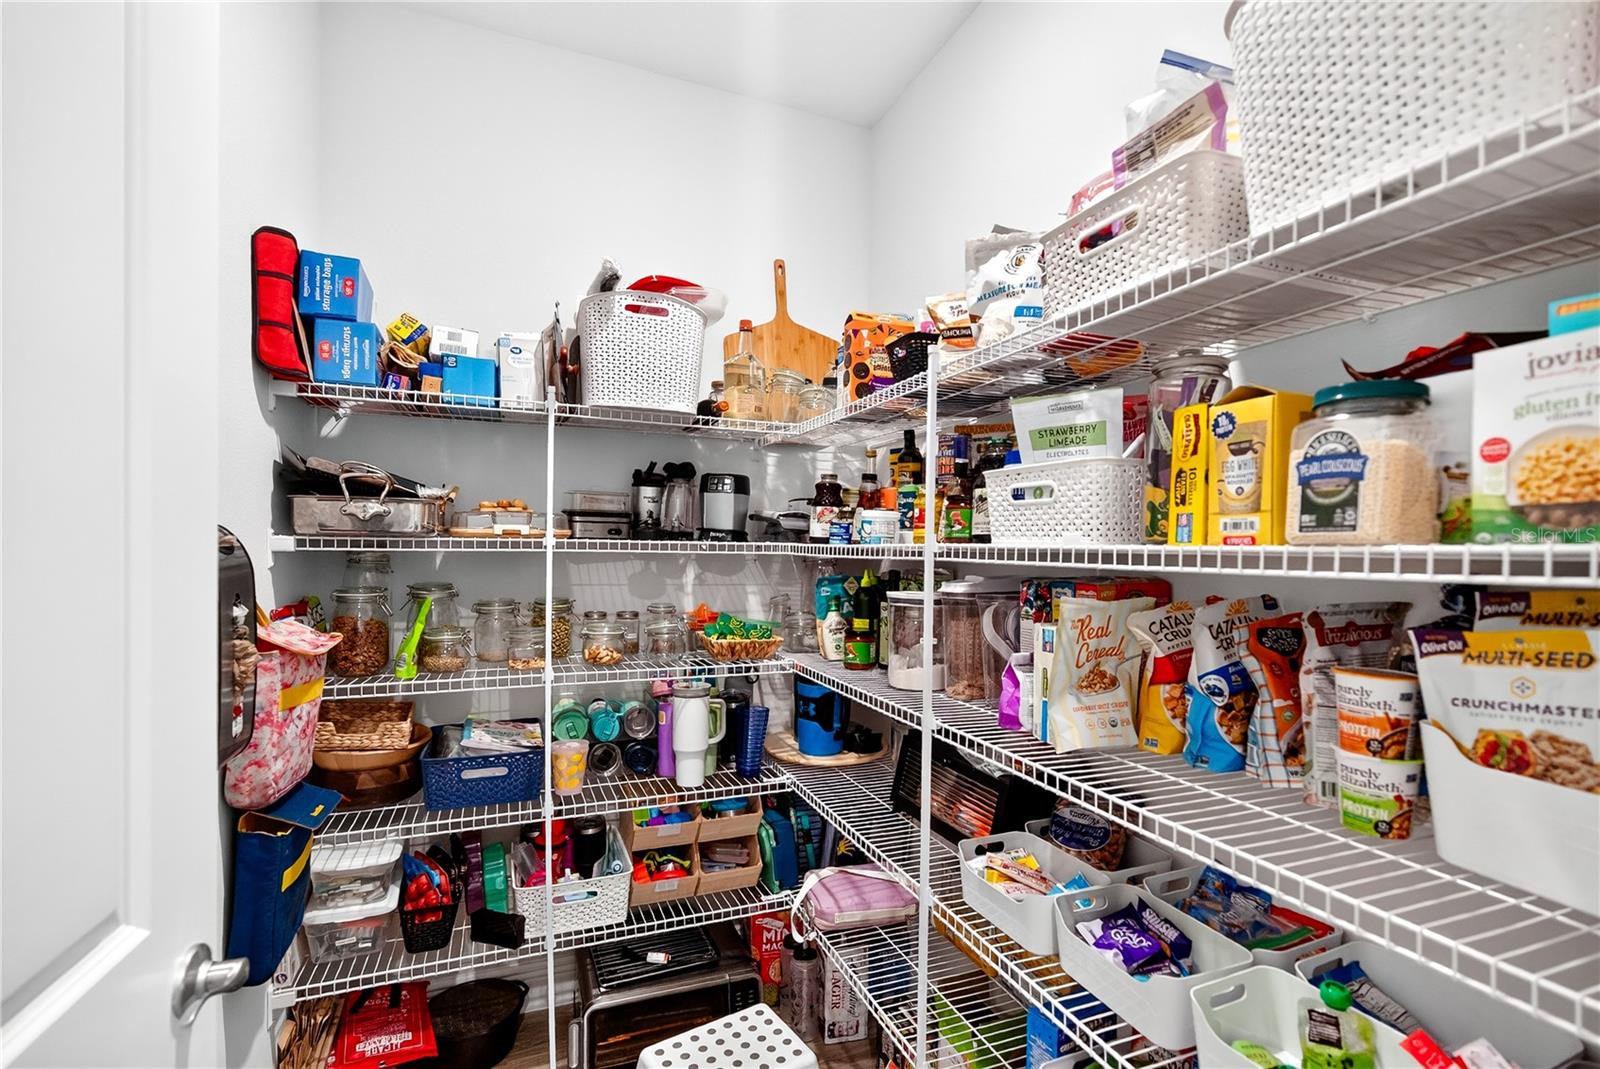
Walk-in pantry with white wire shelving stocked with groceries, baskets, and small appliances.
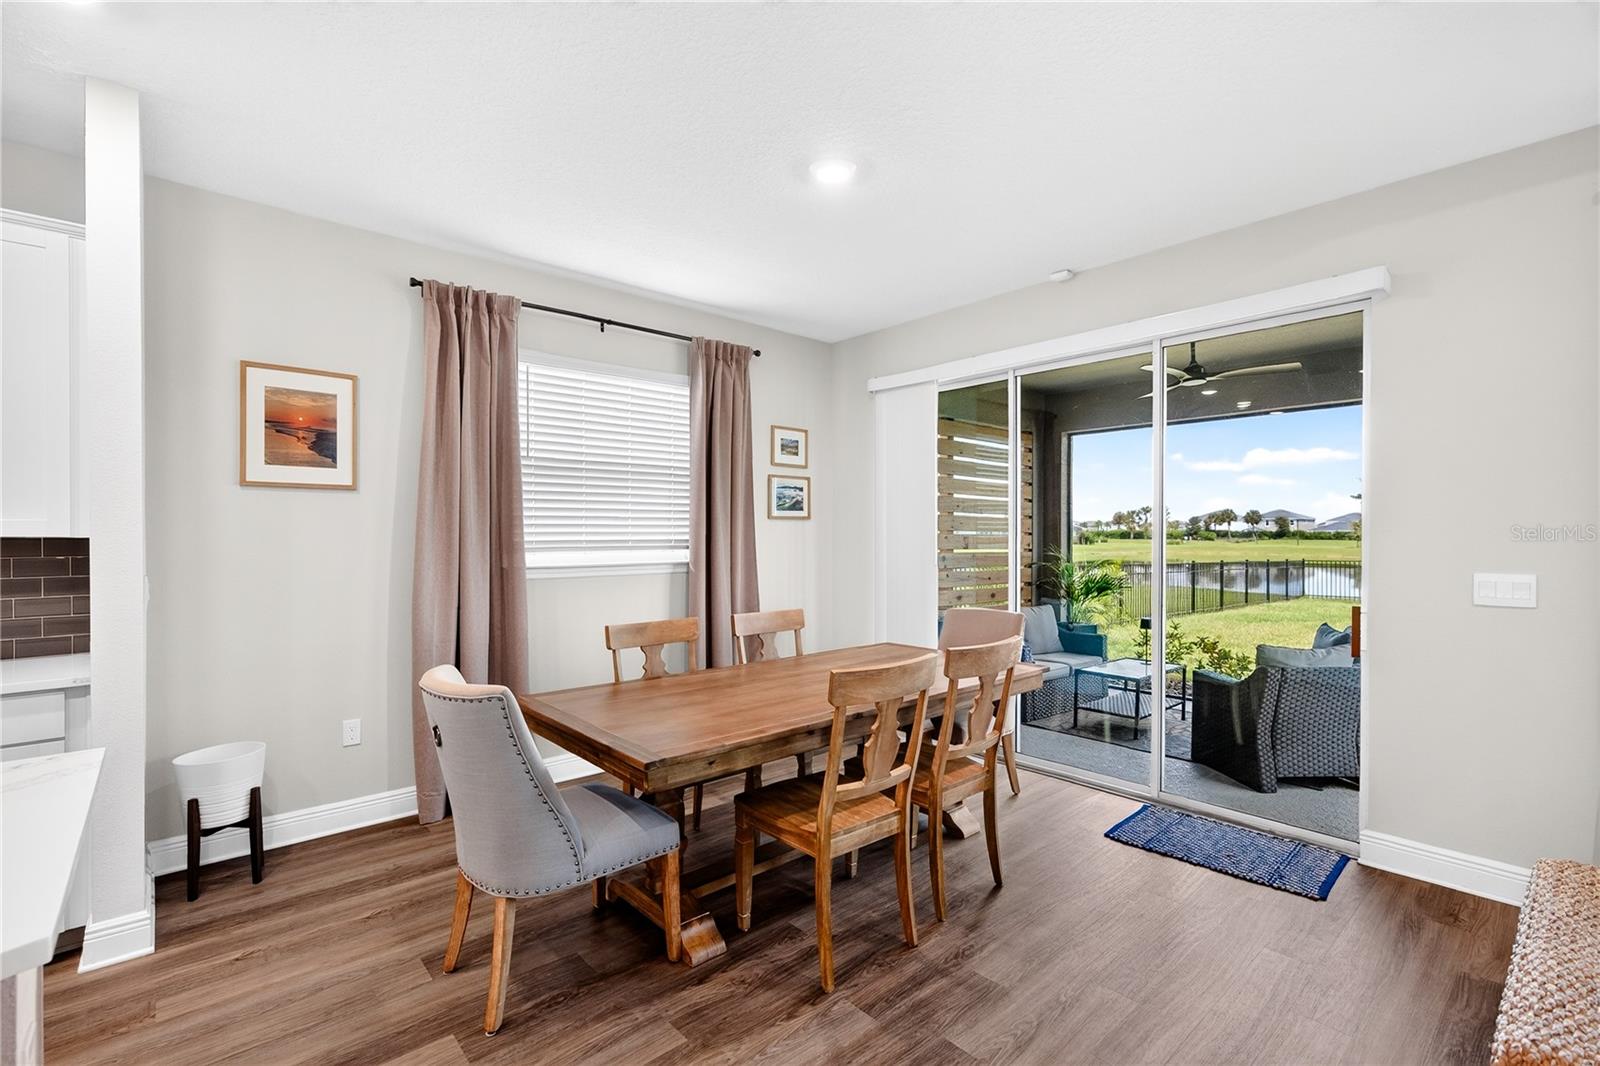
Dining room with a wood table and sliding doors opening to a covered patio overlooking a pond.
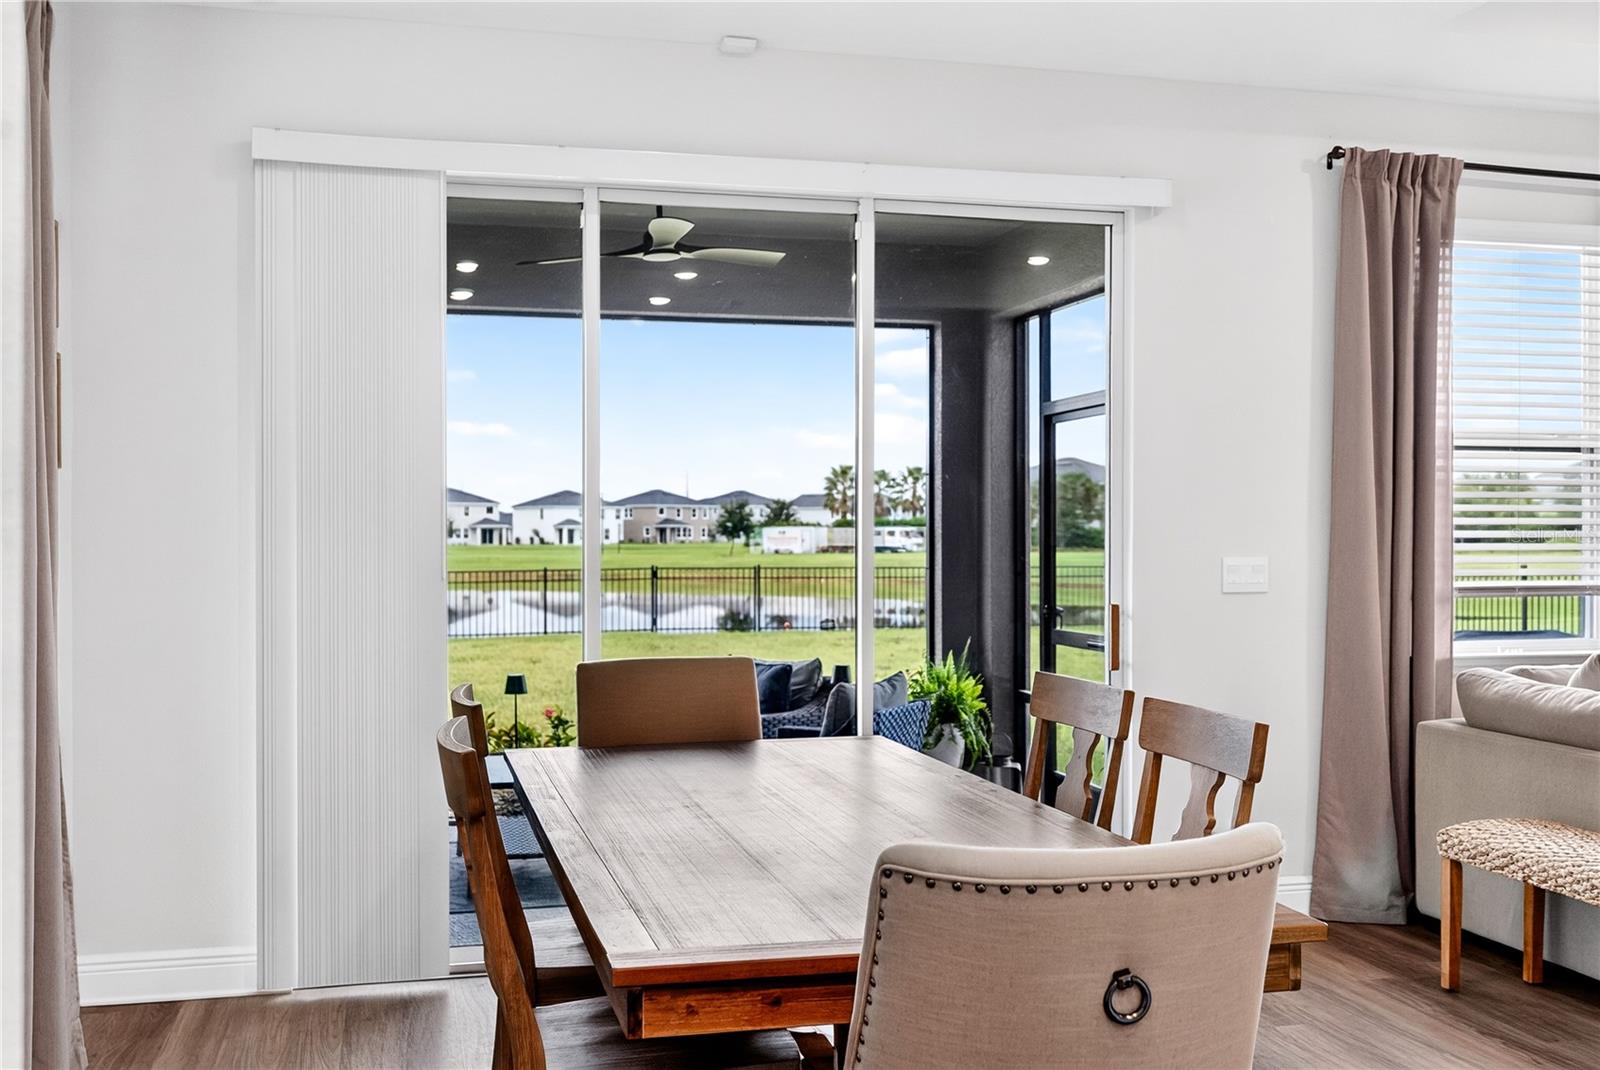
Dining room with a wood table and sliding glass doors overlooking a fenced lawn.
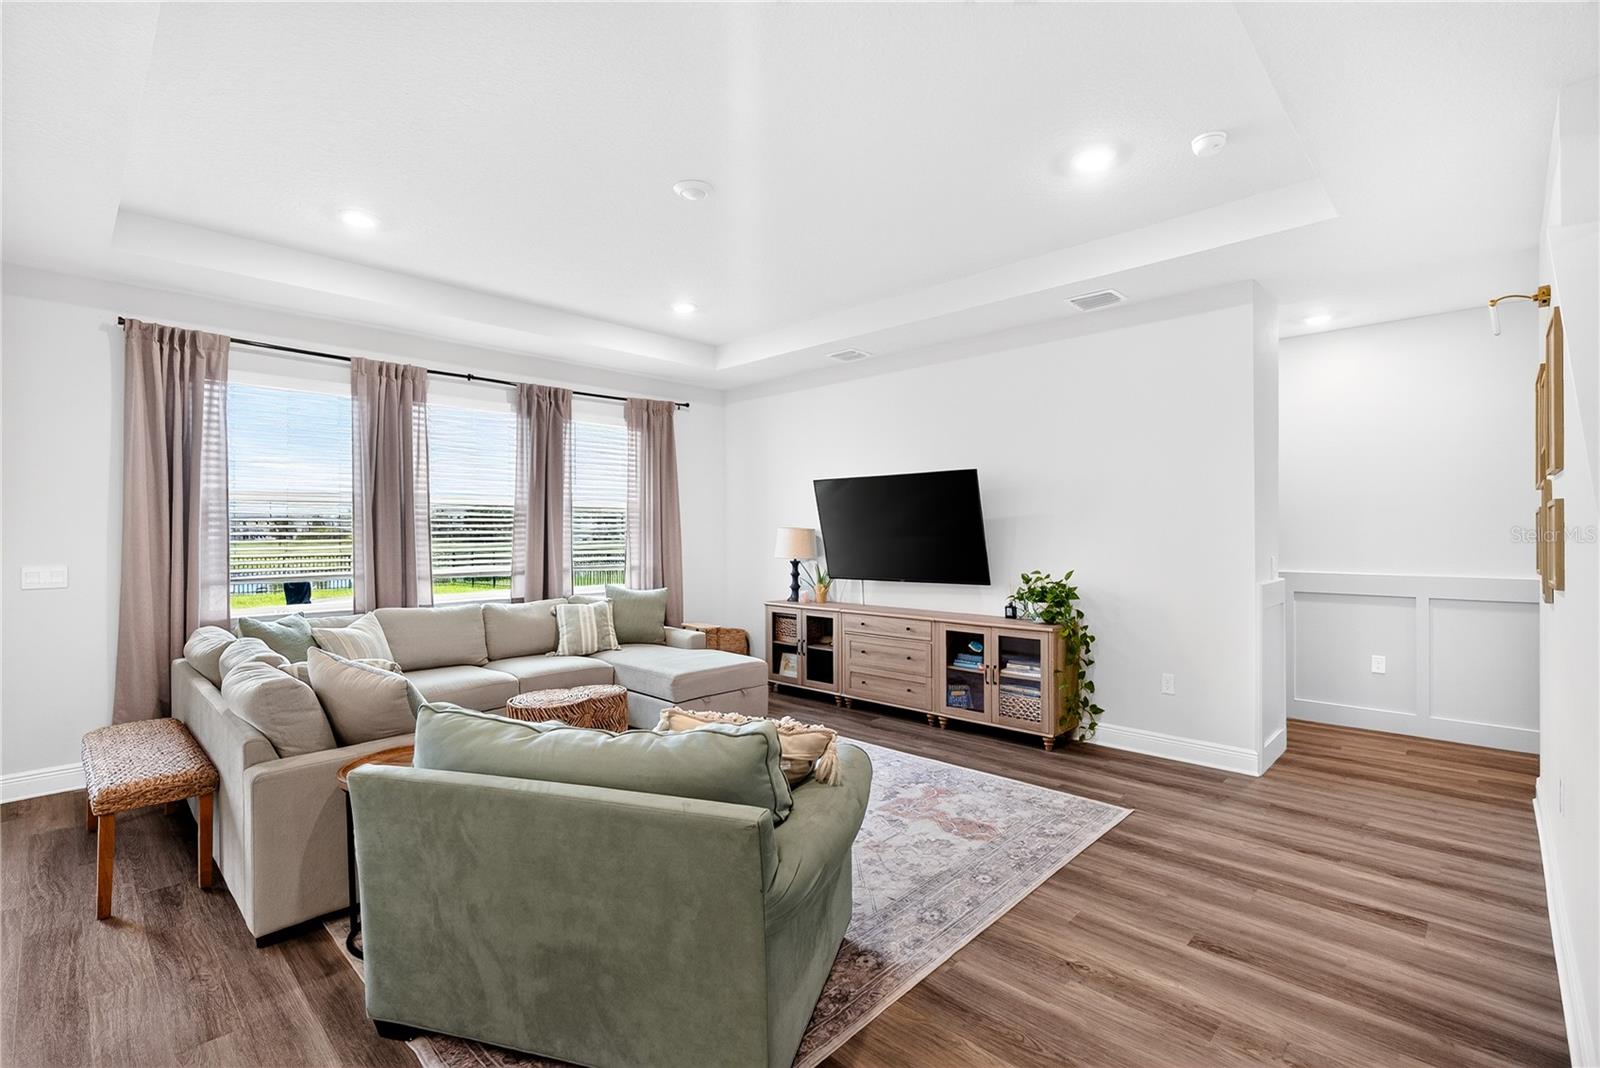
Living room with a sectional sofa, wall-mounted television, and large curtained windows.
Living room with a light upholstered sectional beneath three windows with mauve curtains and white blinds.
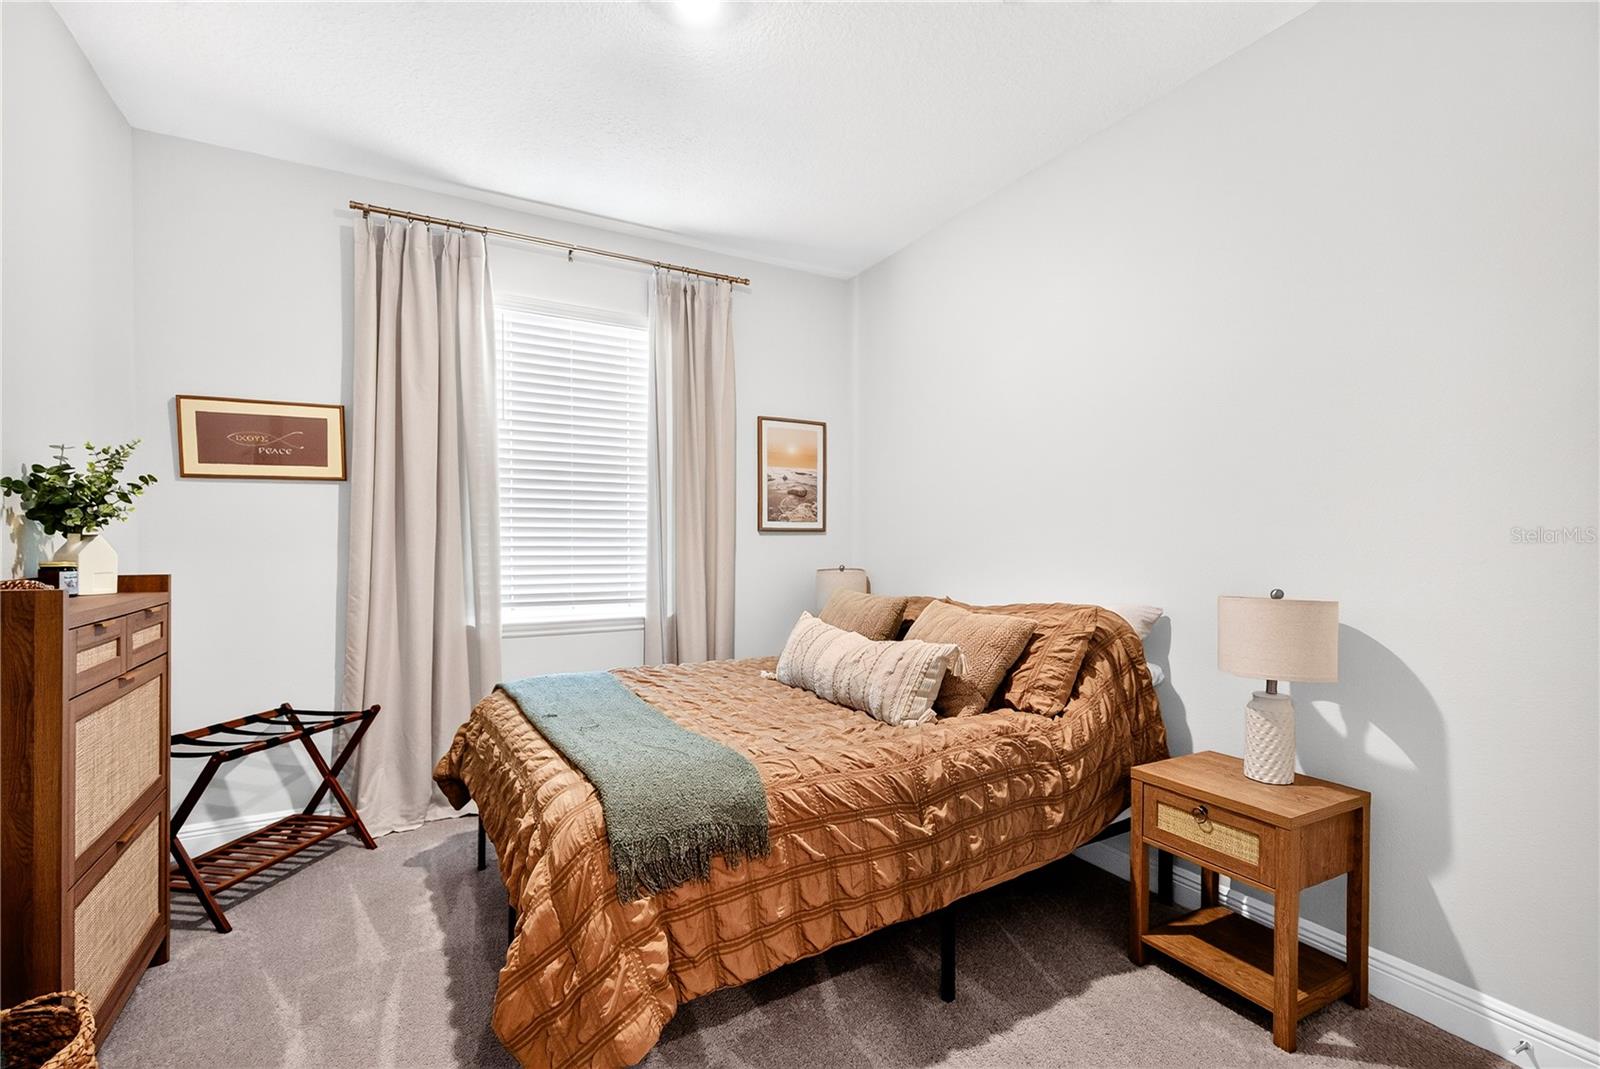
Bedroom with a neatly made bed, wooden bedside table, and window with curtains and blinds.
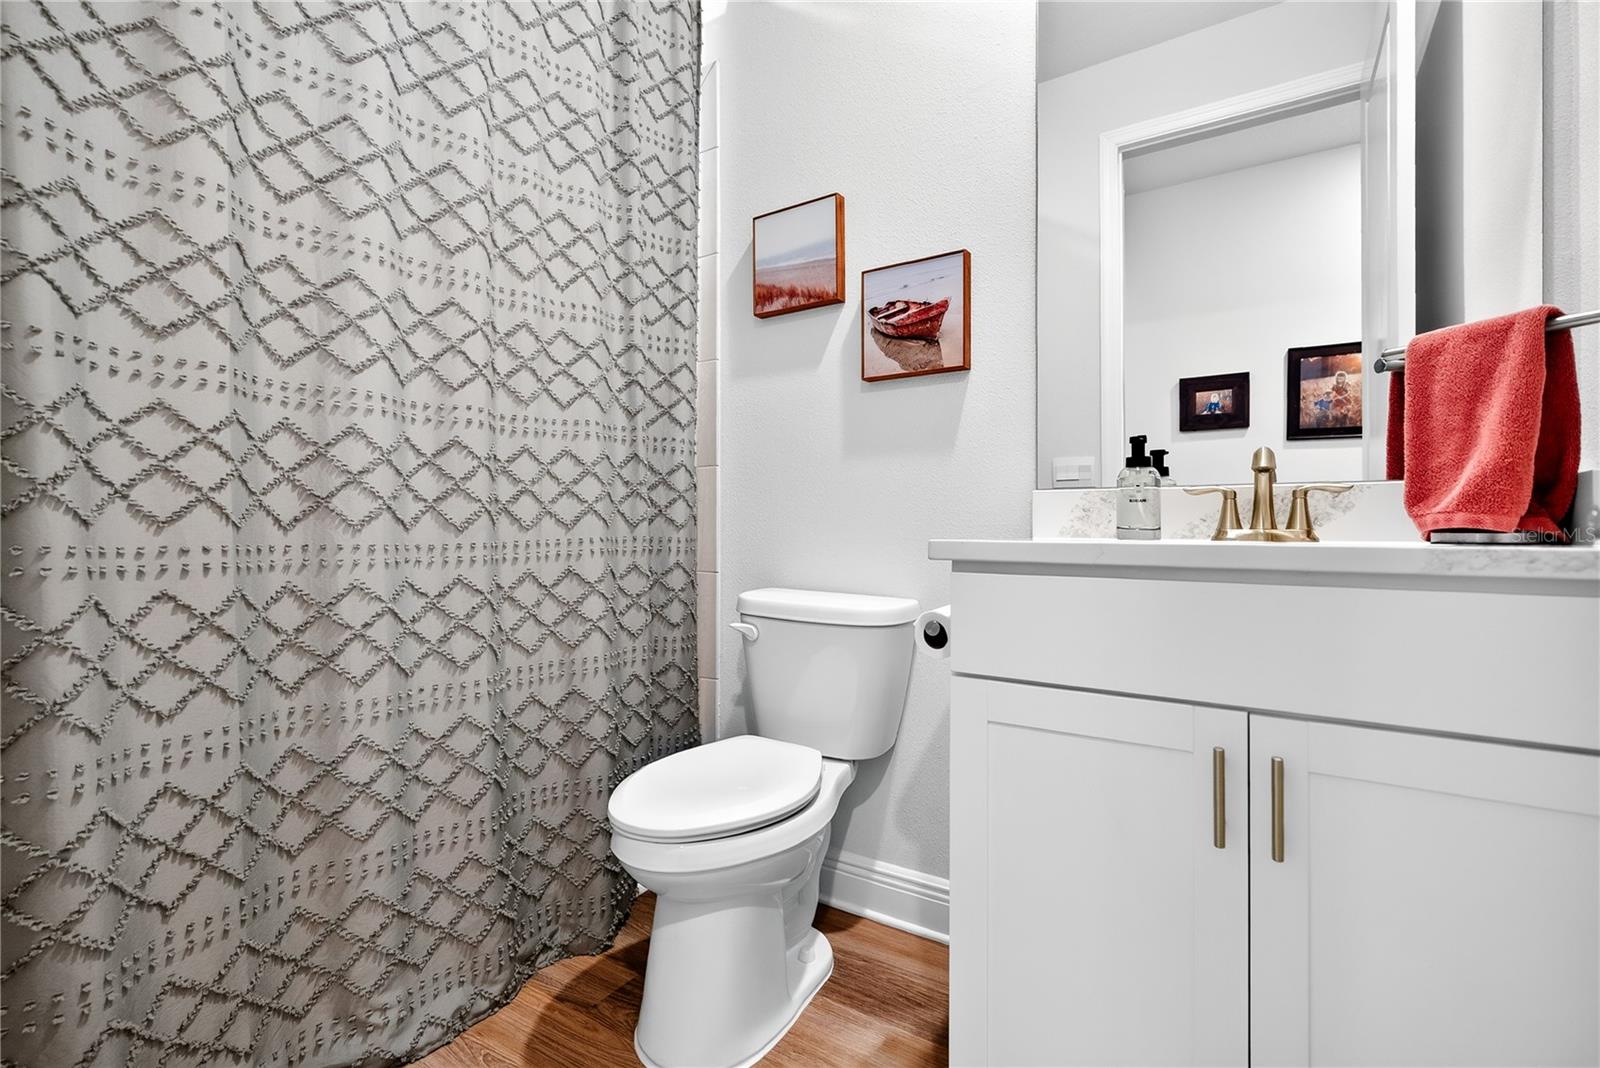
Bathroom with a patterned shower curtain, white vanity, and wood-look flooring.
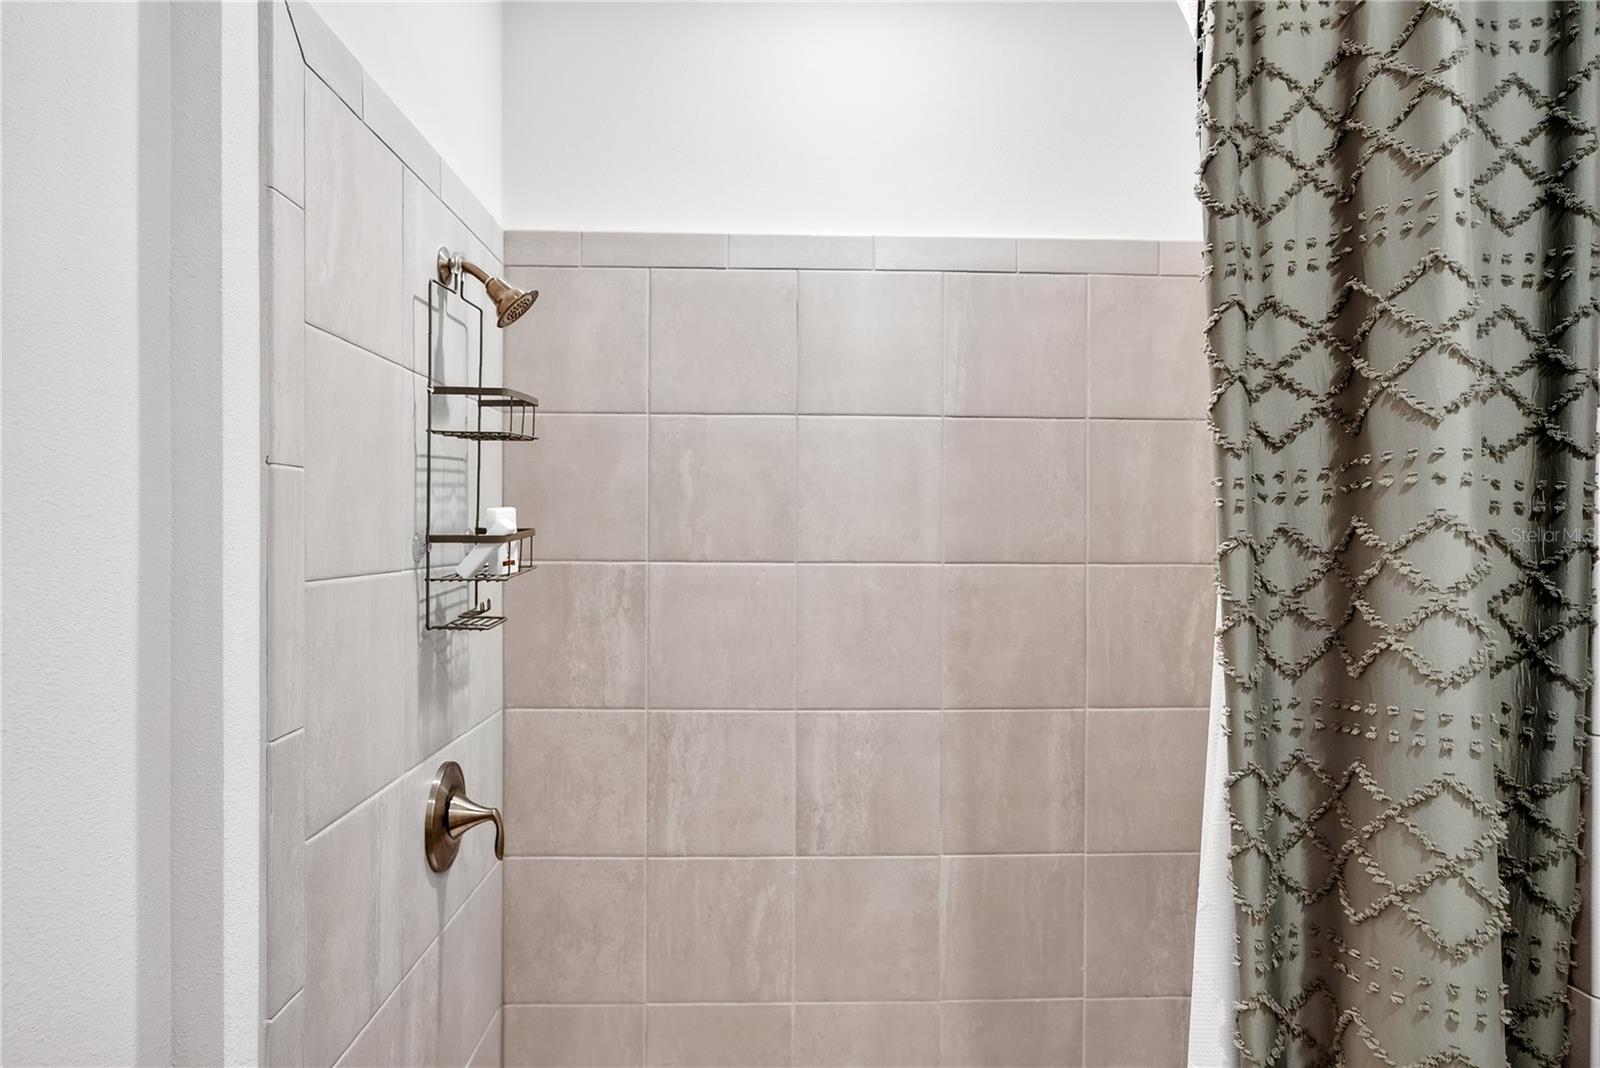
Tiled shower with bronze fixtures and a patterned curtain.
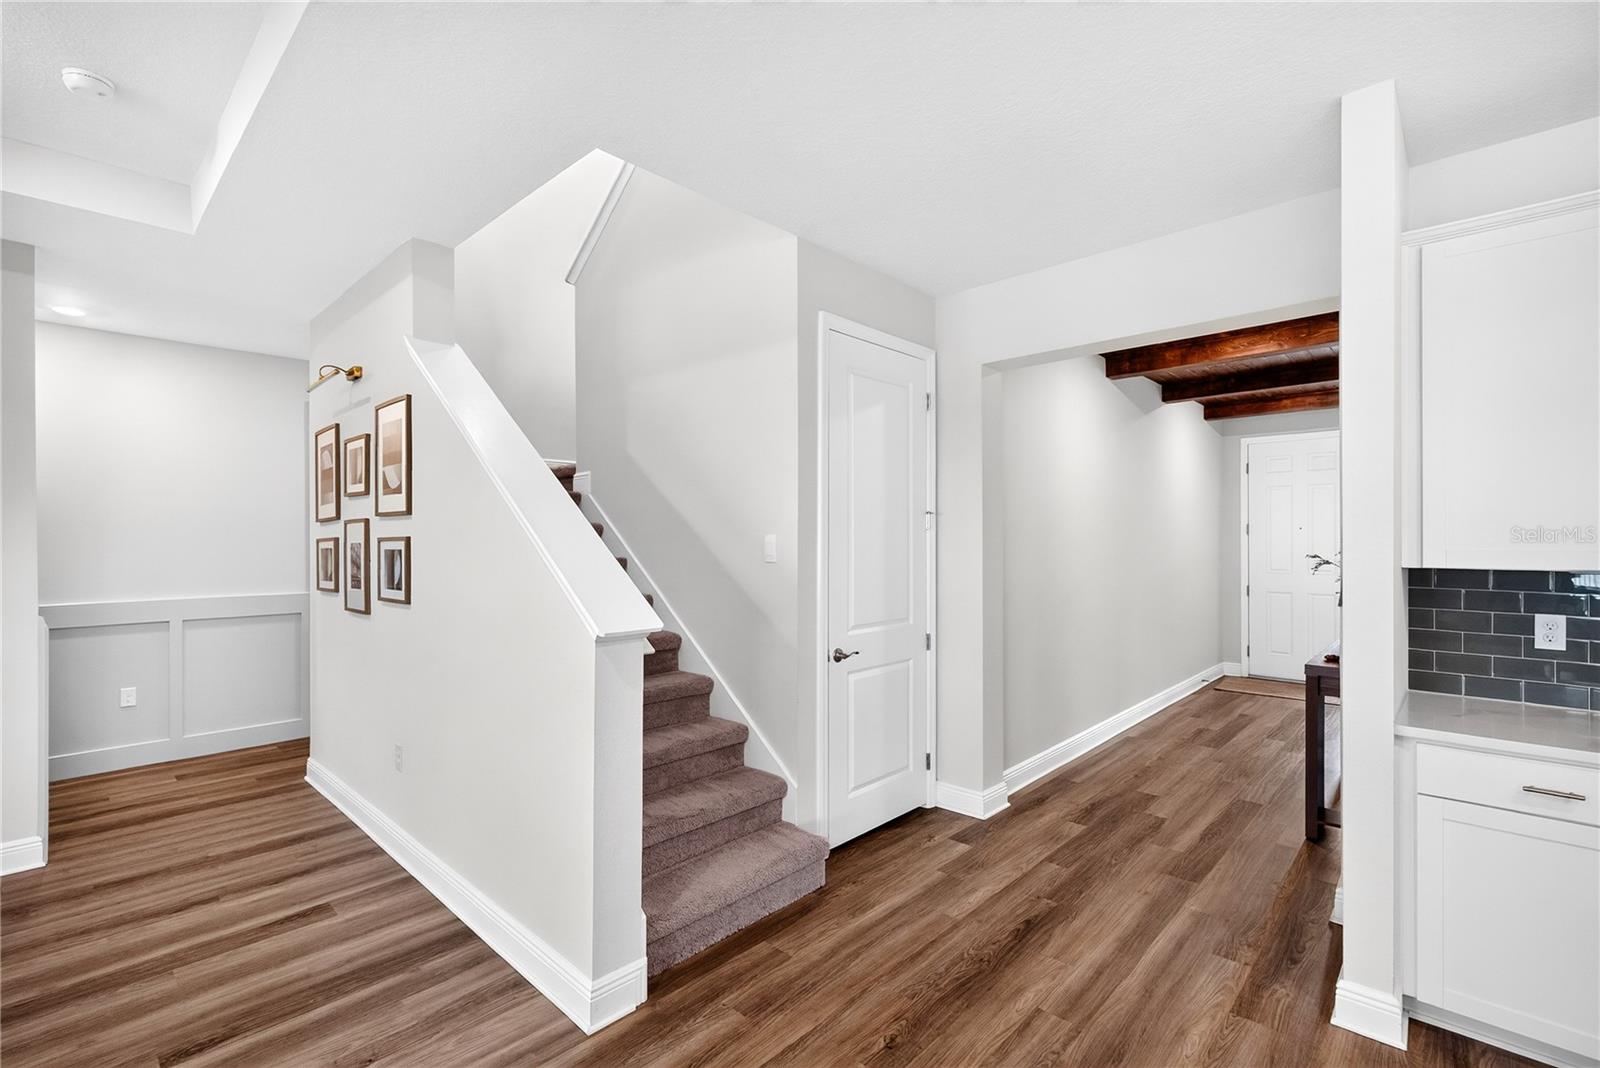
Entry hall with carpeted staircase, wood flooring, framed art, and exposed ceiling beams.
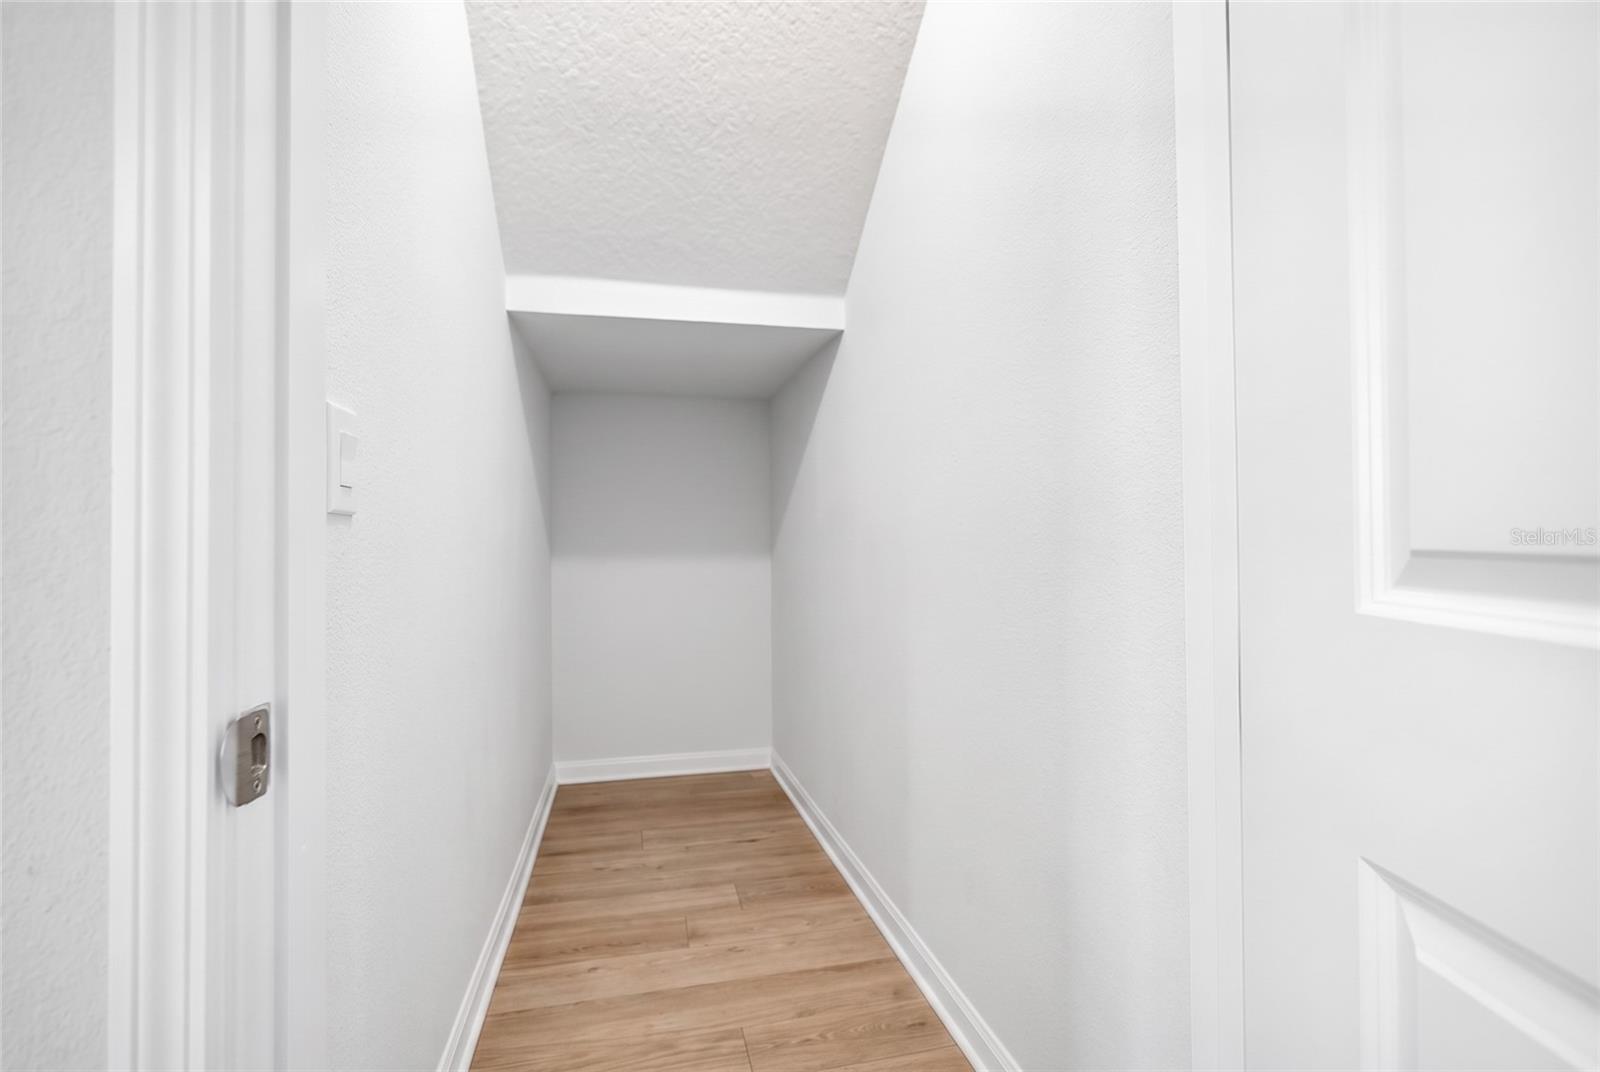
Narrow, empty interior hallway with white walls and light wood flooring.
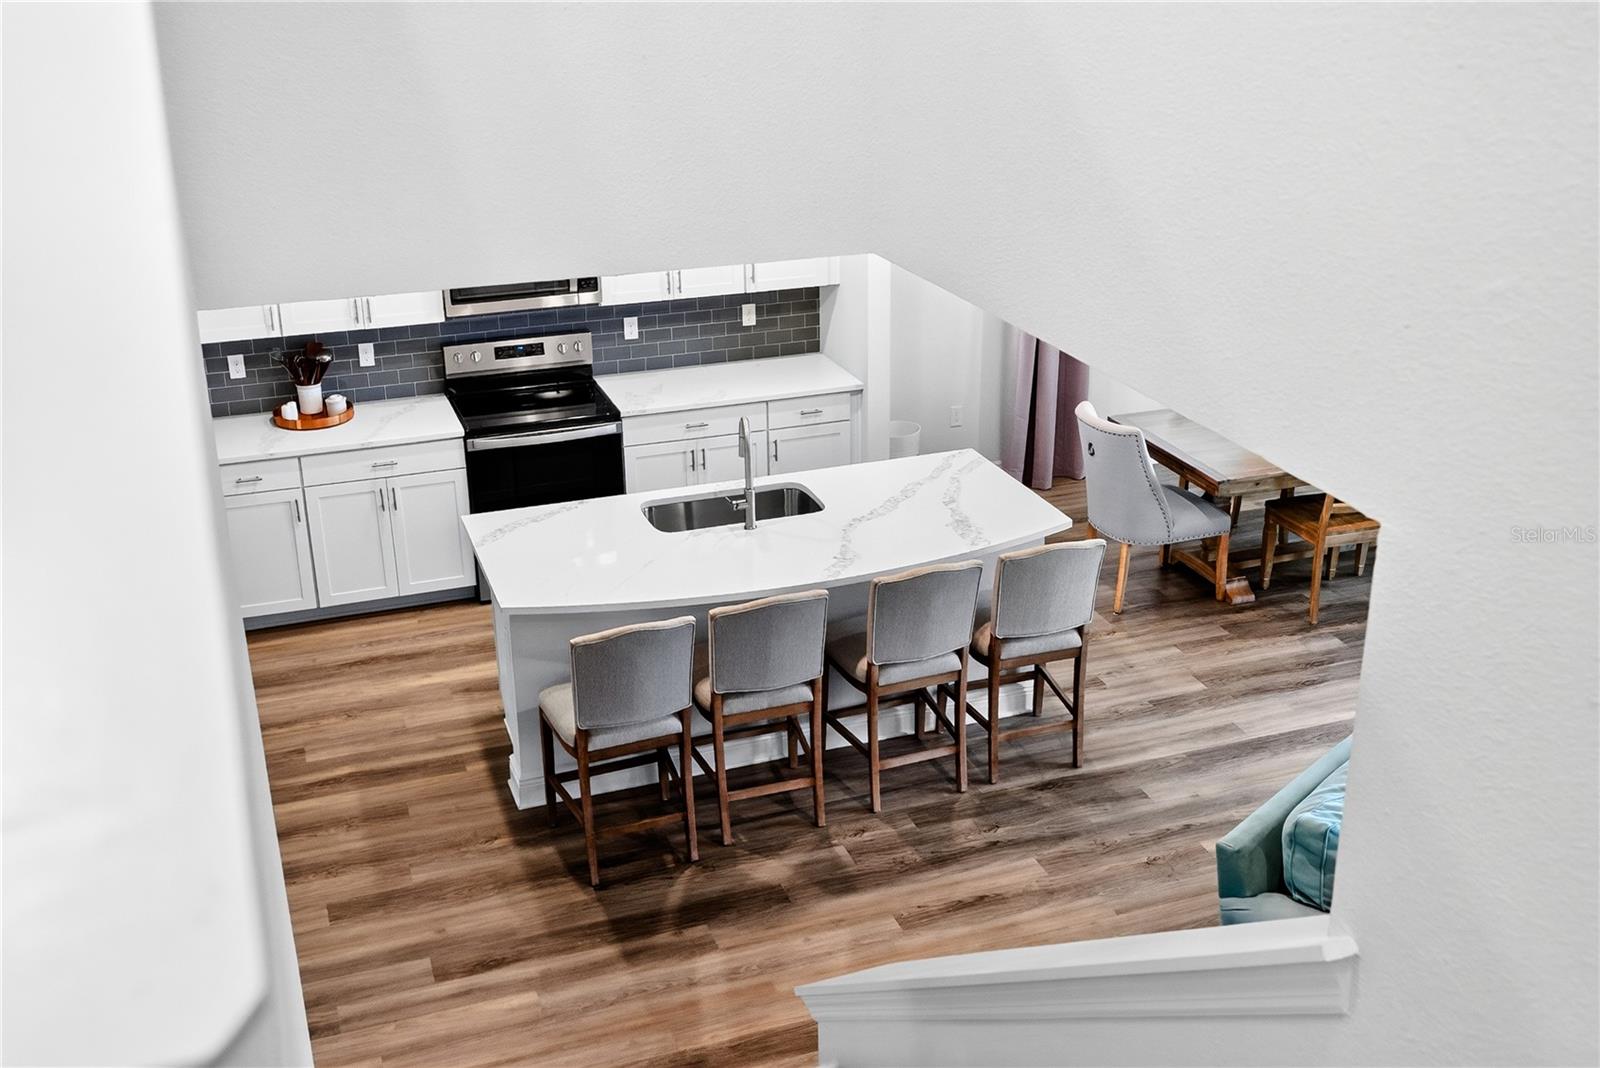
Kitchen with a large island, four bar stools, and an adjoining dining area.
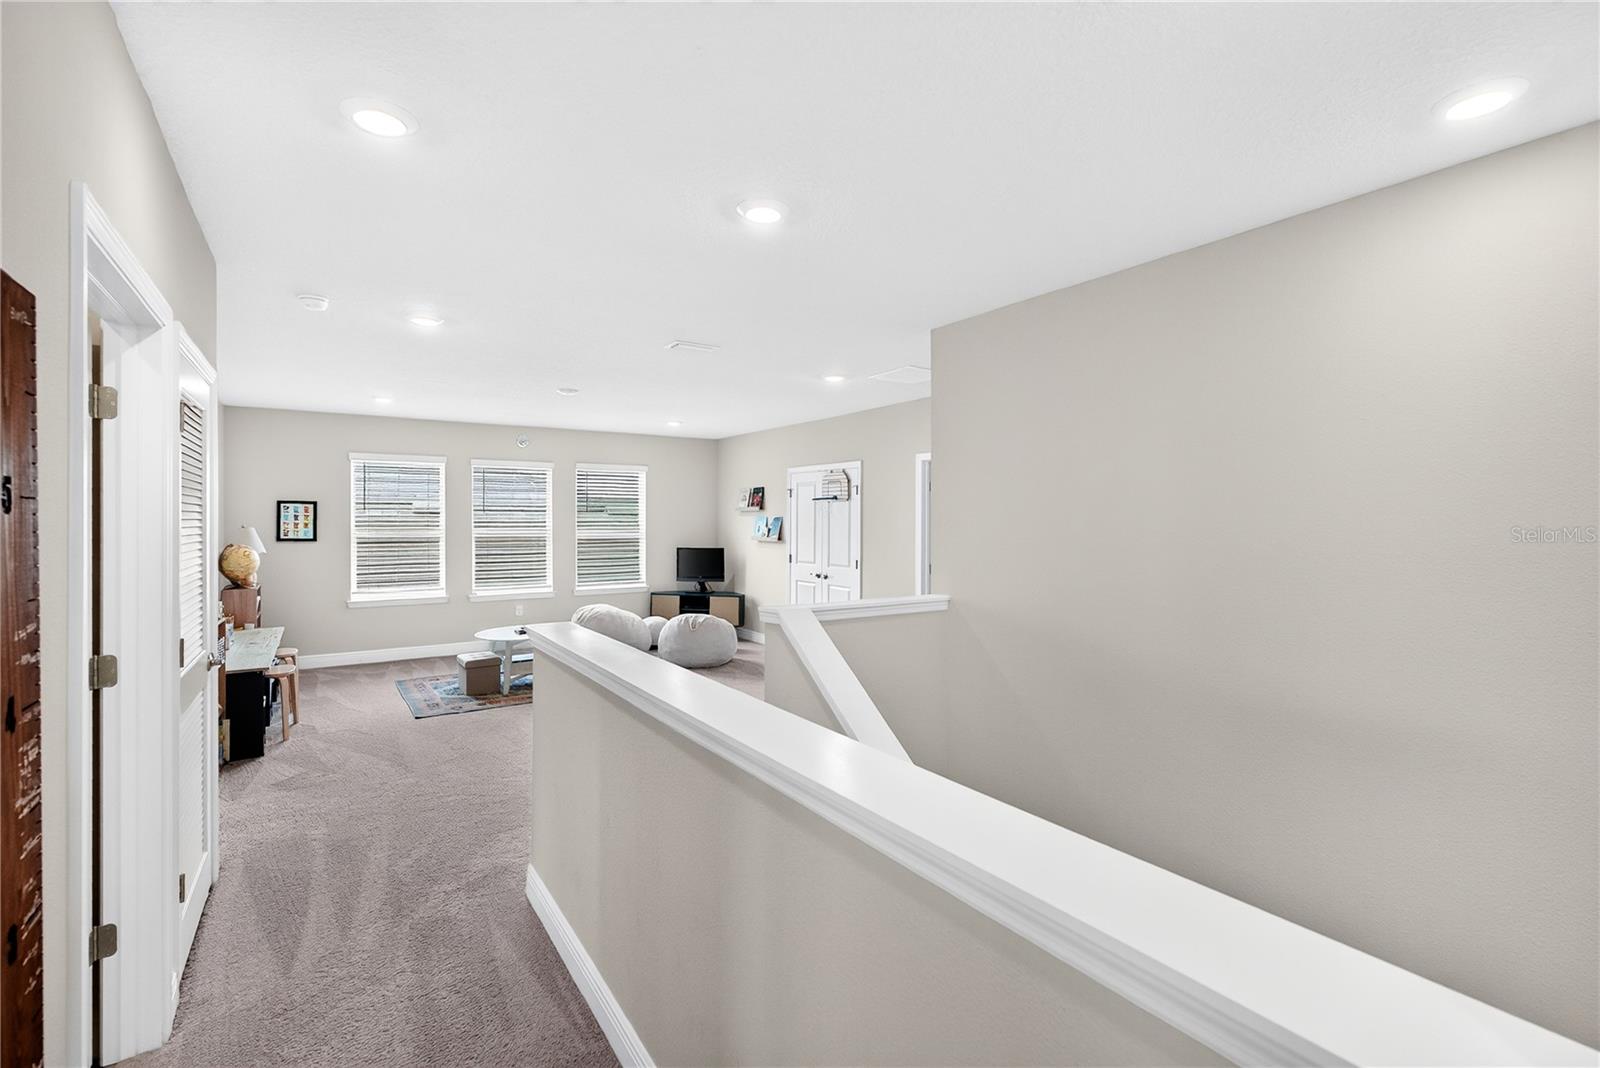
Upstairs carpeted sitting area with three windows, a small sofa, and a white stair railing.
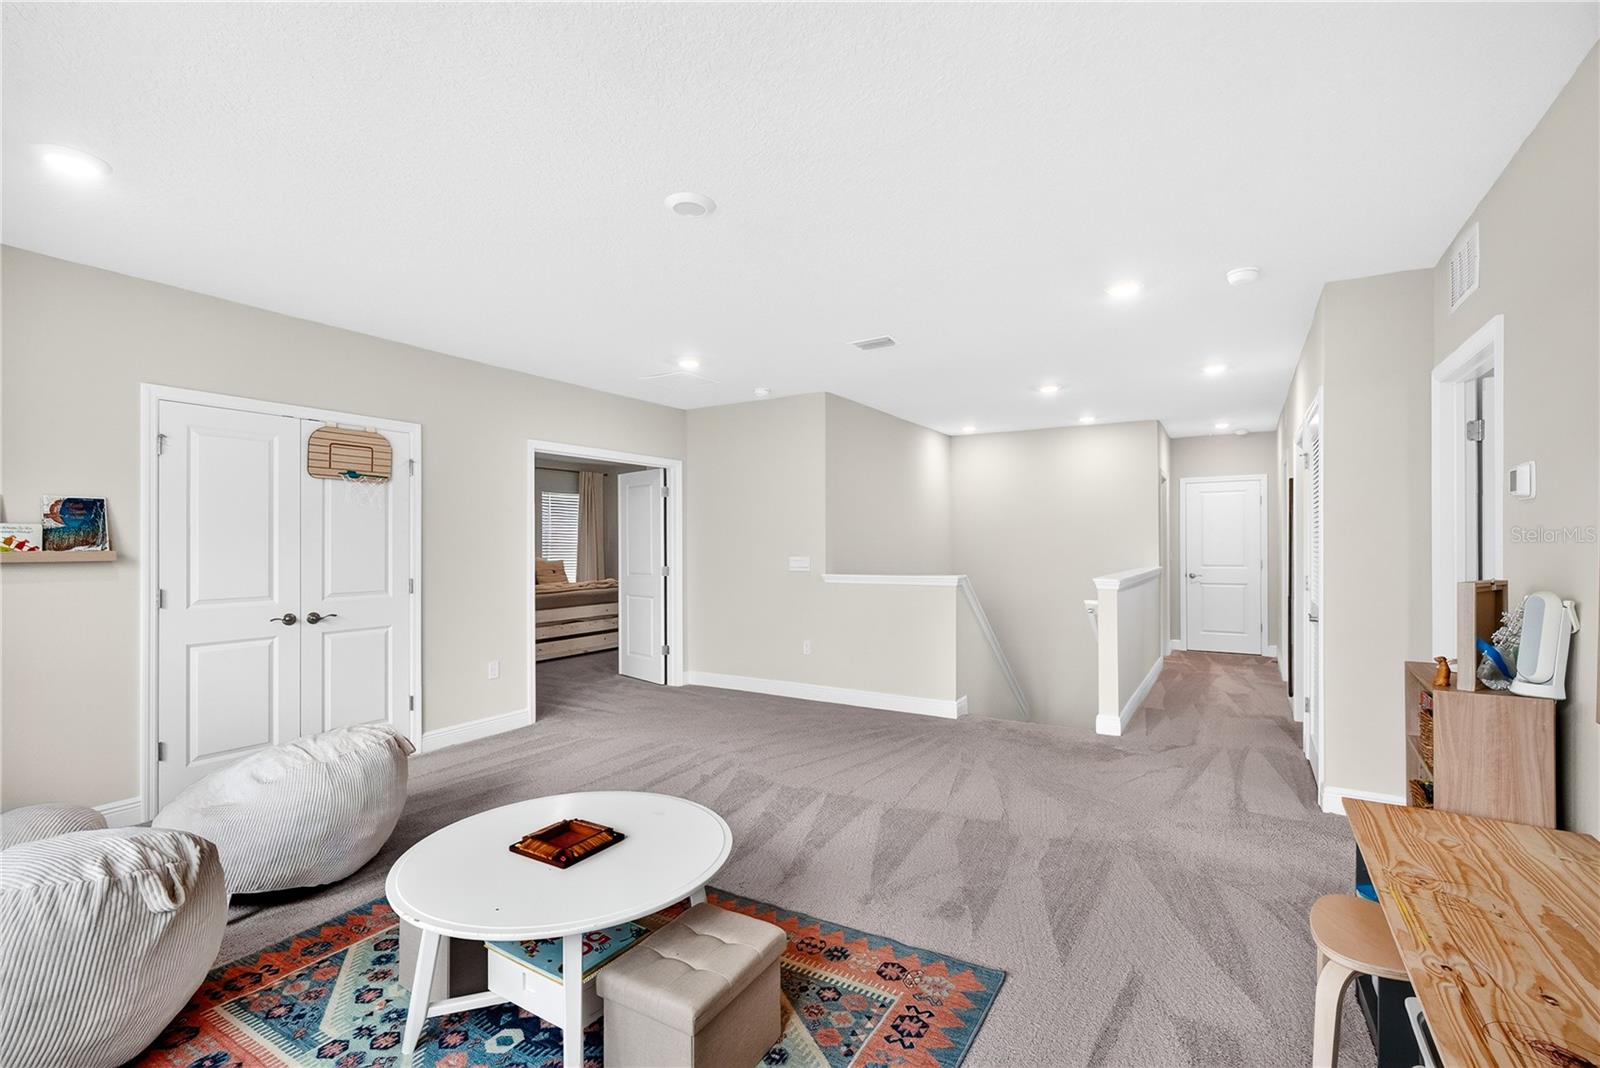
Furnished upstairs living area with gray carpet, a patterned rug, and a hallway leading to other rooms.
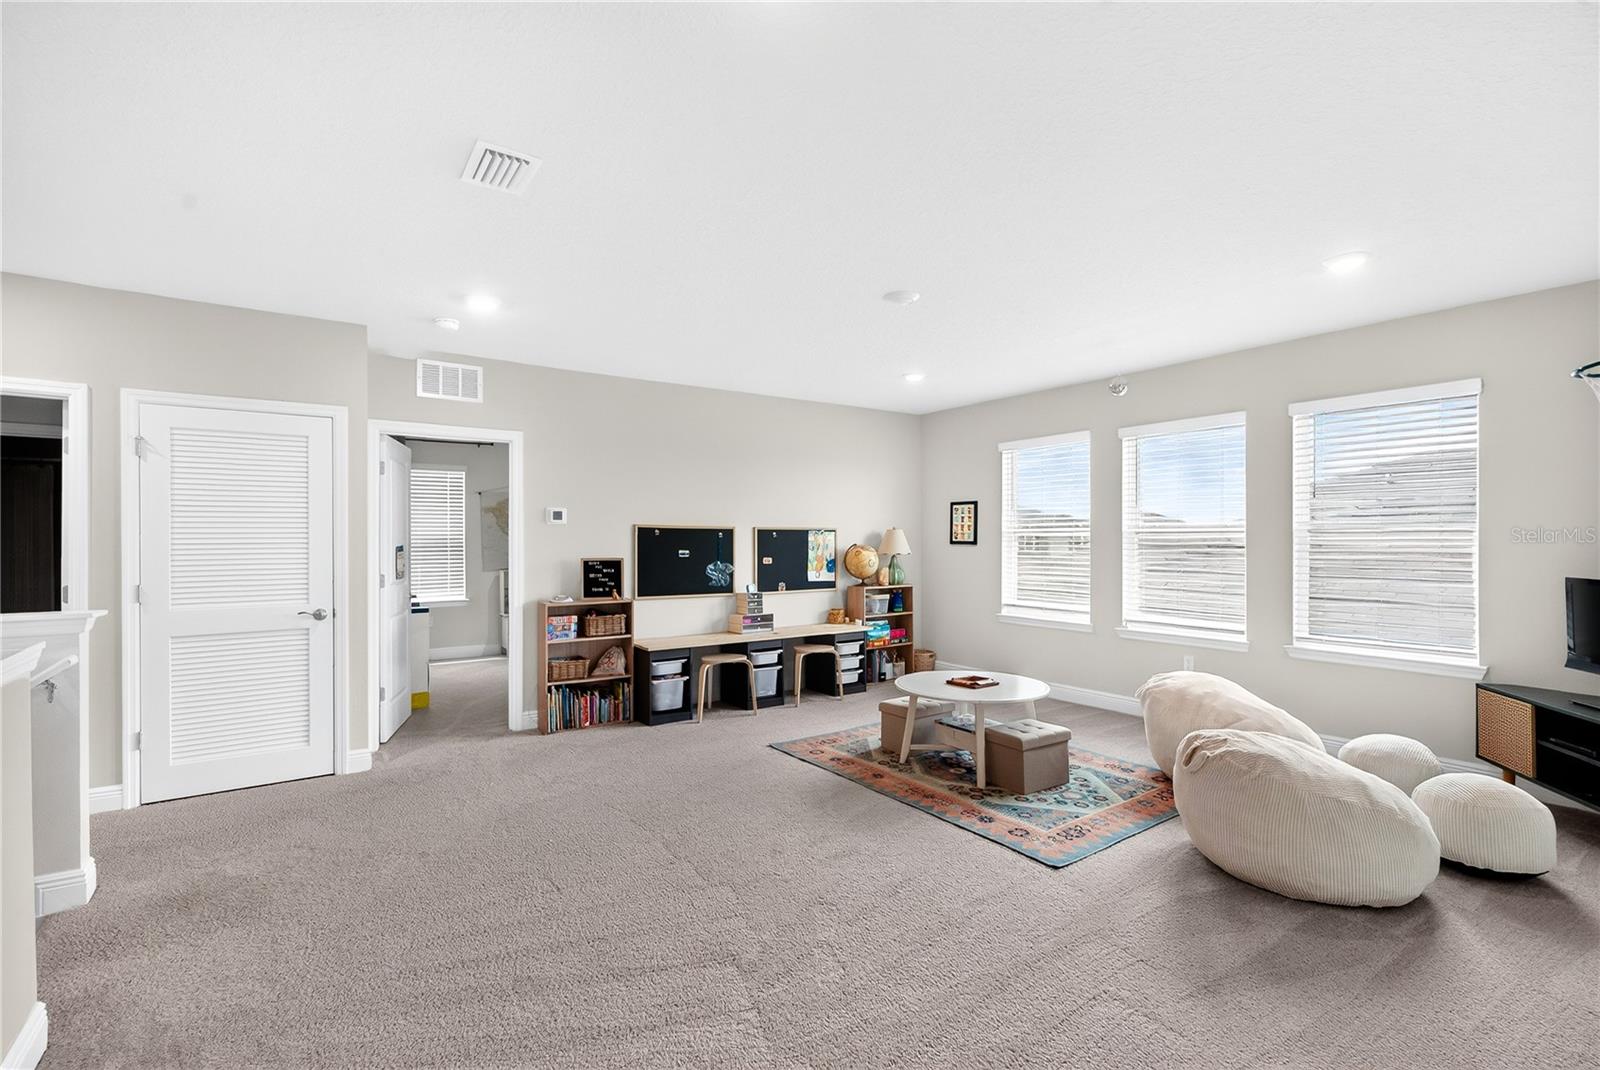
Carpeted playroom with a children’s activity station, three windows, and white lounge seating.
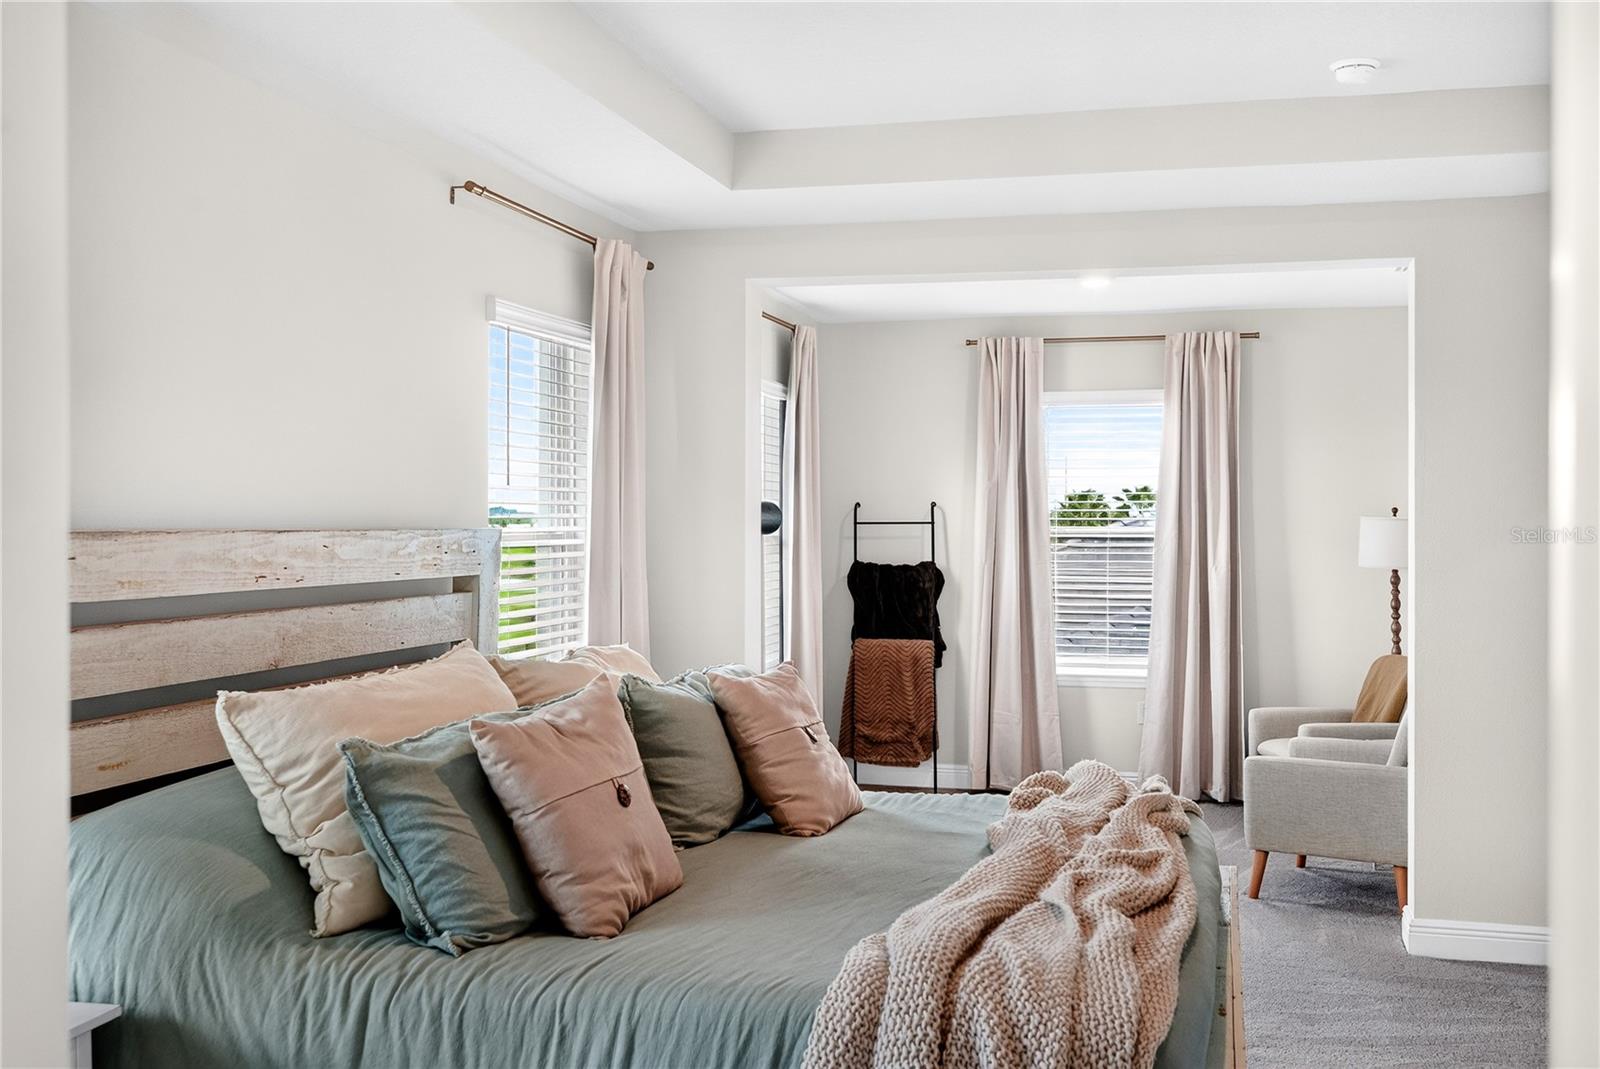
Bedroom with a low, weathered wood headboard, muted bedding, and a curtained sitting nook.
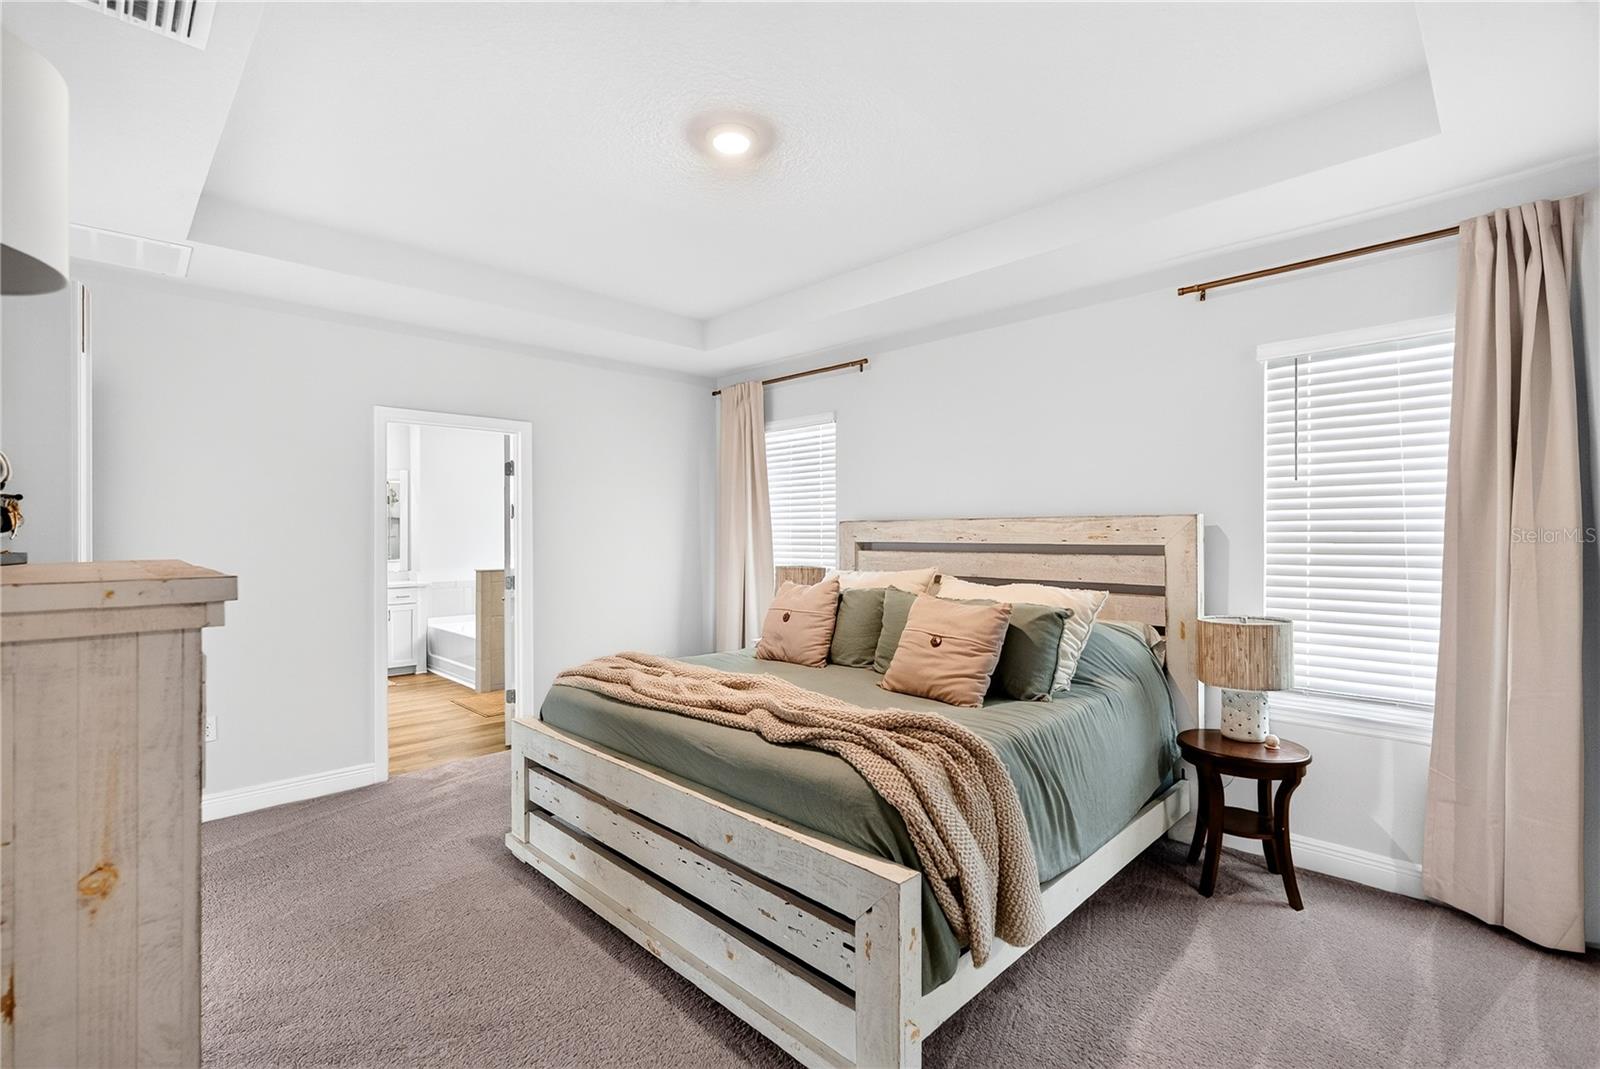
Staged bedroom with a rustic white bed, sage-green bedding, and an adjoining bathroom doorway.
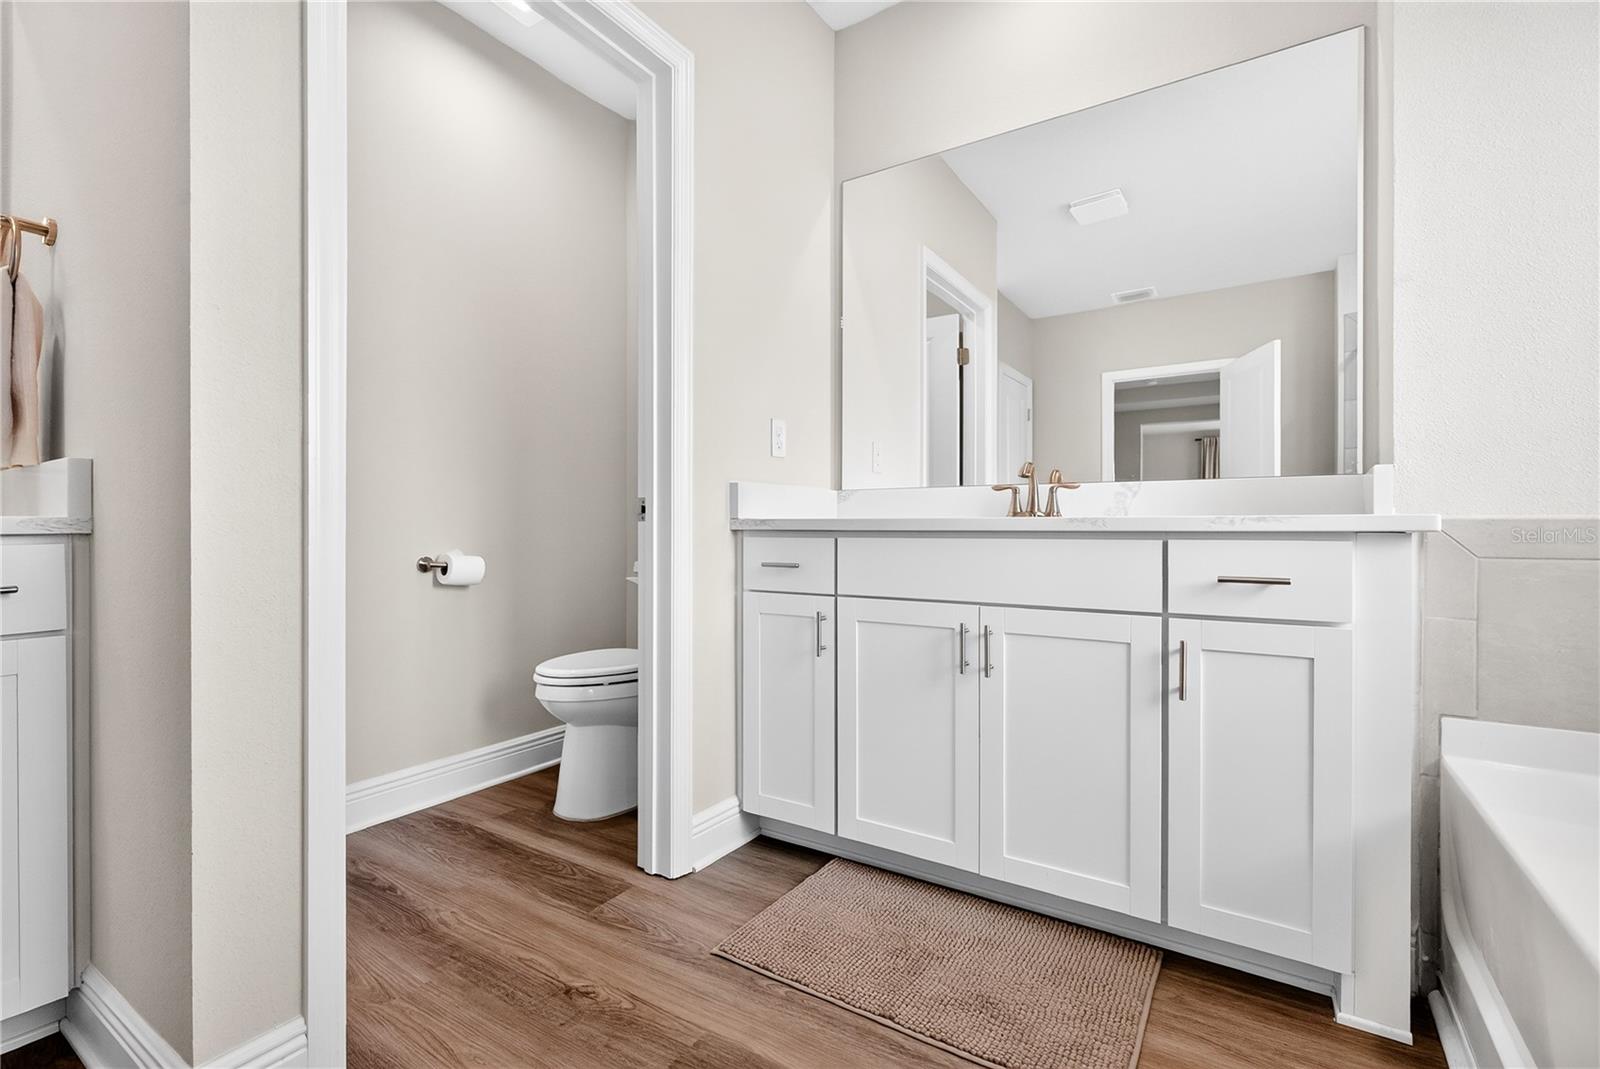
Bathroom vanity with a large mirror, white cabinetry, and an adjoining toilet alcove.
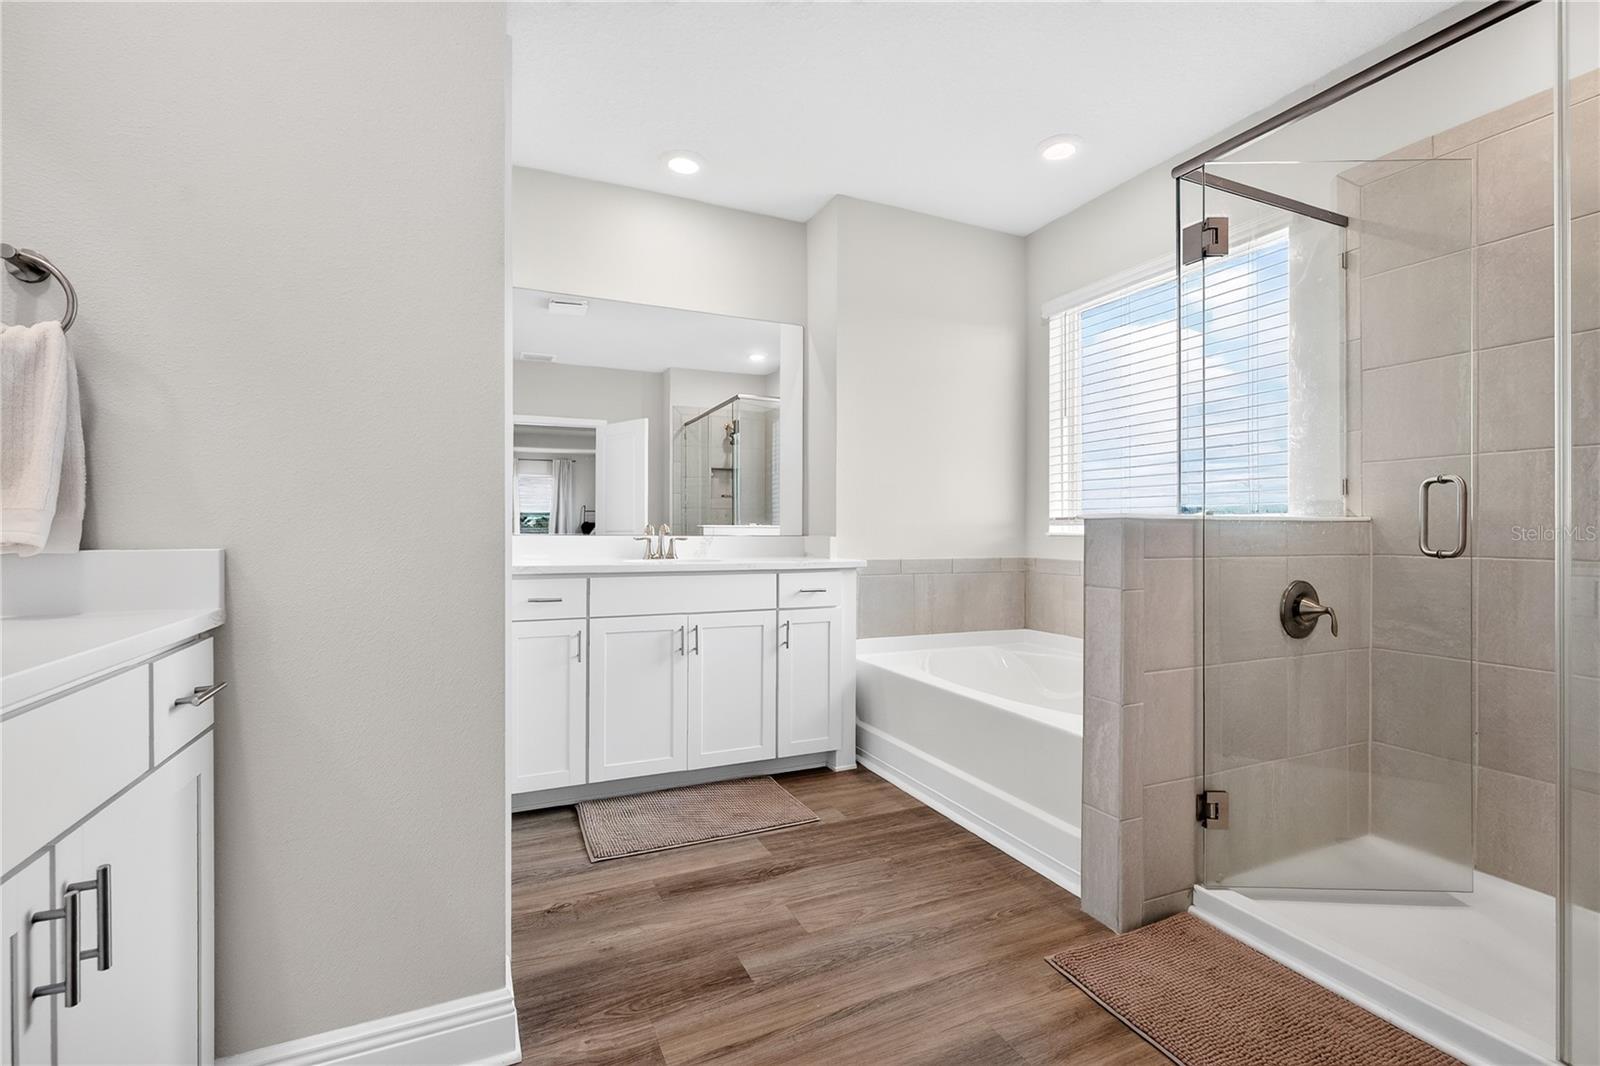
Bathroom with a white double vanity, bathtub, and glass-enclosed shower.
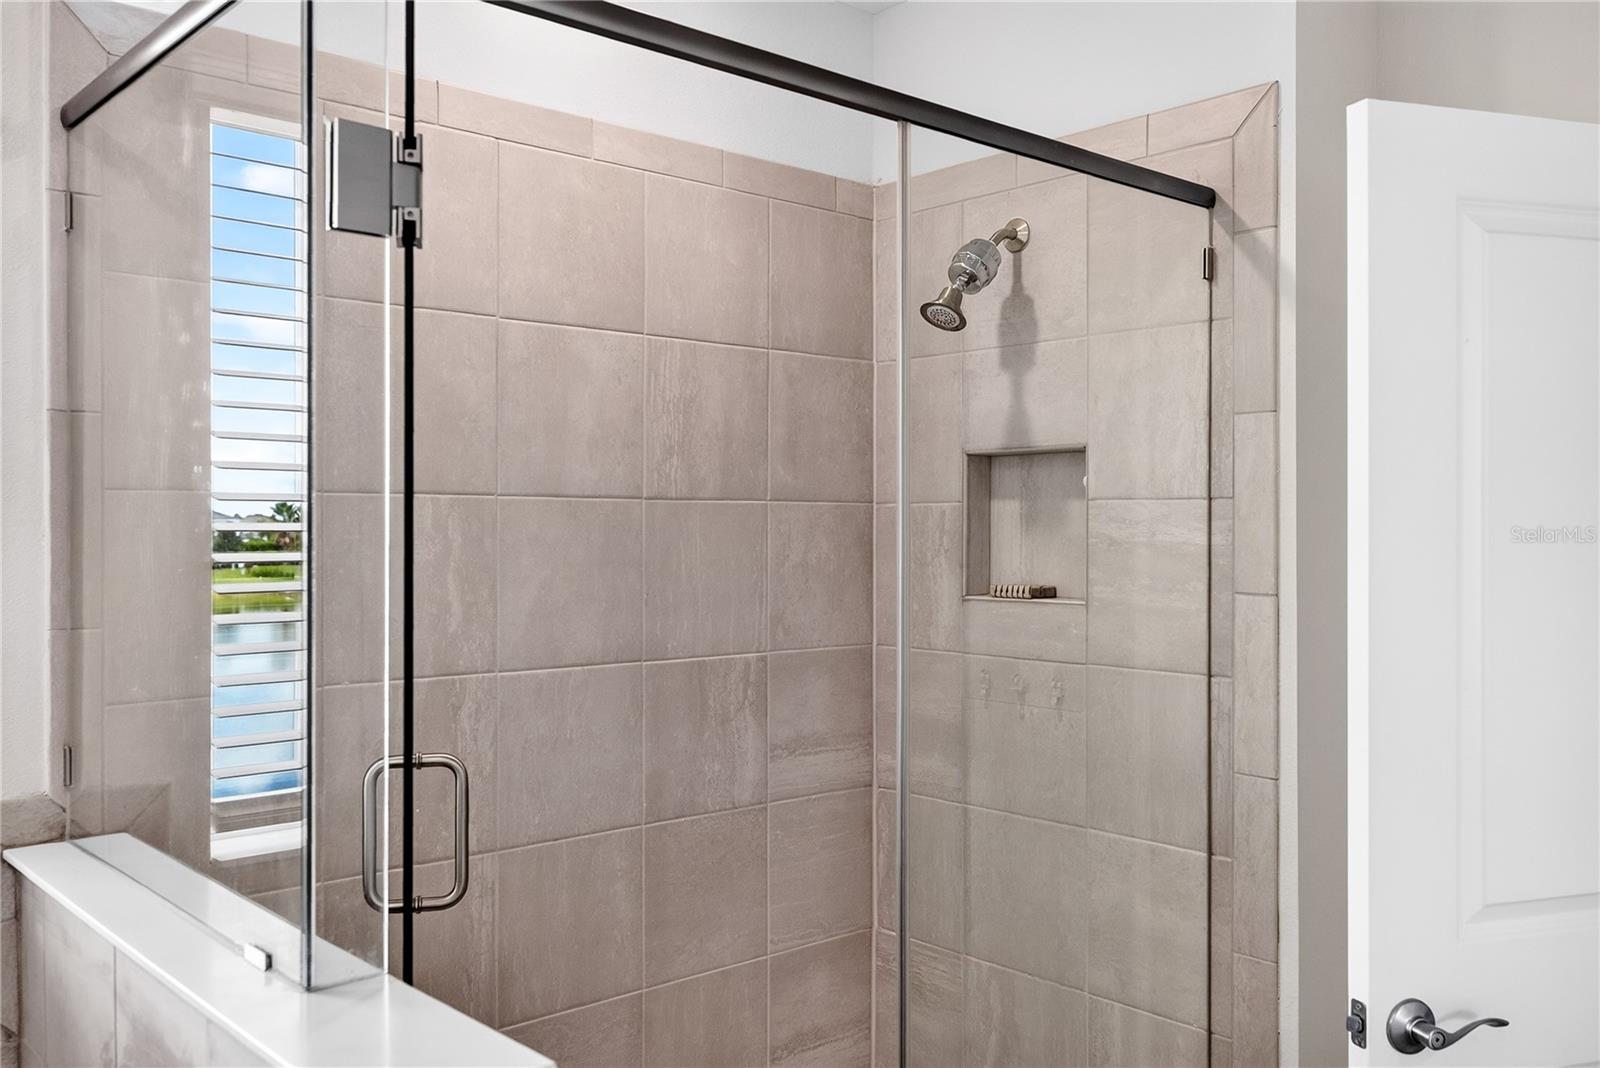
Walk-in shower with glass doors, large beige tiles, and a built-in niche.
Bathroom with a glass-enclosed tiled tub and shower, white vanity, and wood-look flooring.
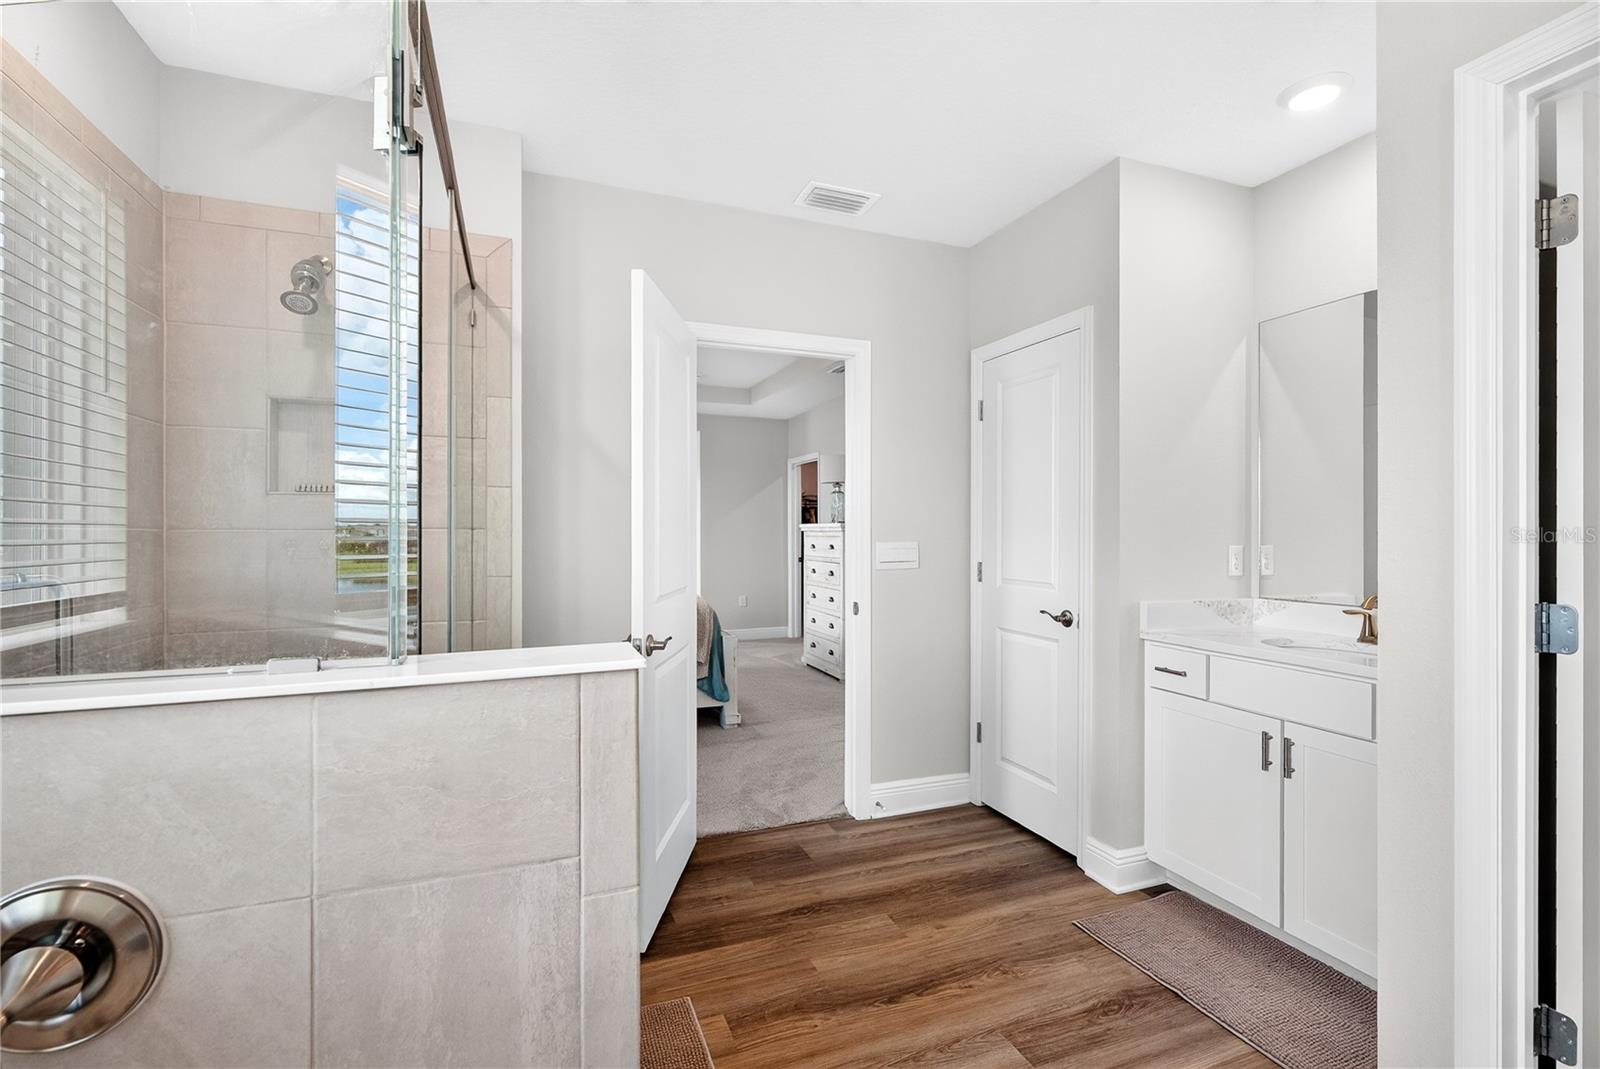
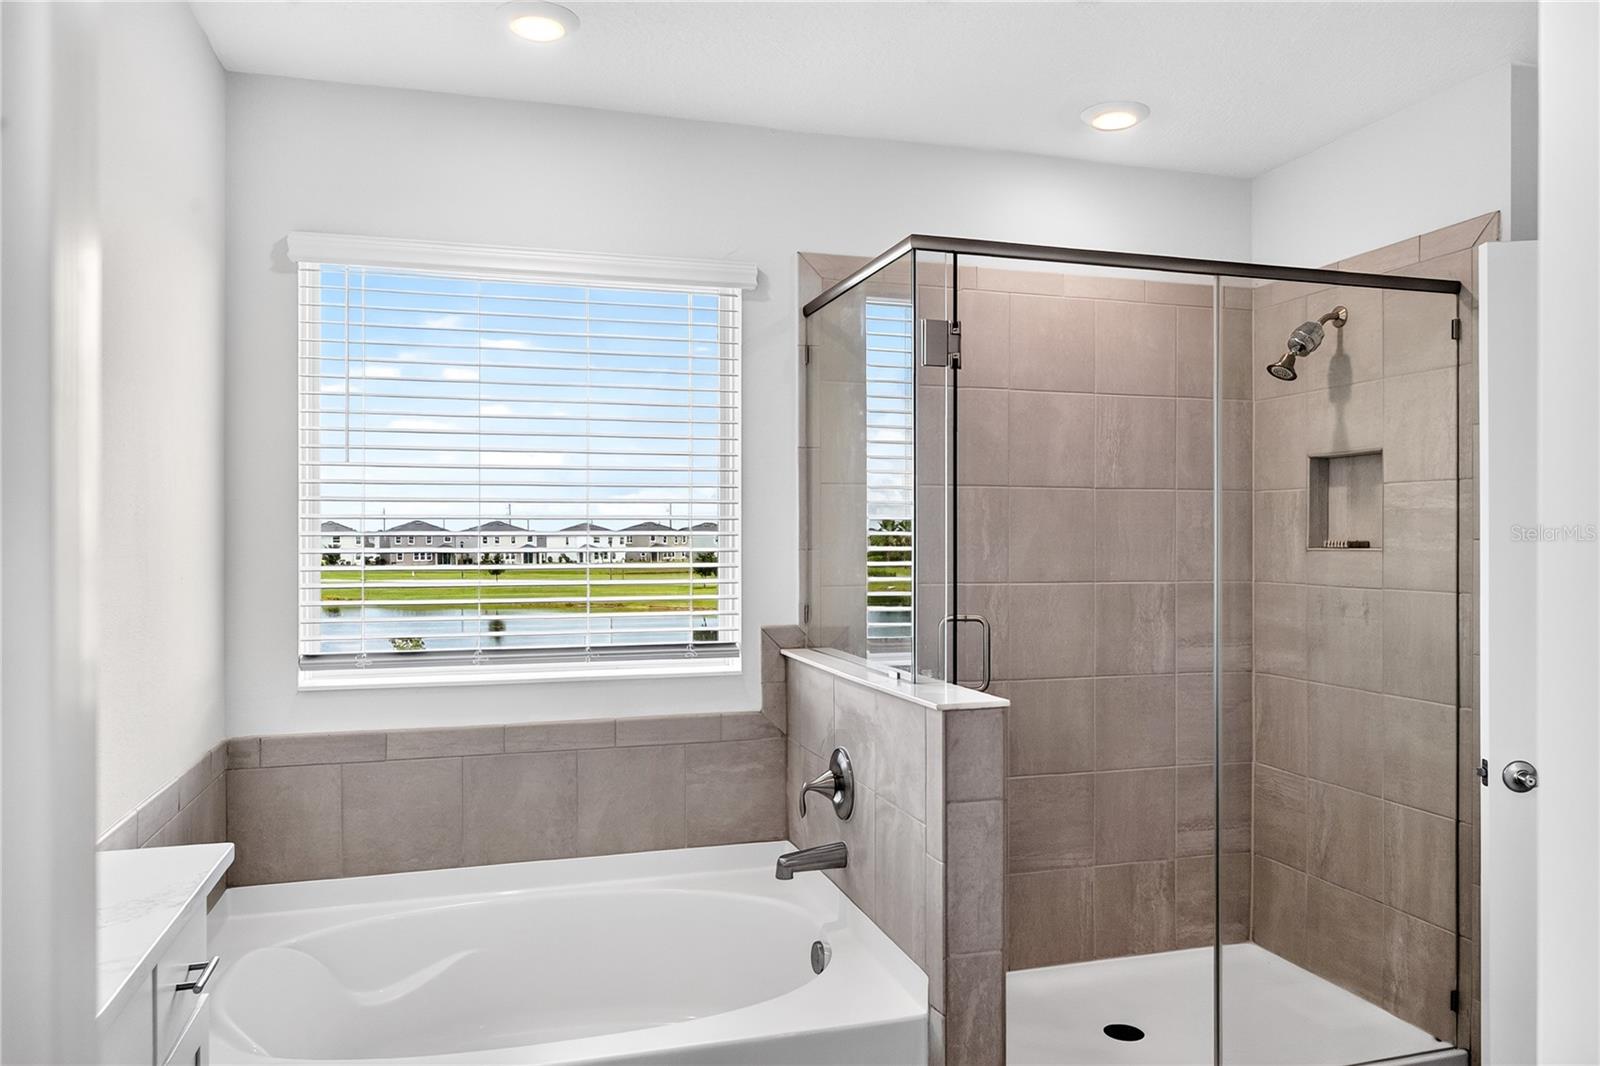
Bathroom with a soaking tub and glass-enclosed shower beside a window overlooking a pond.
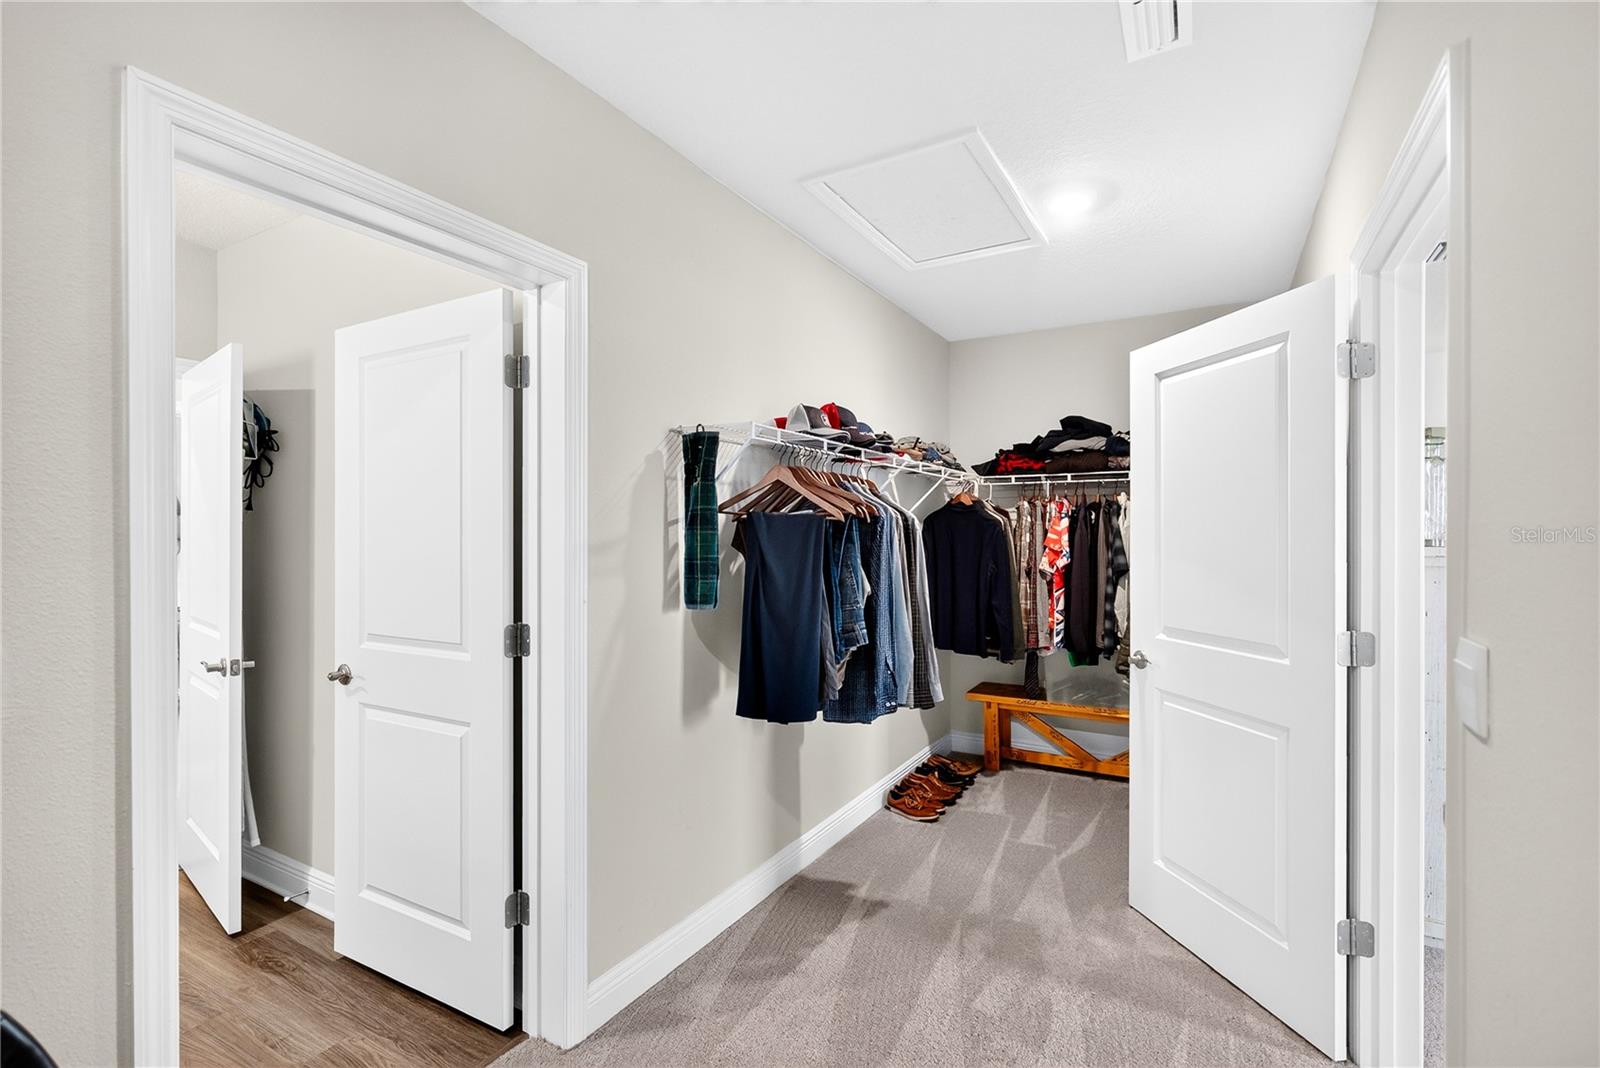
Walk-in closet with clothing racks, carpeted floor, and a wooden bench.
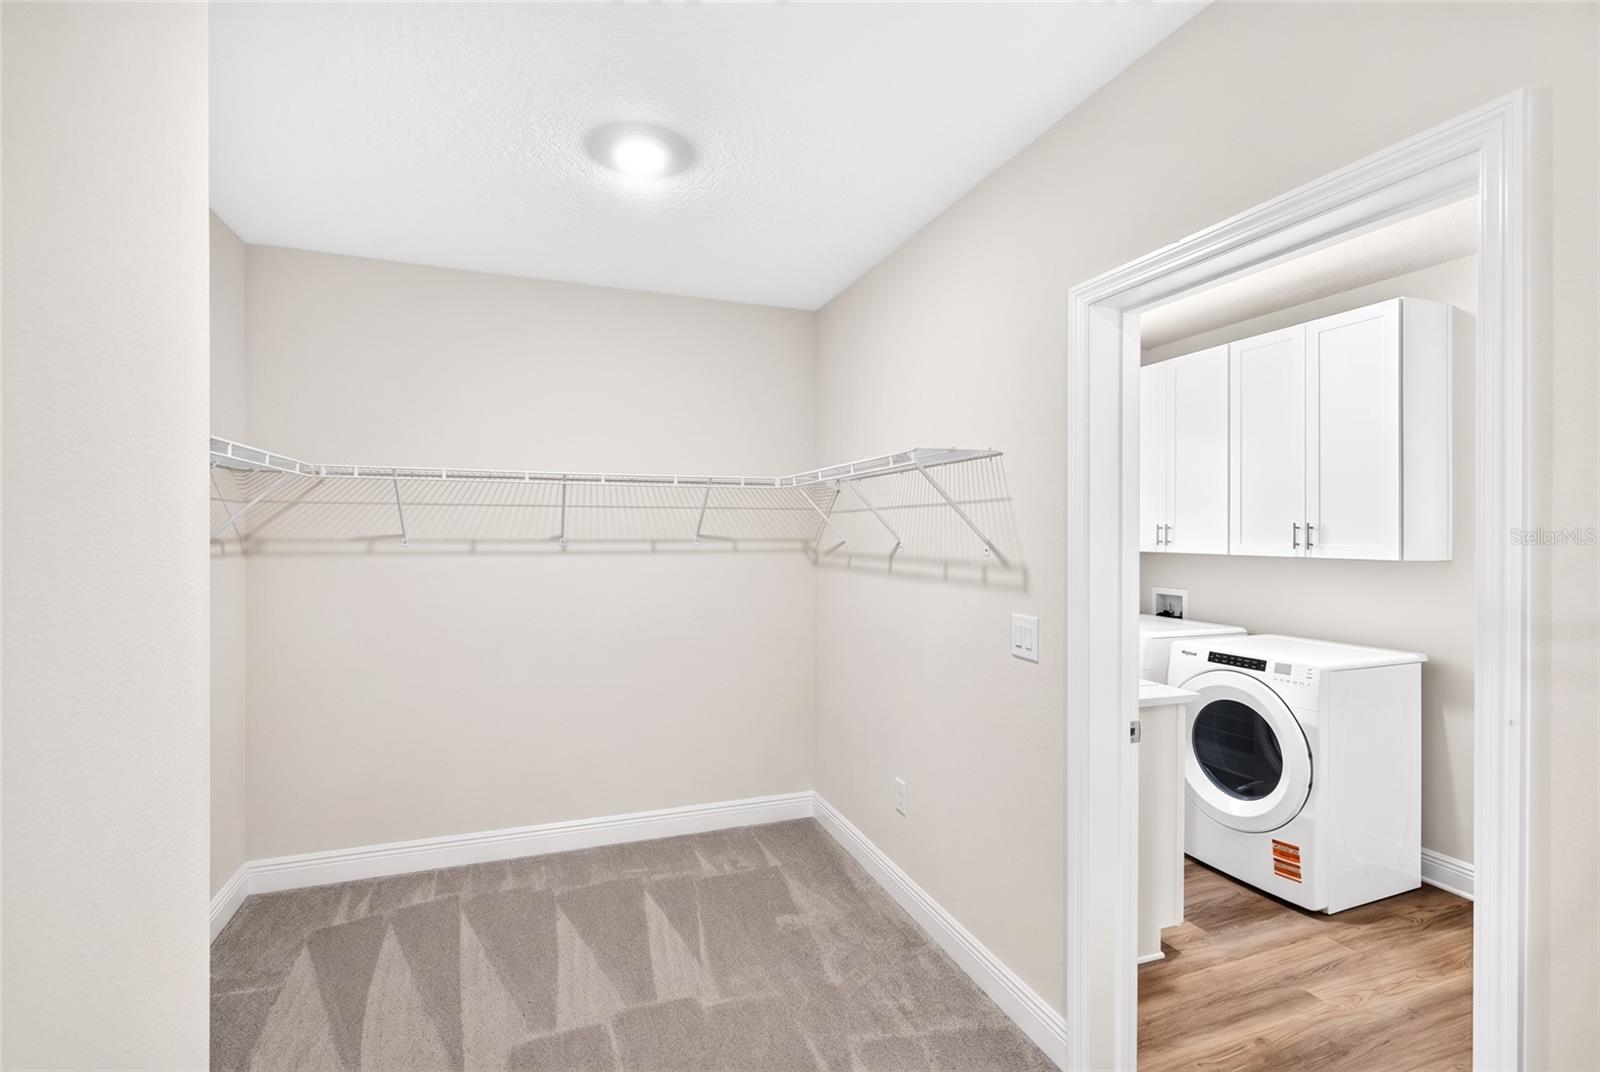
Walk-in closet with wire shelving and carpet, opening to a laundry room with white appliances and cabinets.
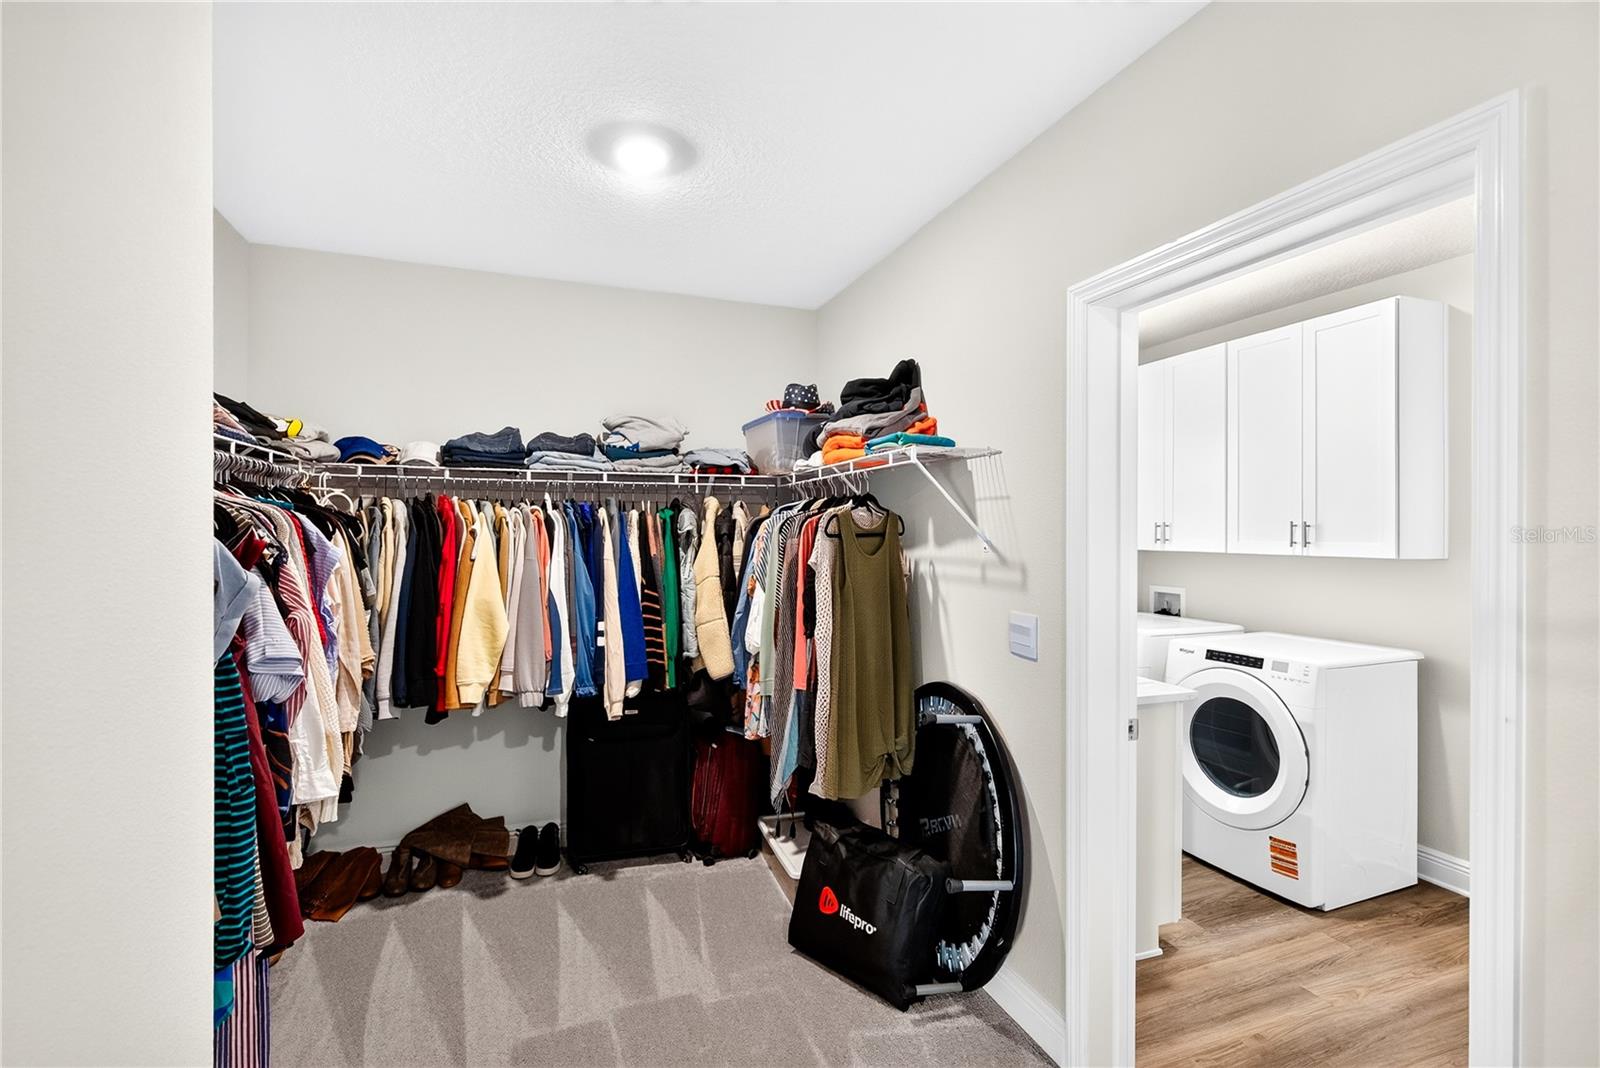
Walk-in closet with clothes on open shelves beside a laundry room with a white washer and dryer.
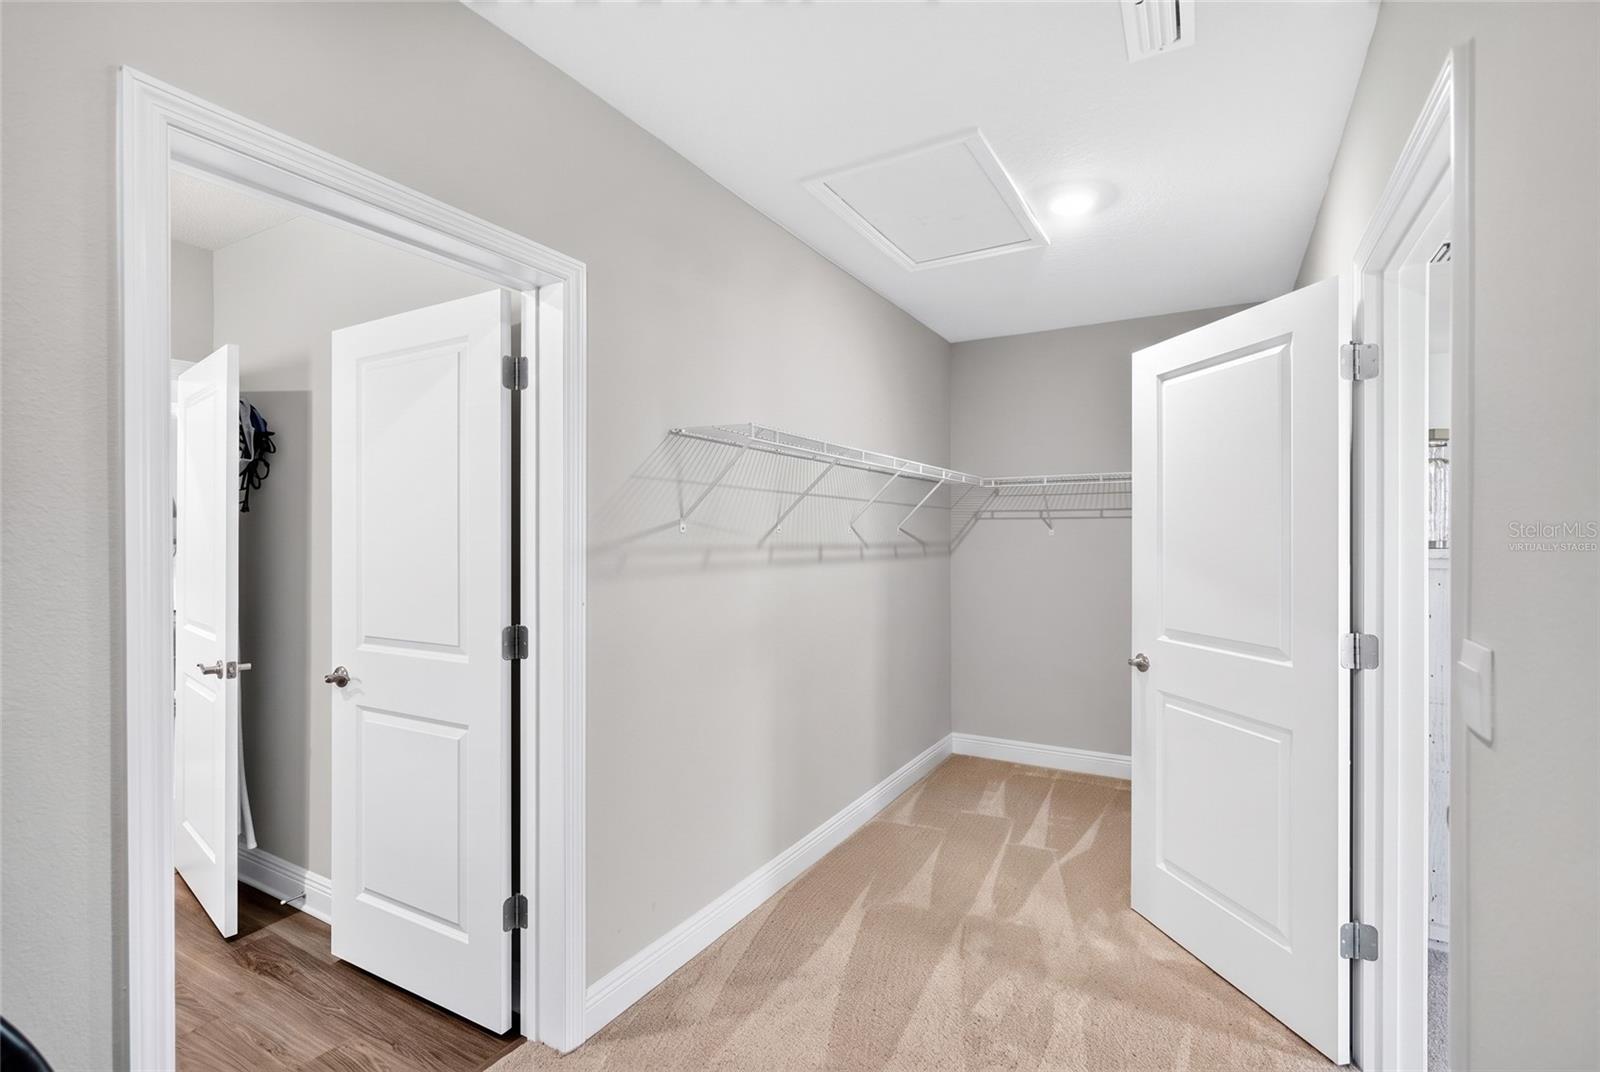
Walk-in closet with beige carpet, wire shelving, and open white doors.
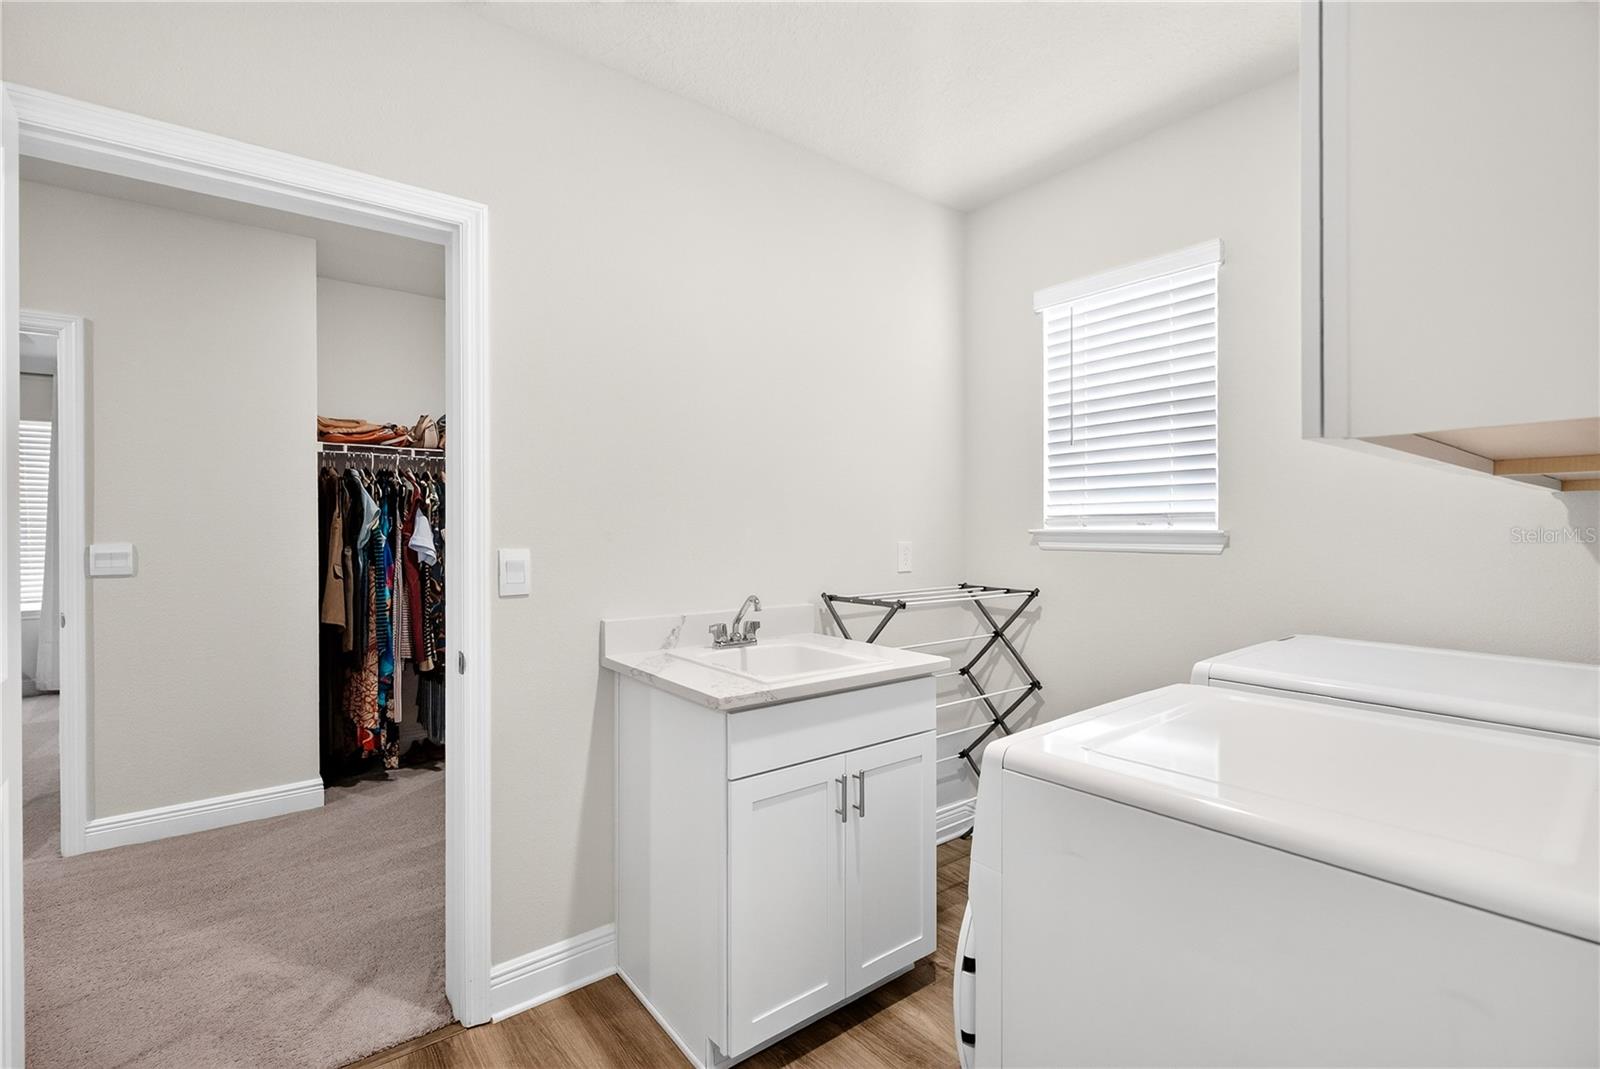
Laundry room with white washer and dryer, utility sink, and an open closet.
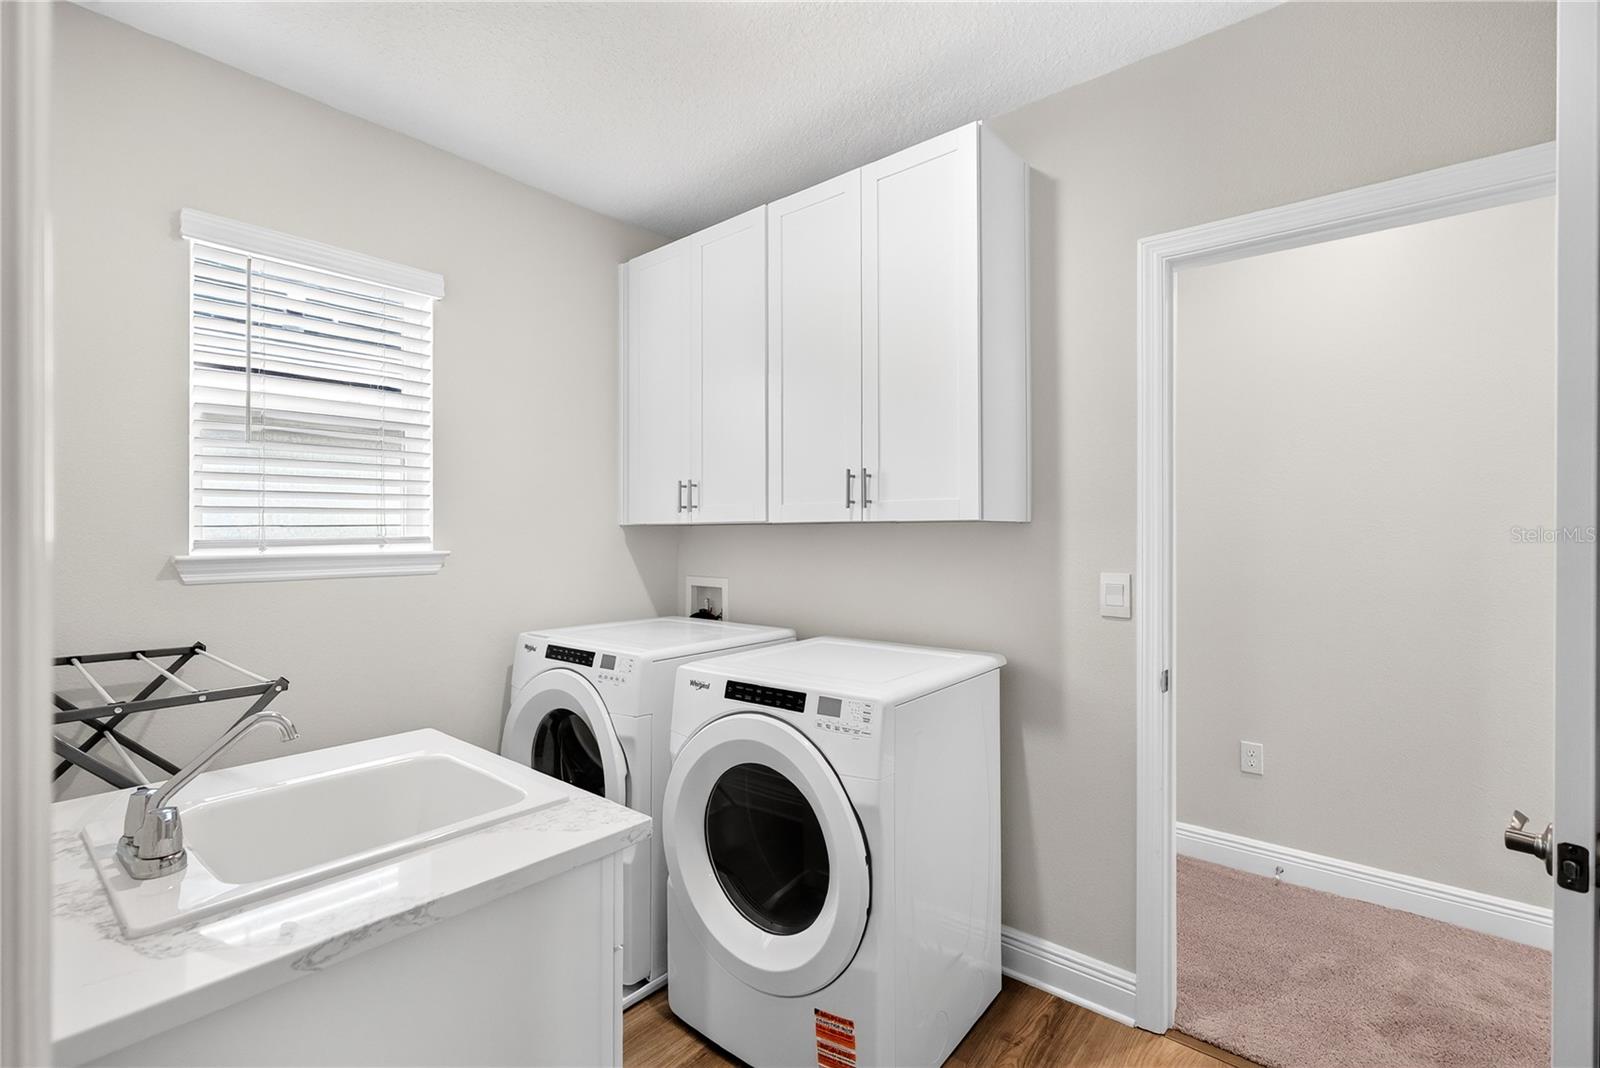
Laundry room with front-loading washer and dryer, utility sink, and white cabinets.
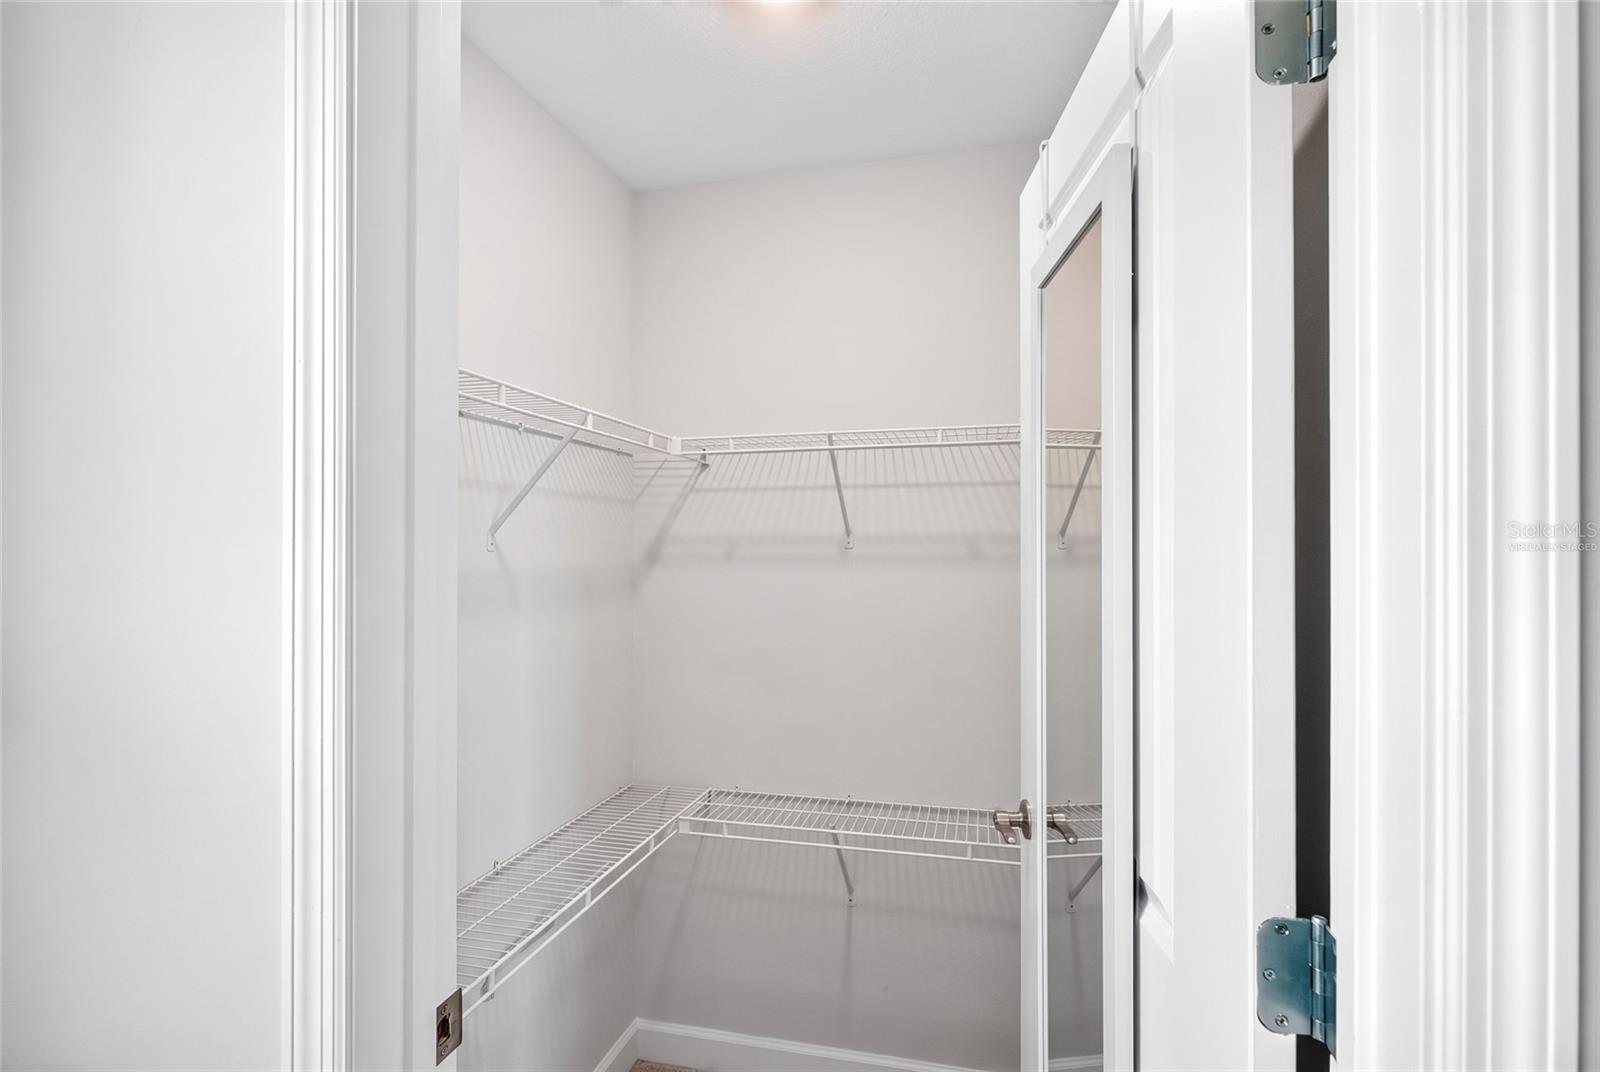
Walk-in closet with white wire shelving on three walls and an open door.
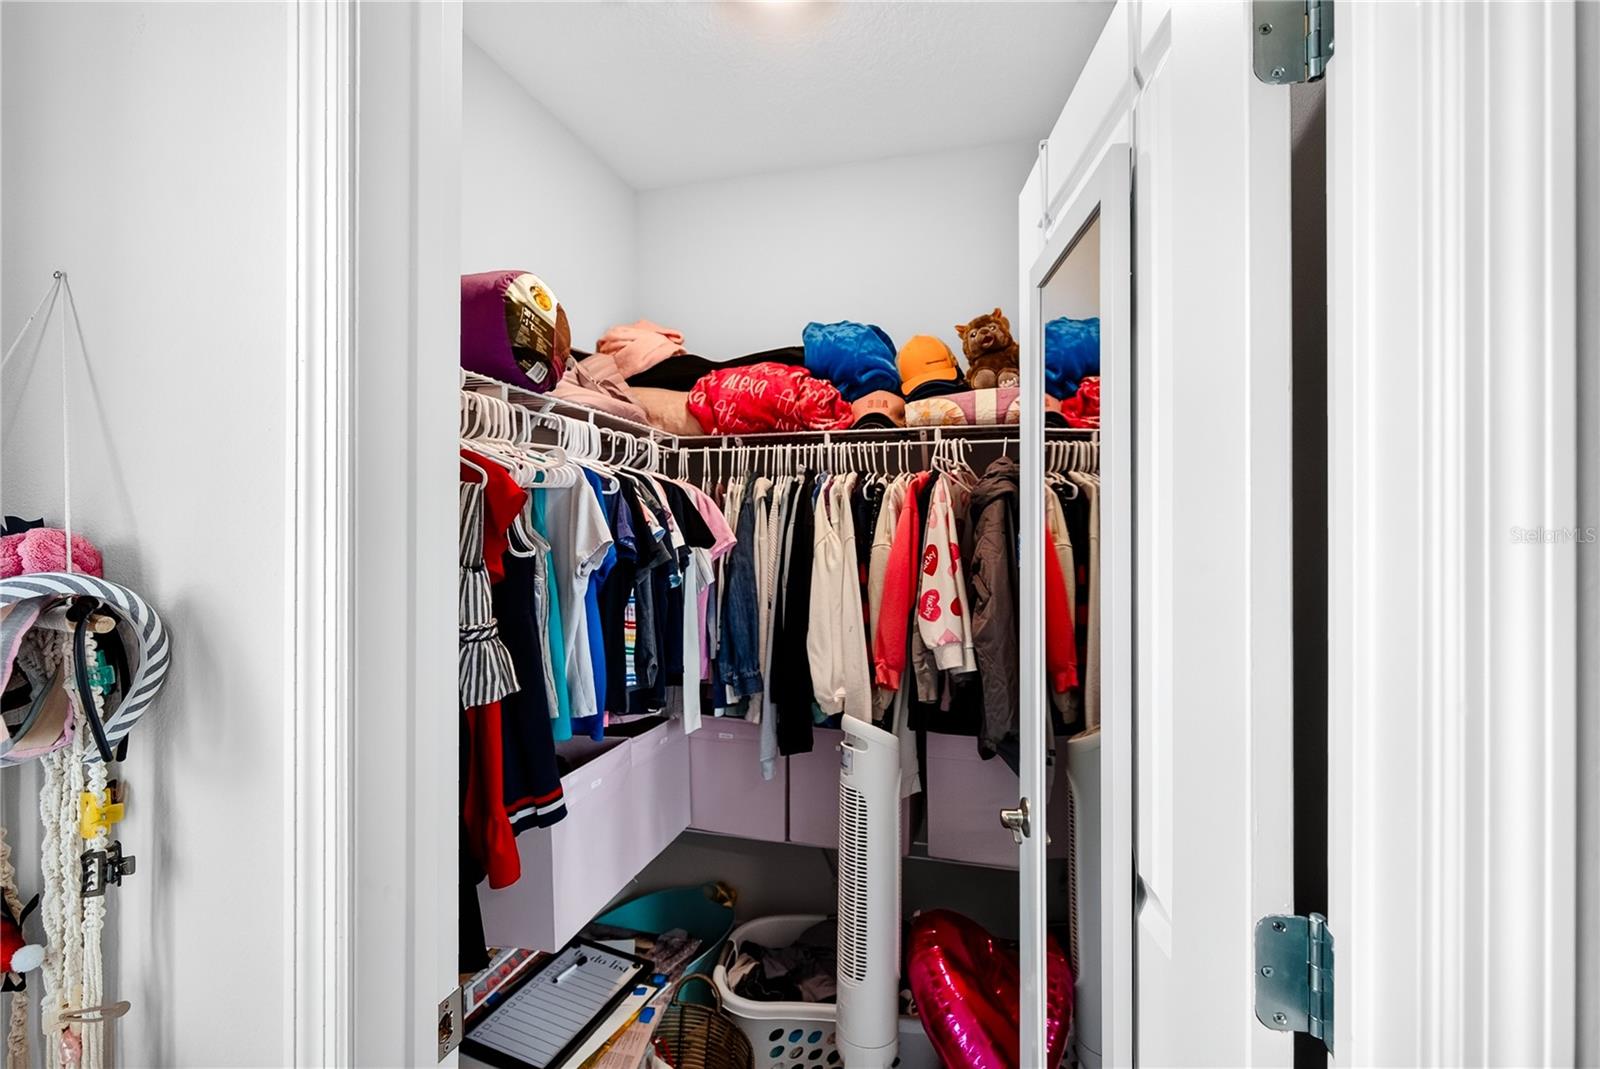
Walk-in closet with clothes on hanging rails, storage bins, and a mirrored door.
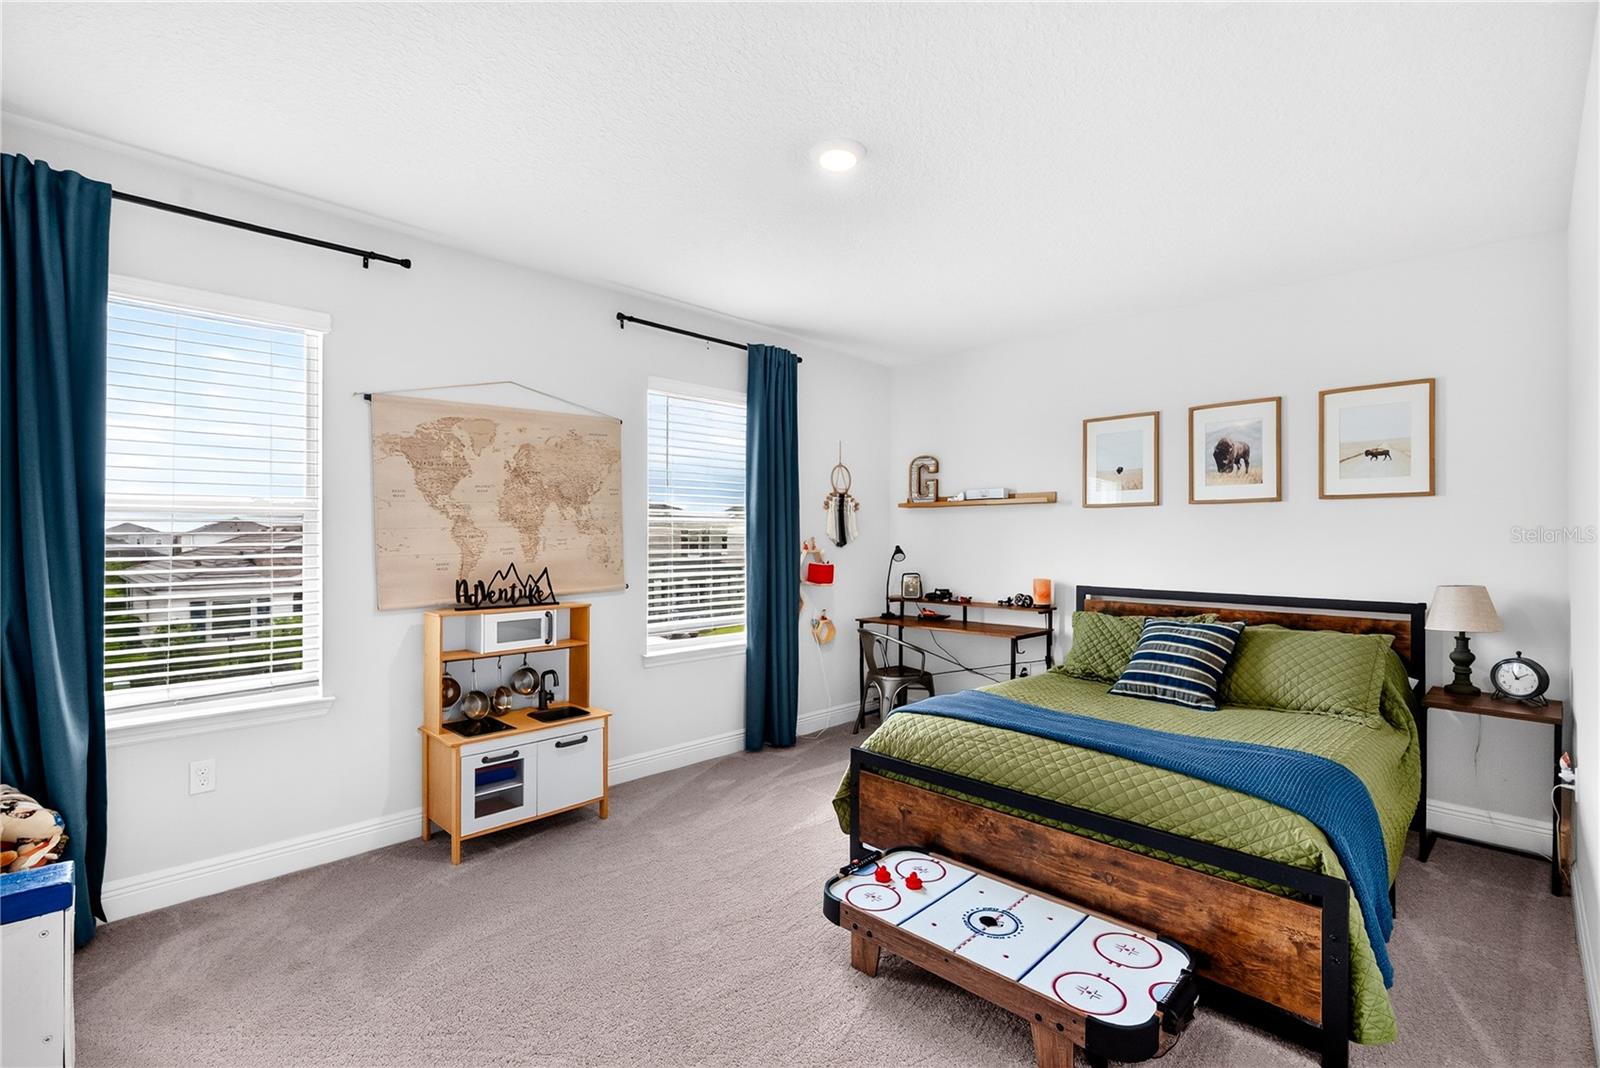
Bedroom with a green quilted bed, blue curtains, map wall hanging, and tabletop hockey game.
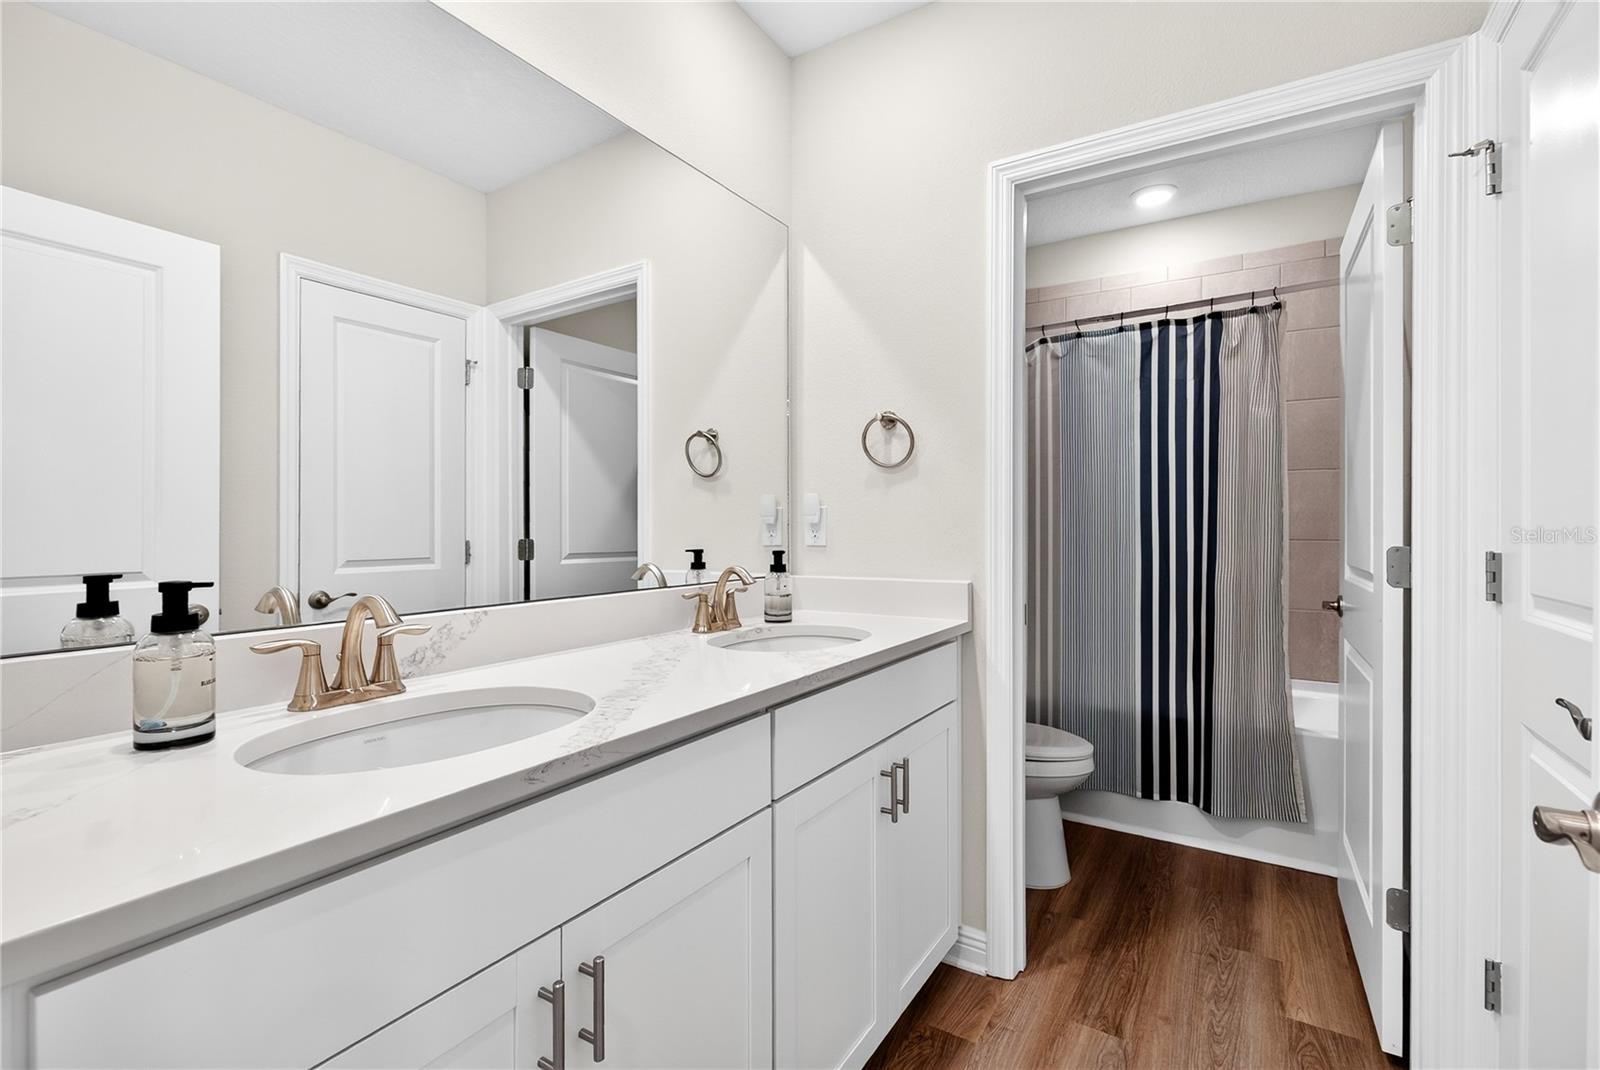
Bathroom with a double-sink vanity, marble-look countertop, and striped shower curtain.
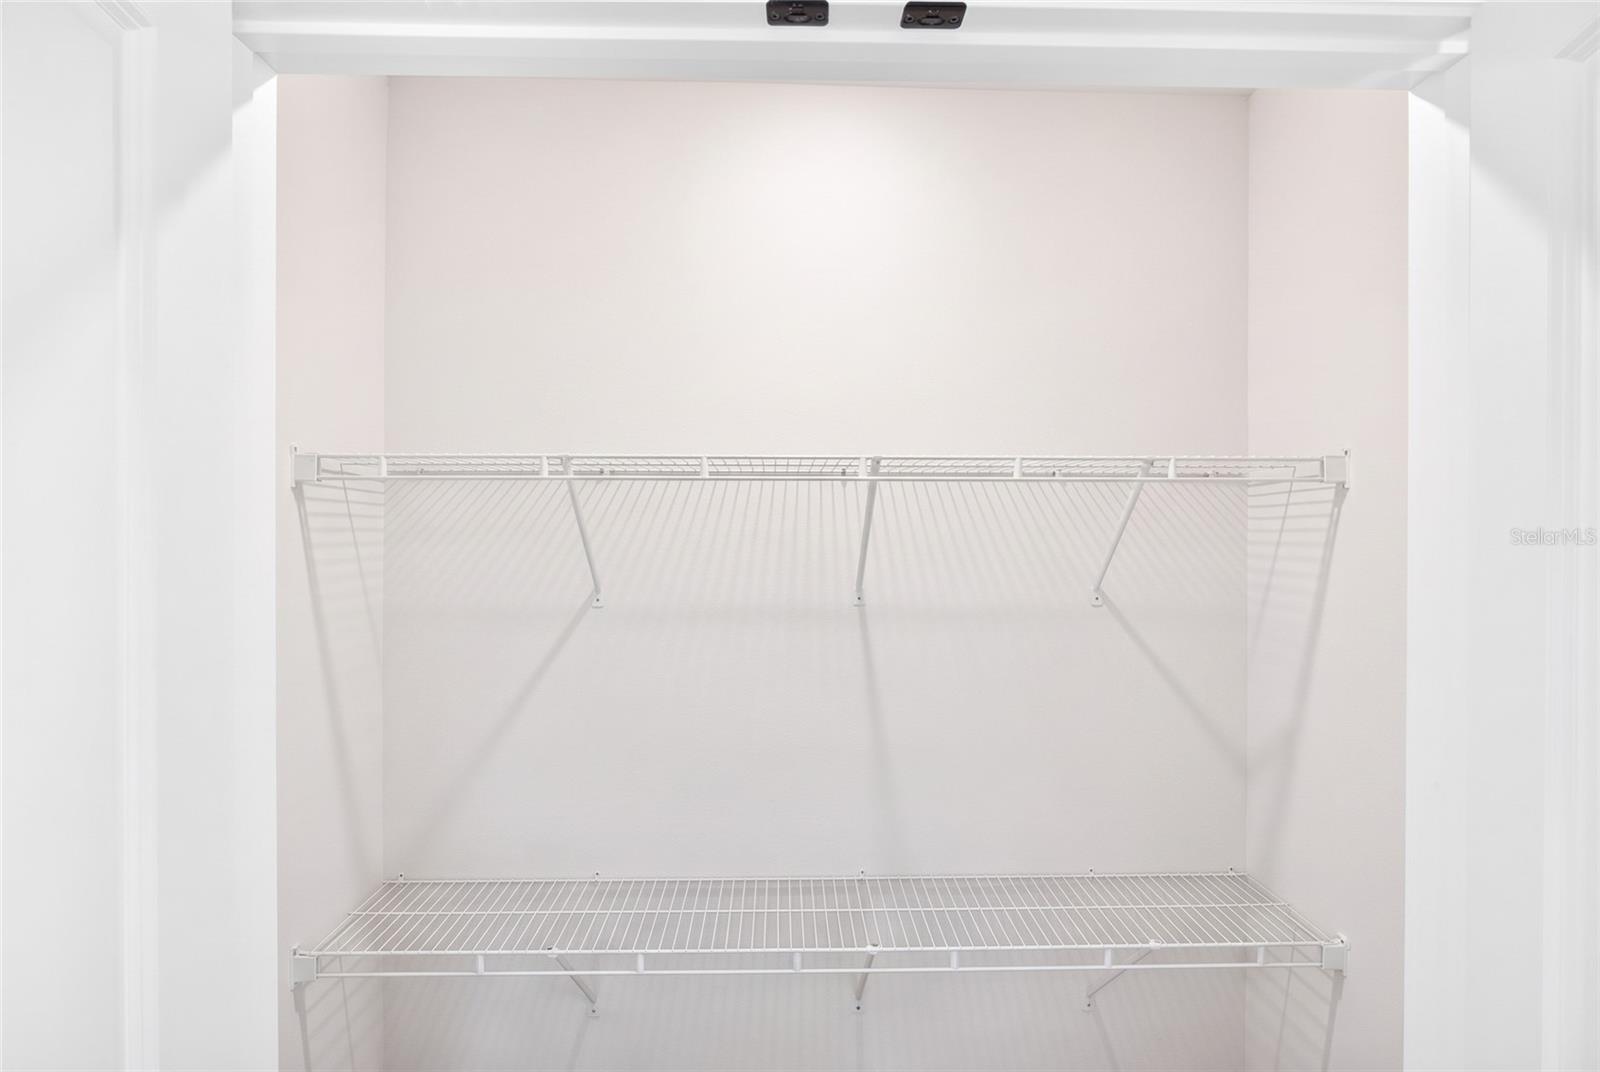
Empty closet with two white wire shelves and a broad open storage area.
Covered patio with wicker seating overlooking a fenced pond and landscaped lawn.
Covered patio with wicker seating overlooking a fenced lawn and pond.
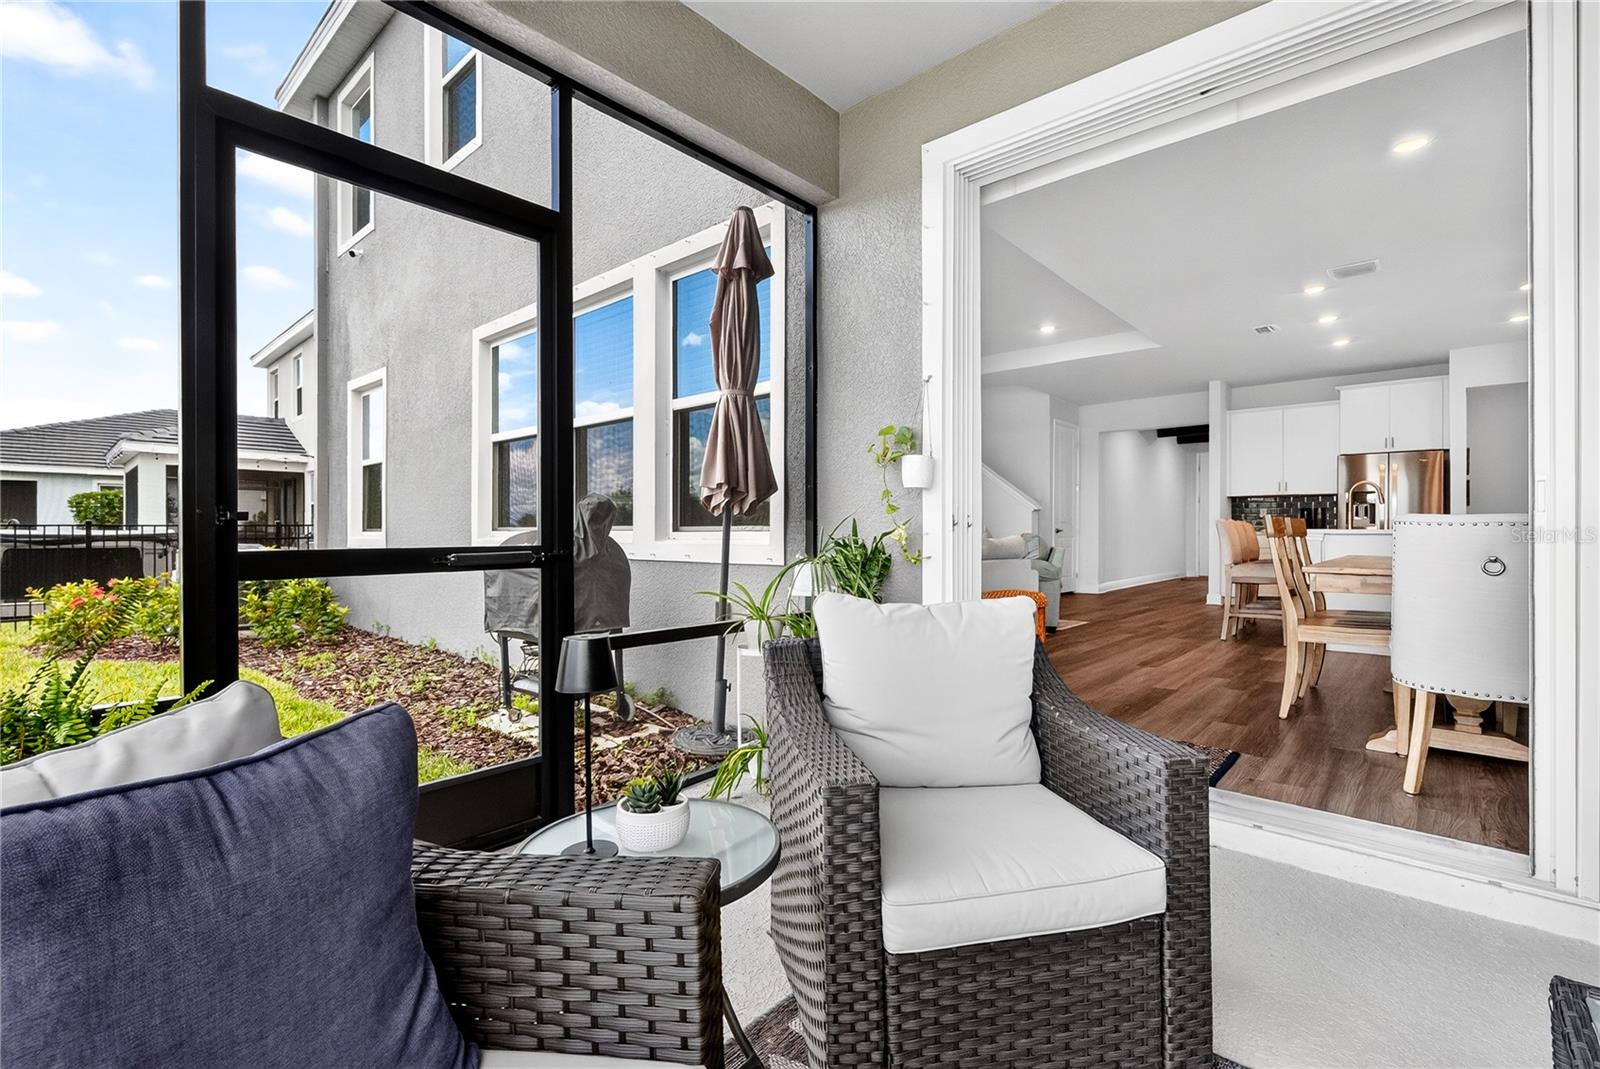
Screened lanai with wicker seating and a view into the dining area and kitchen.
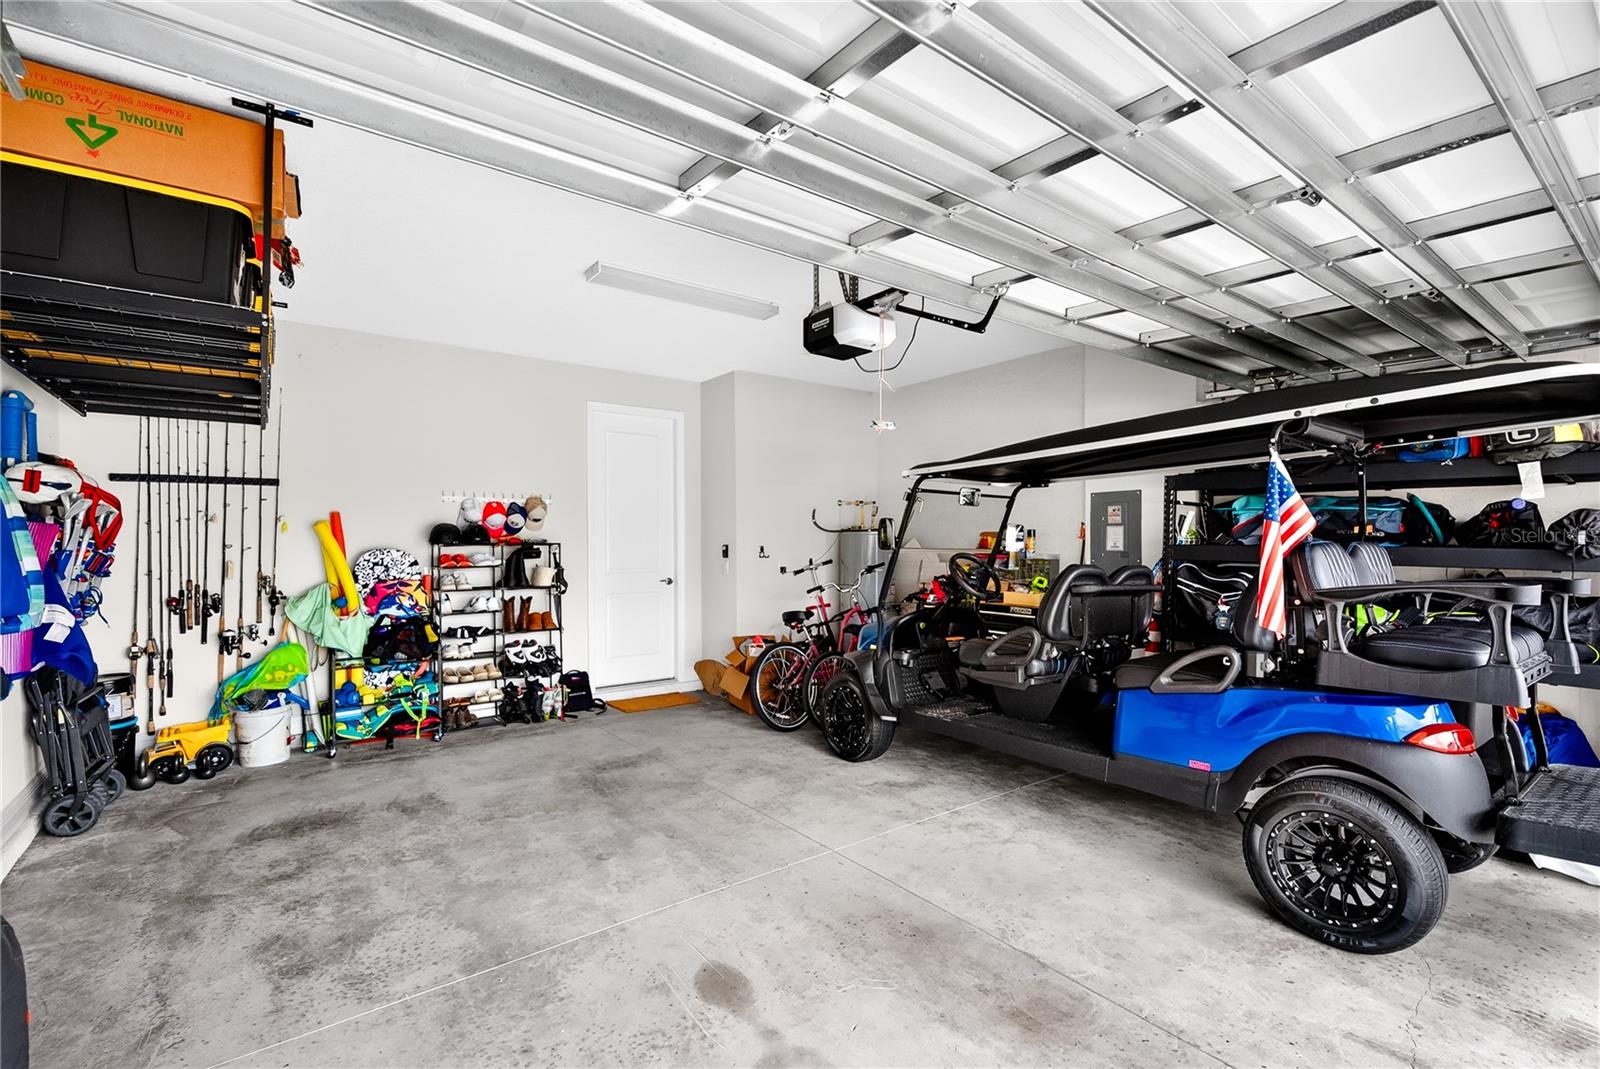
Garage with a blue golf cart, overhead door, and organized sports equipment.
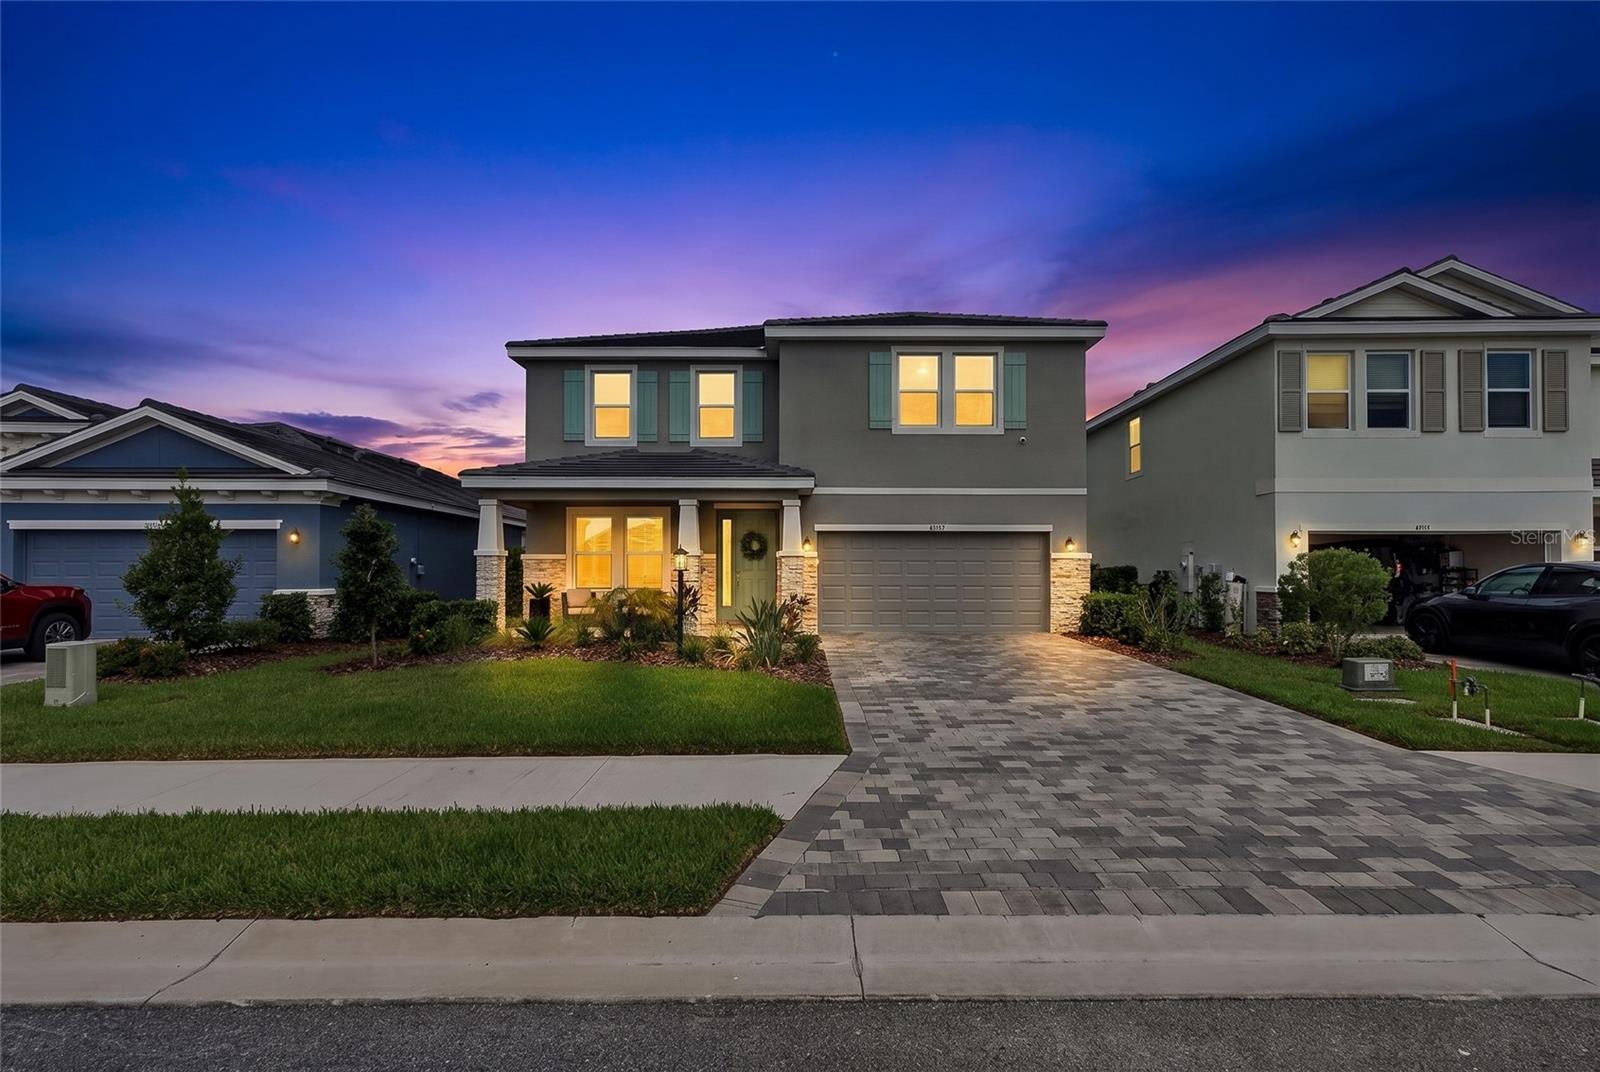
Two-story gray home with a stone-accented facade and paved driveway at twilight.
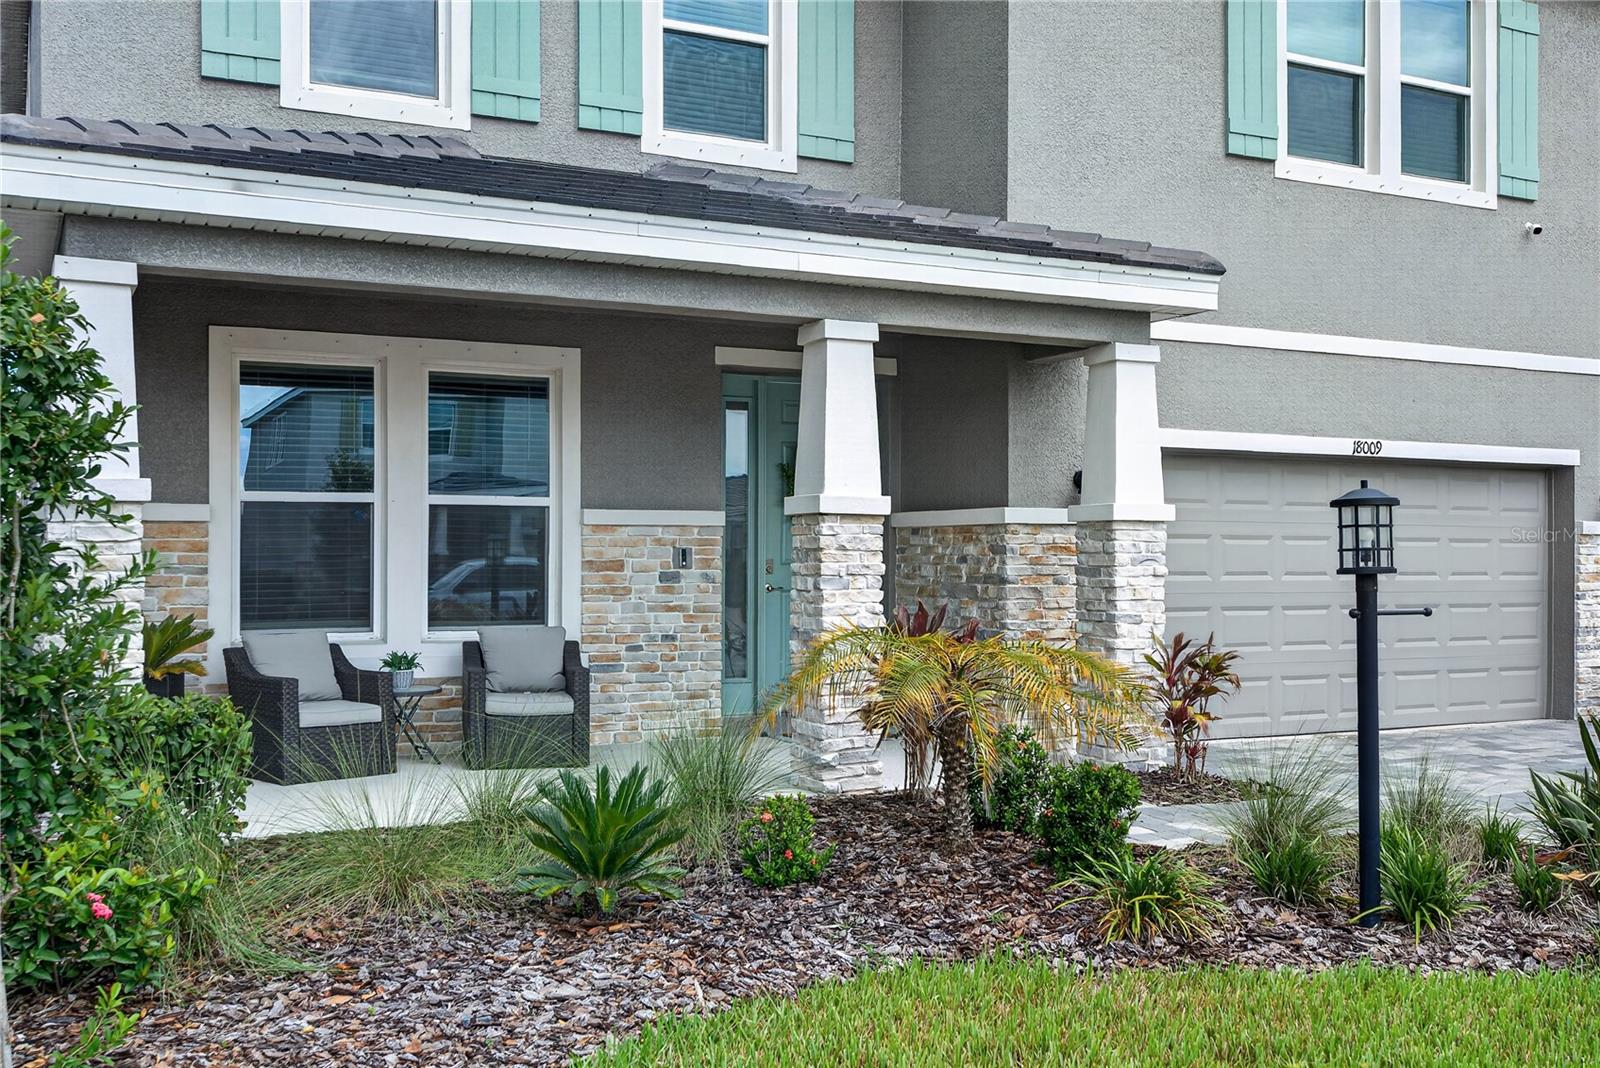
Two-story home exterior with a covered stone-front porch, teal door, and landscaped garden.
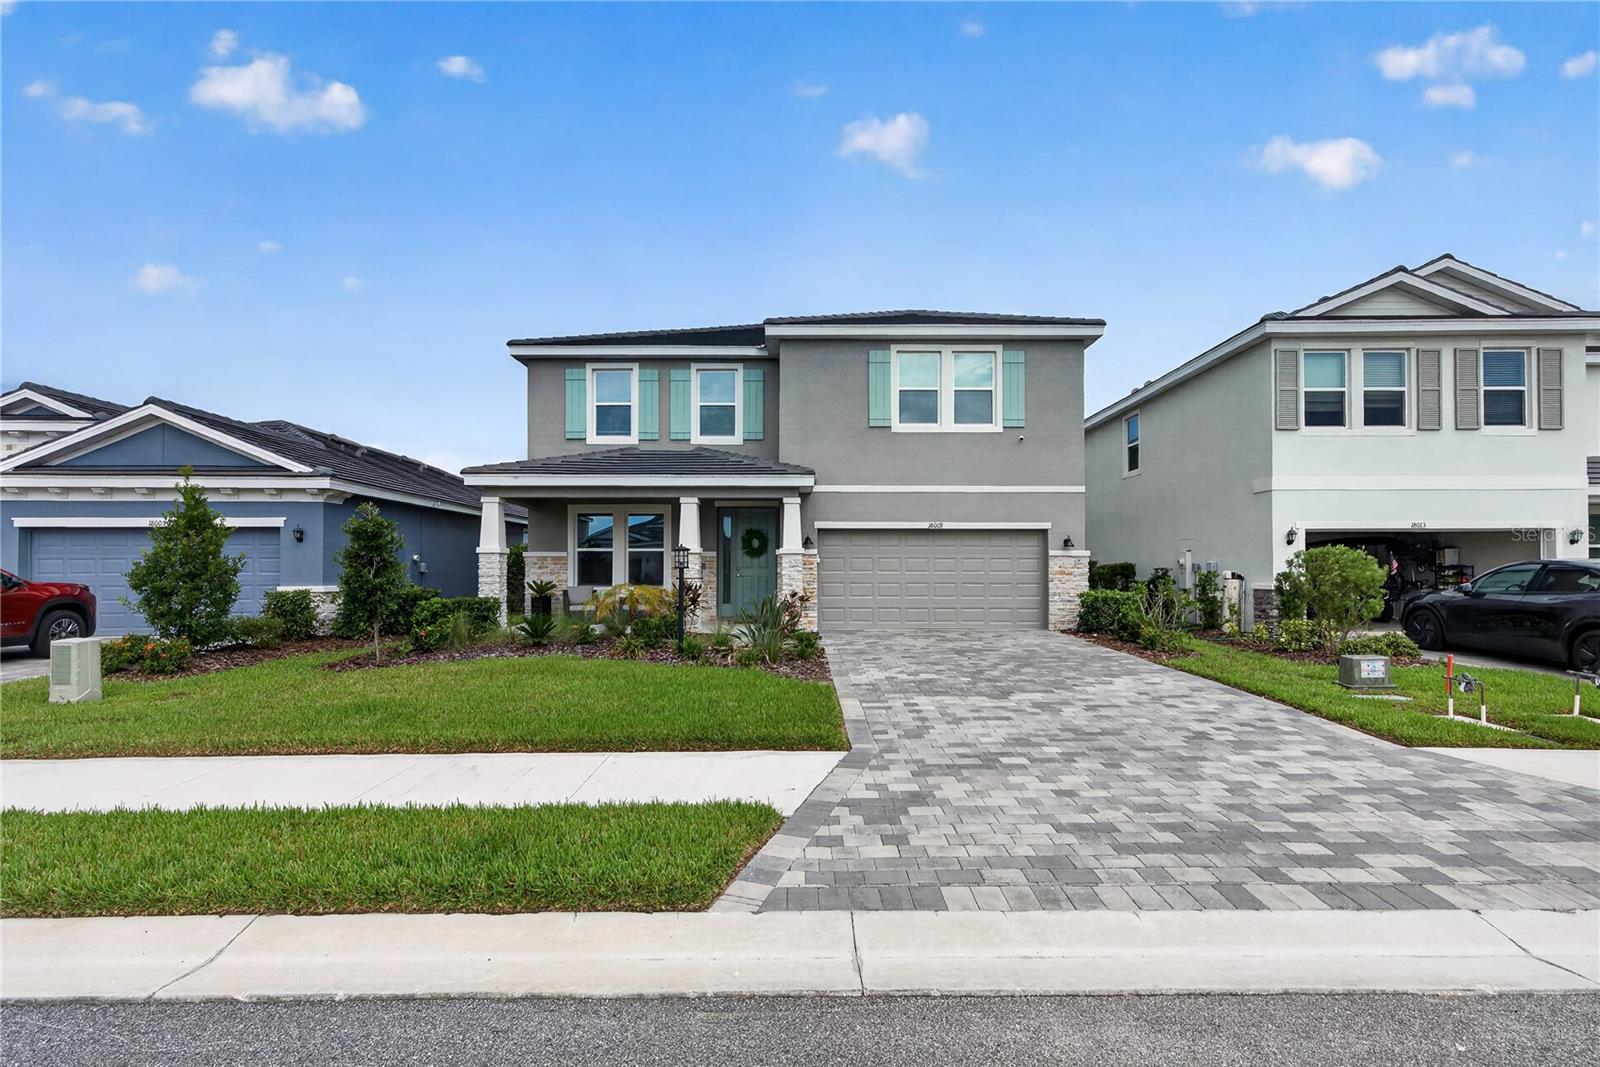
Two-story gray home with teal shutters, stone accents, and a wide paver driveway.
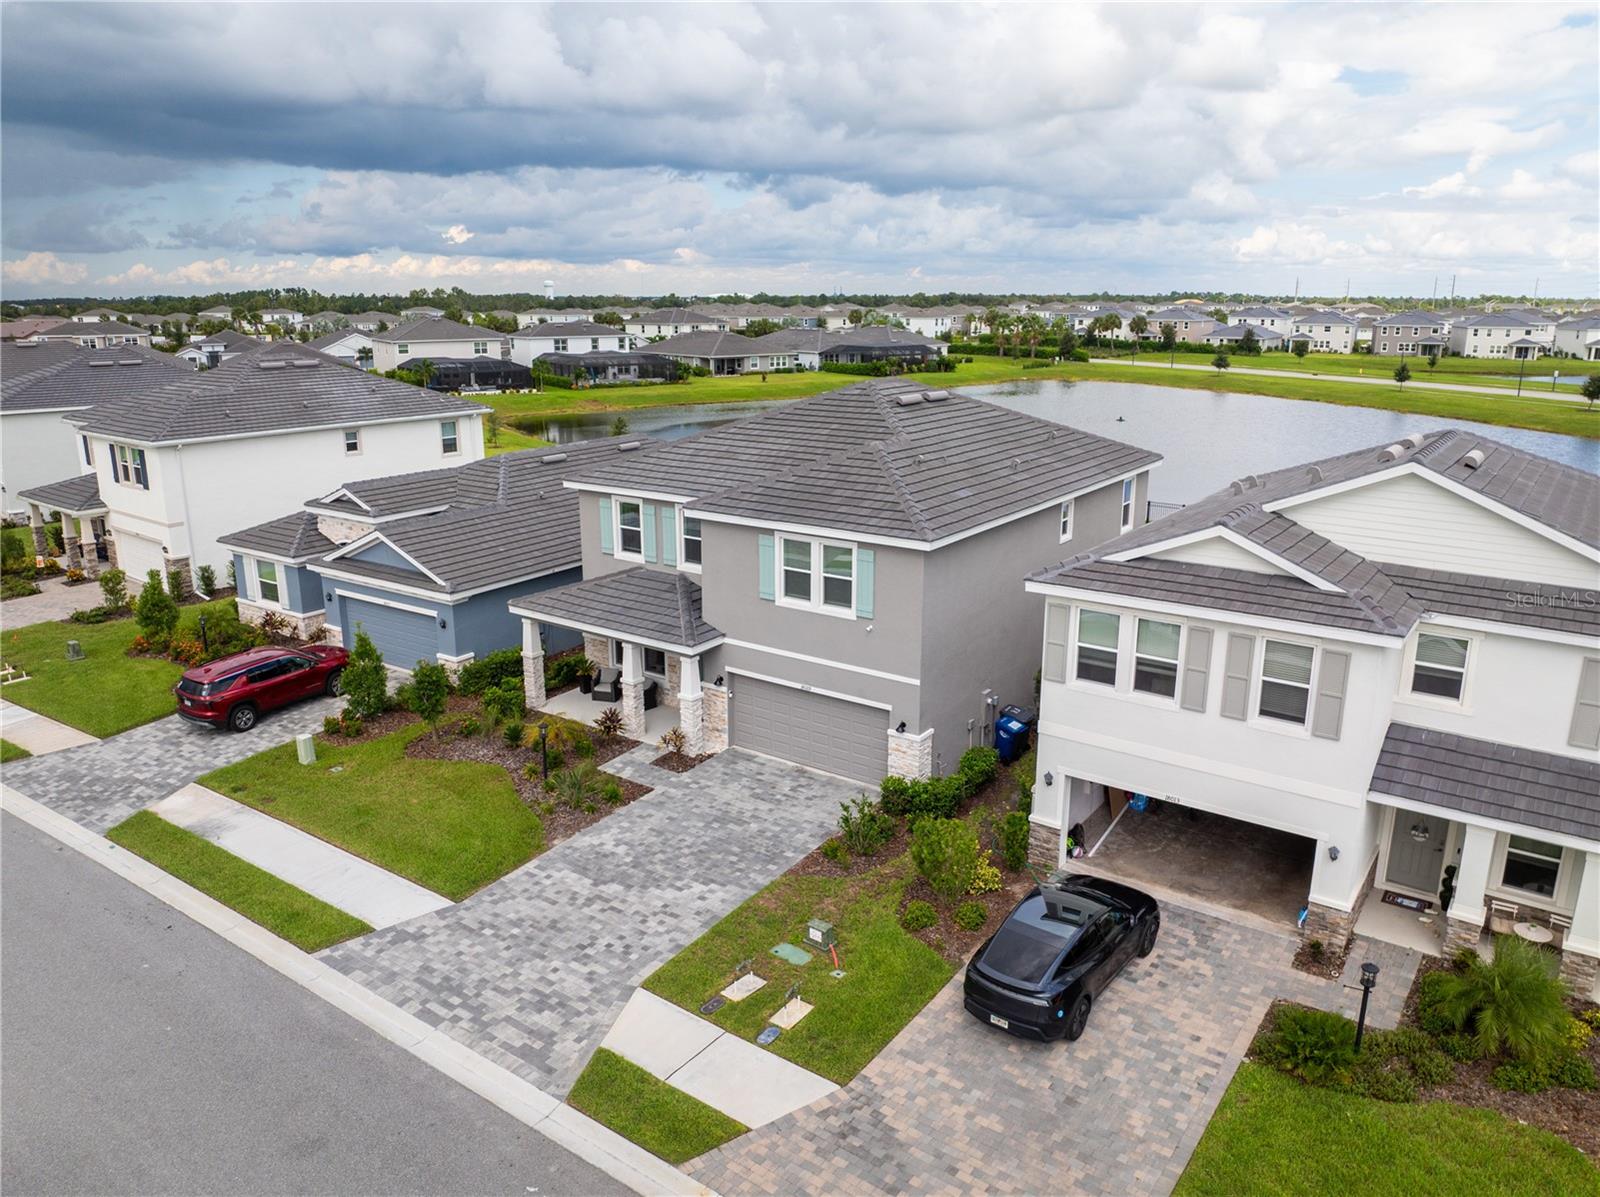
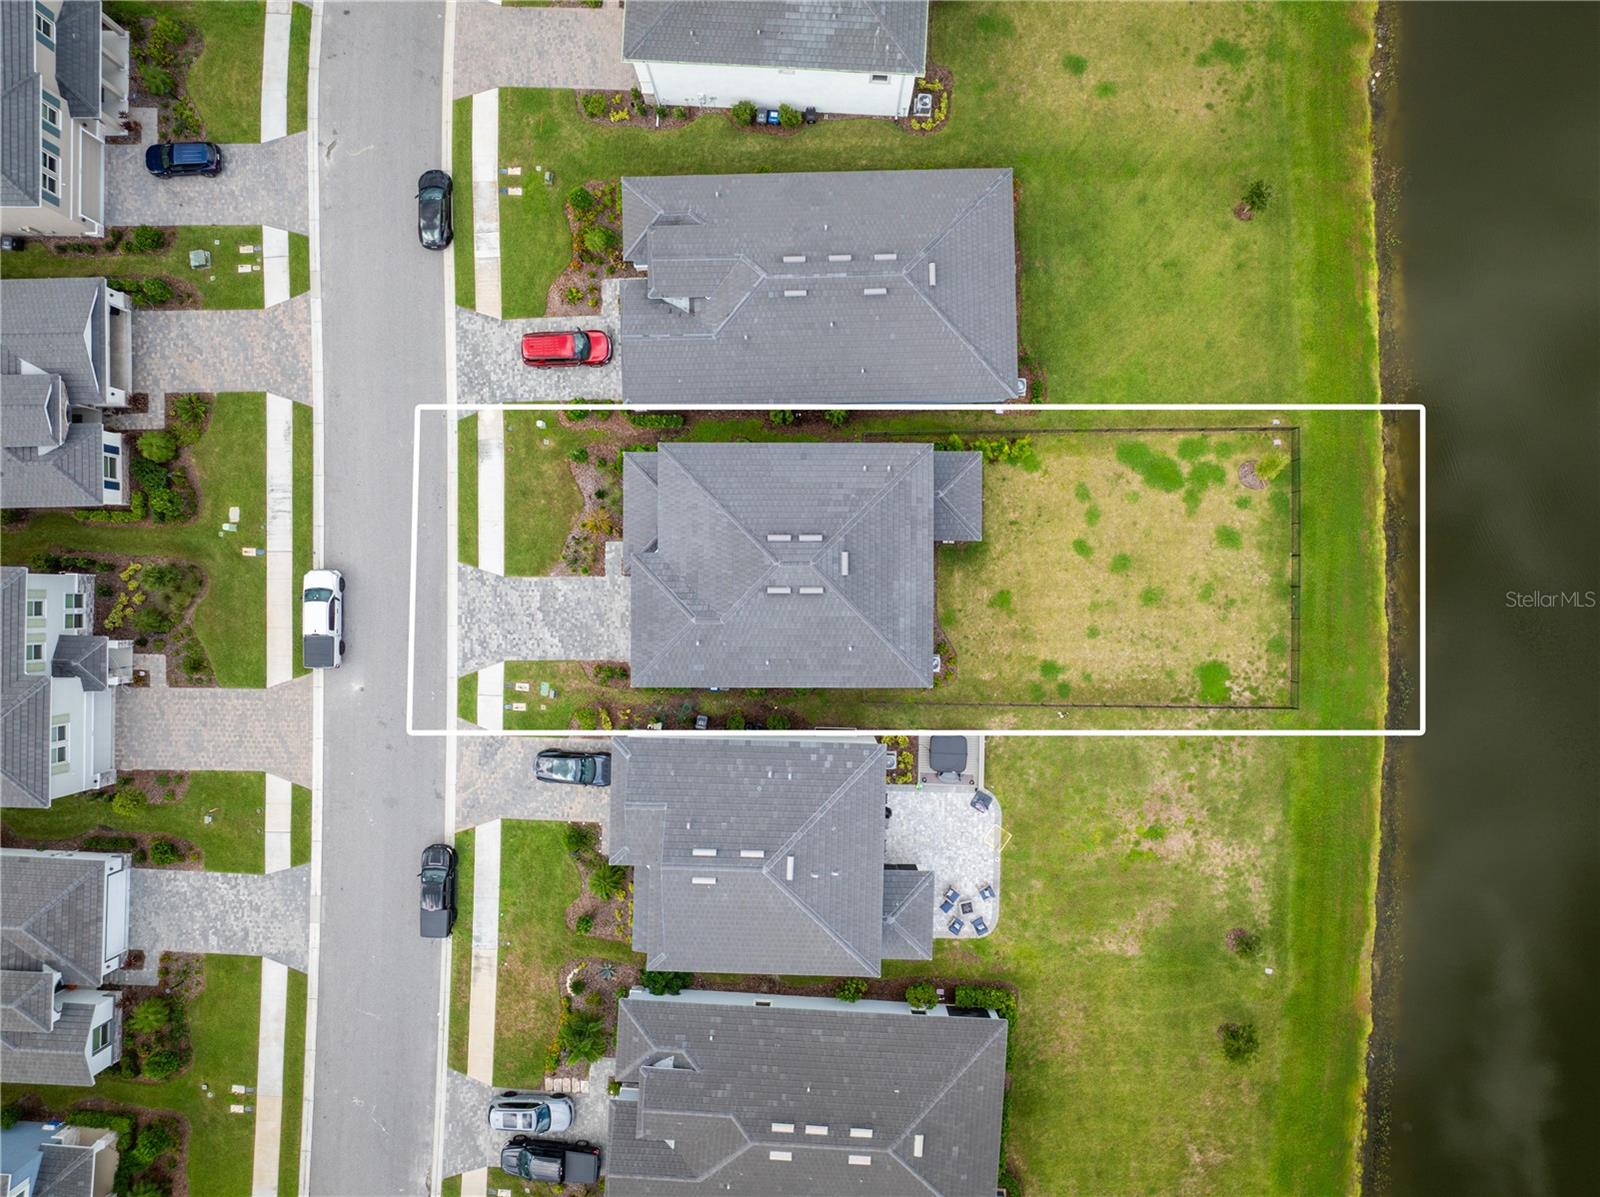
Aerial view of a two-story home beside a neighborhood pond, with a paved driveway and landscaped lawn.
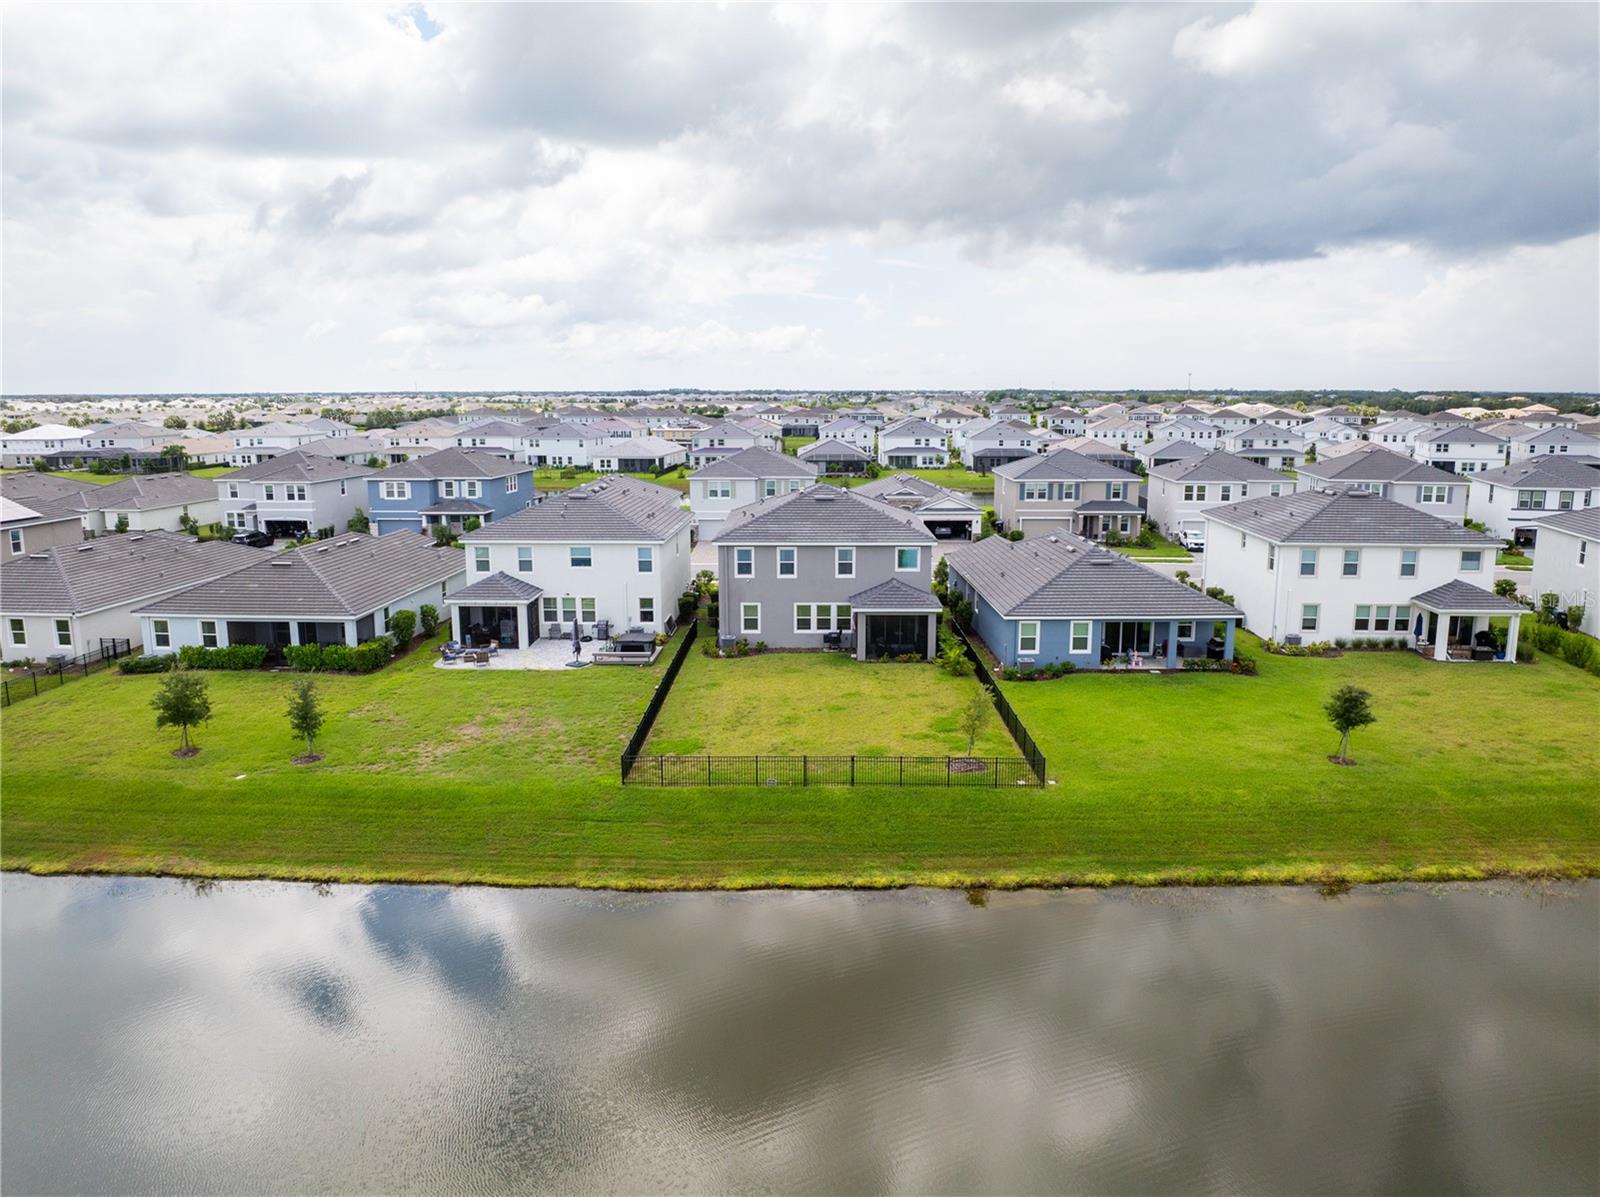
Aerial view of a home and fenced yard beside a lake in a residential neighborhood.
Aerial view of homes beside a pond, with a fenced backyard and broad green lawn in the foreground.
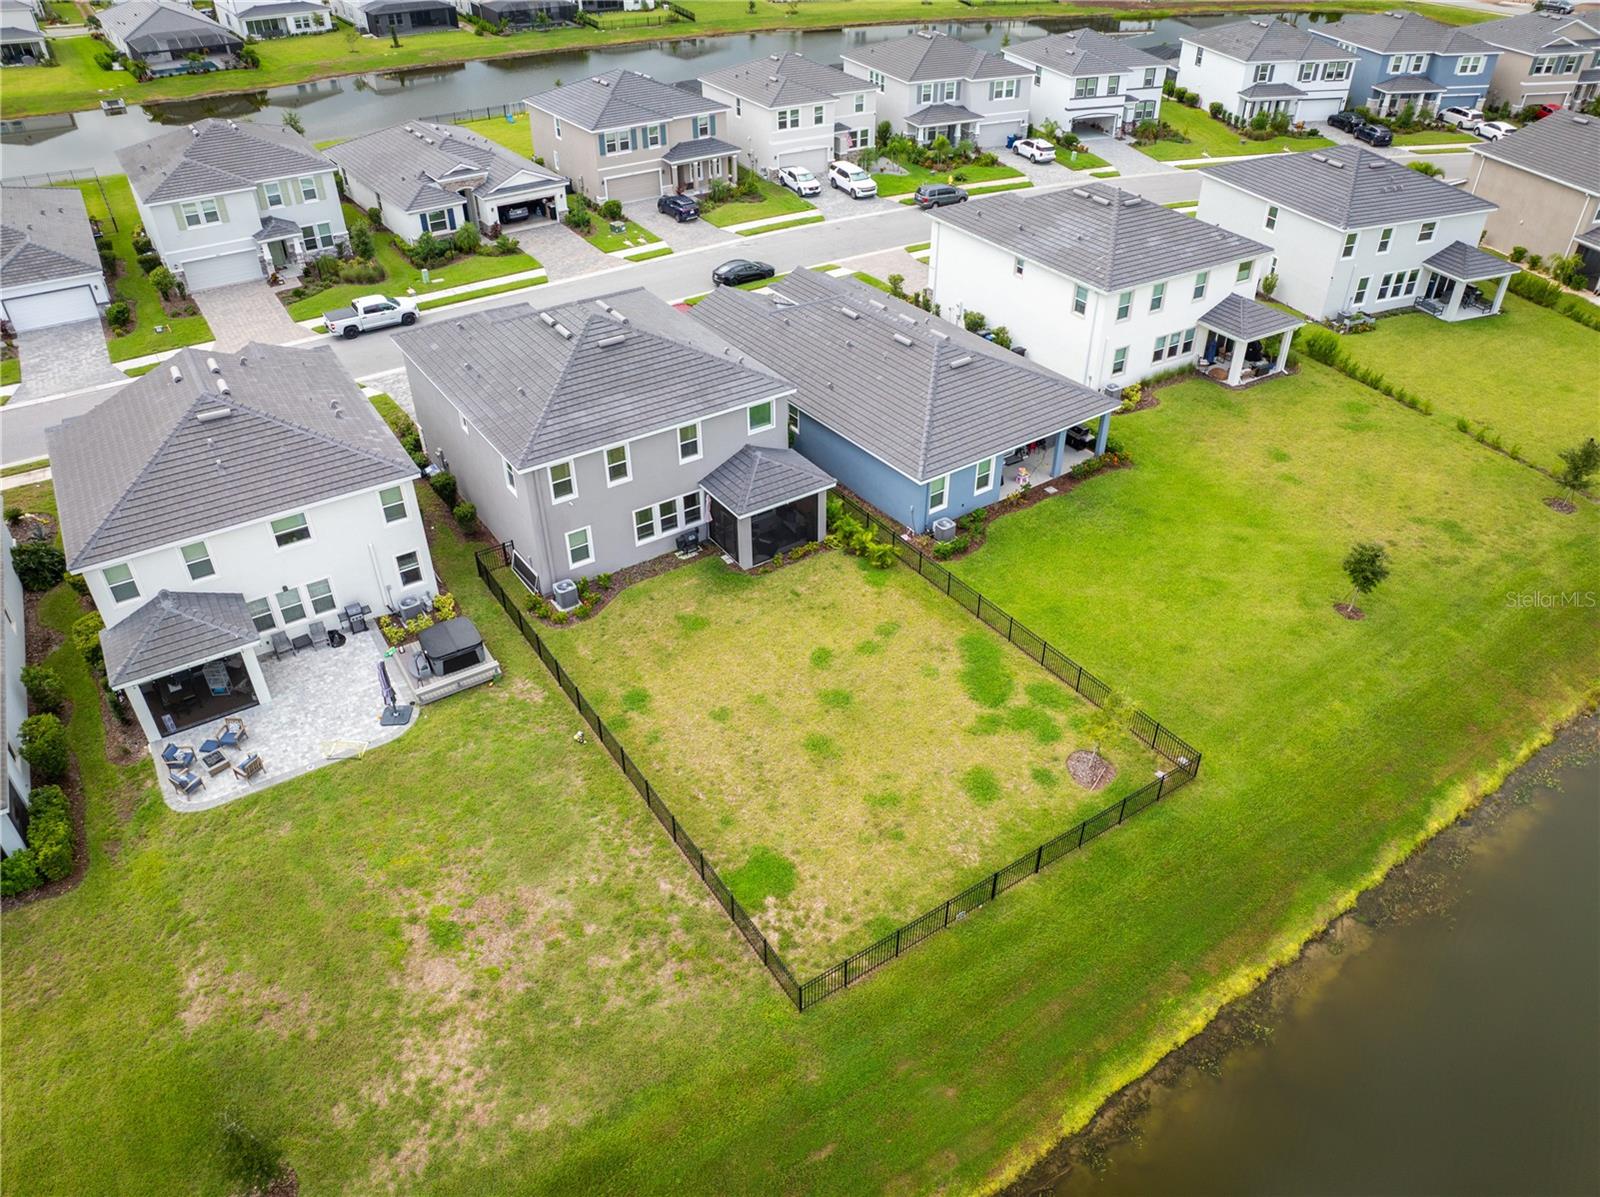
Aerial view of a home with a fenced backyard beside a canal in a suburban neighborhood.
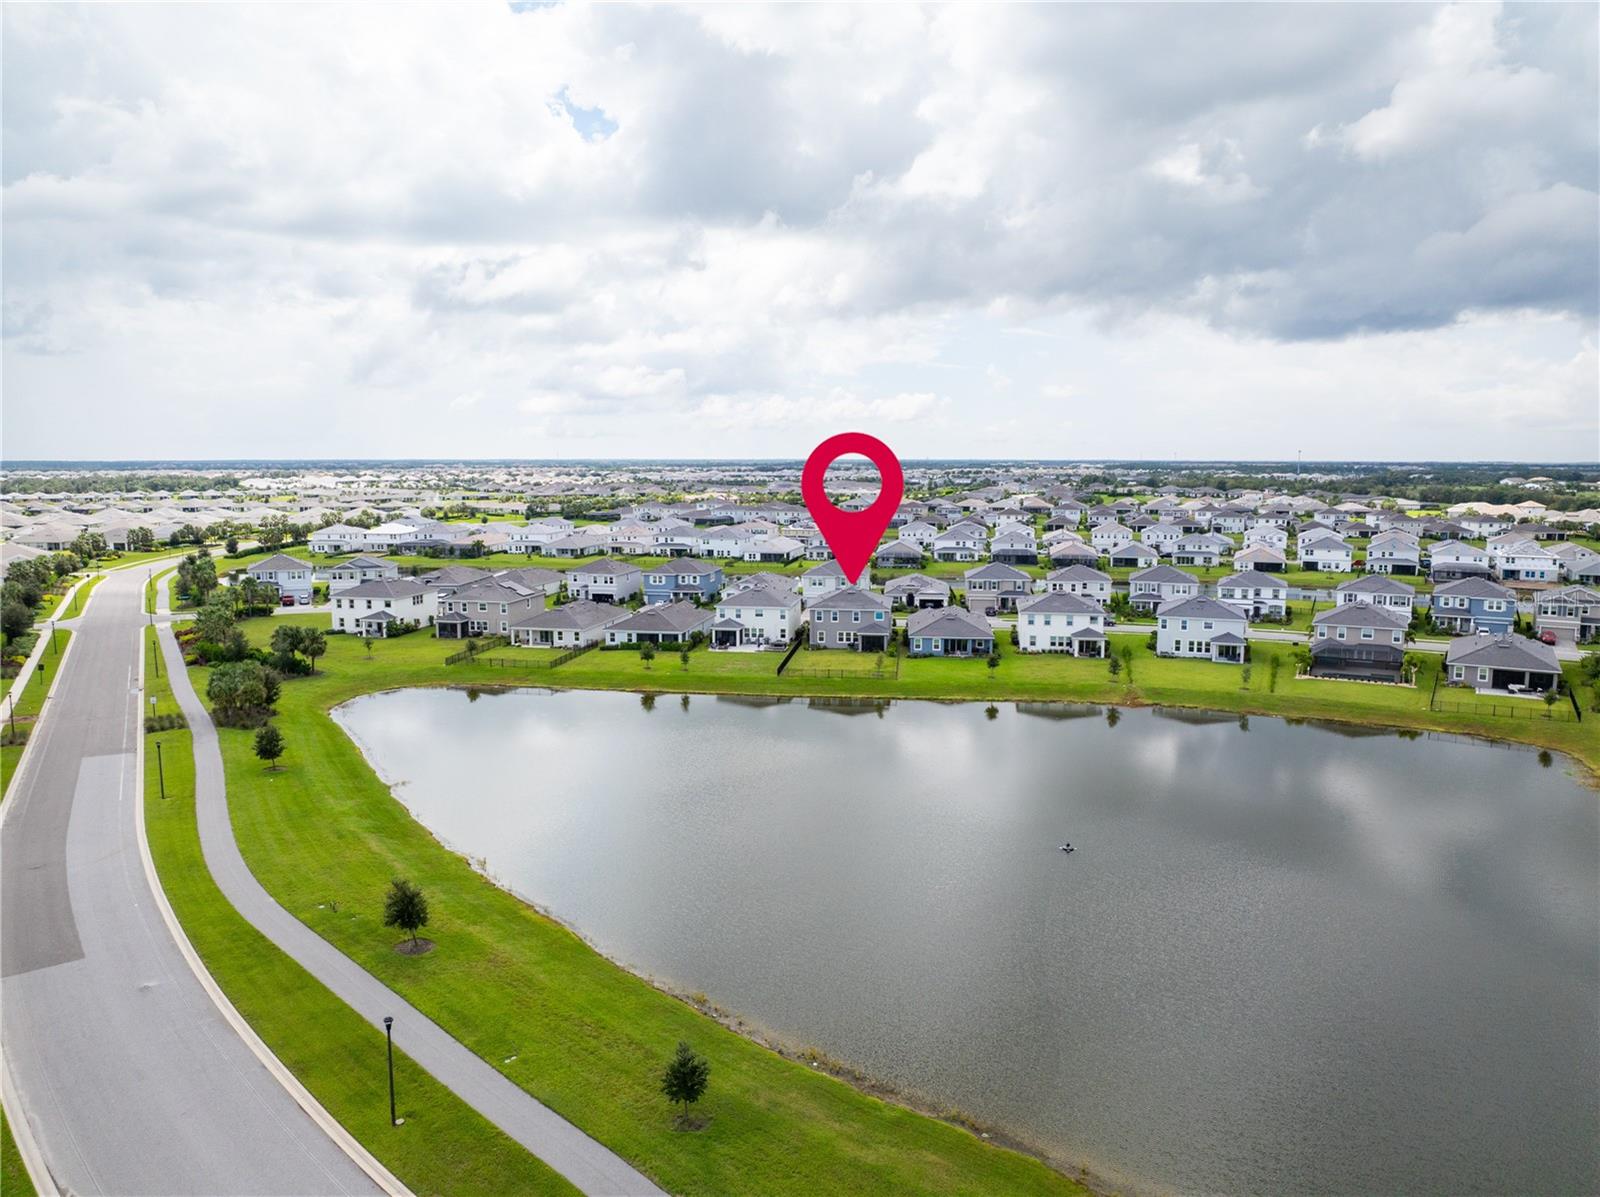
Aerial view of the neighborhood, with the property marked beside a pond.
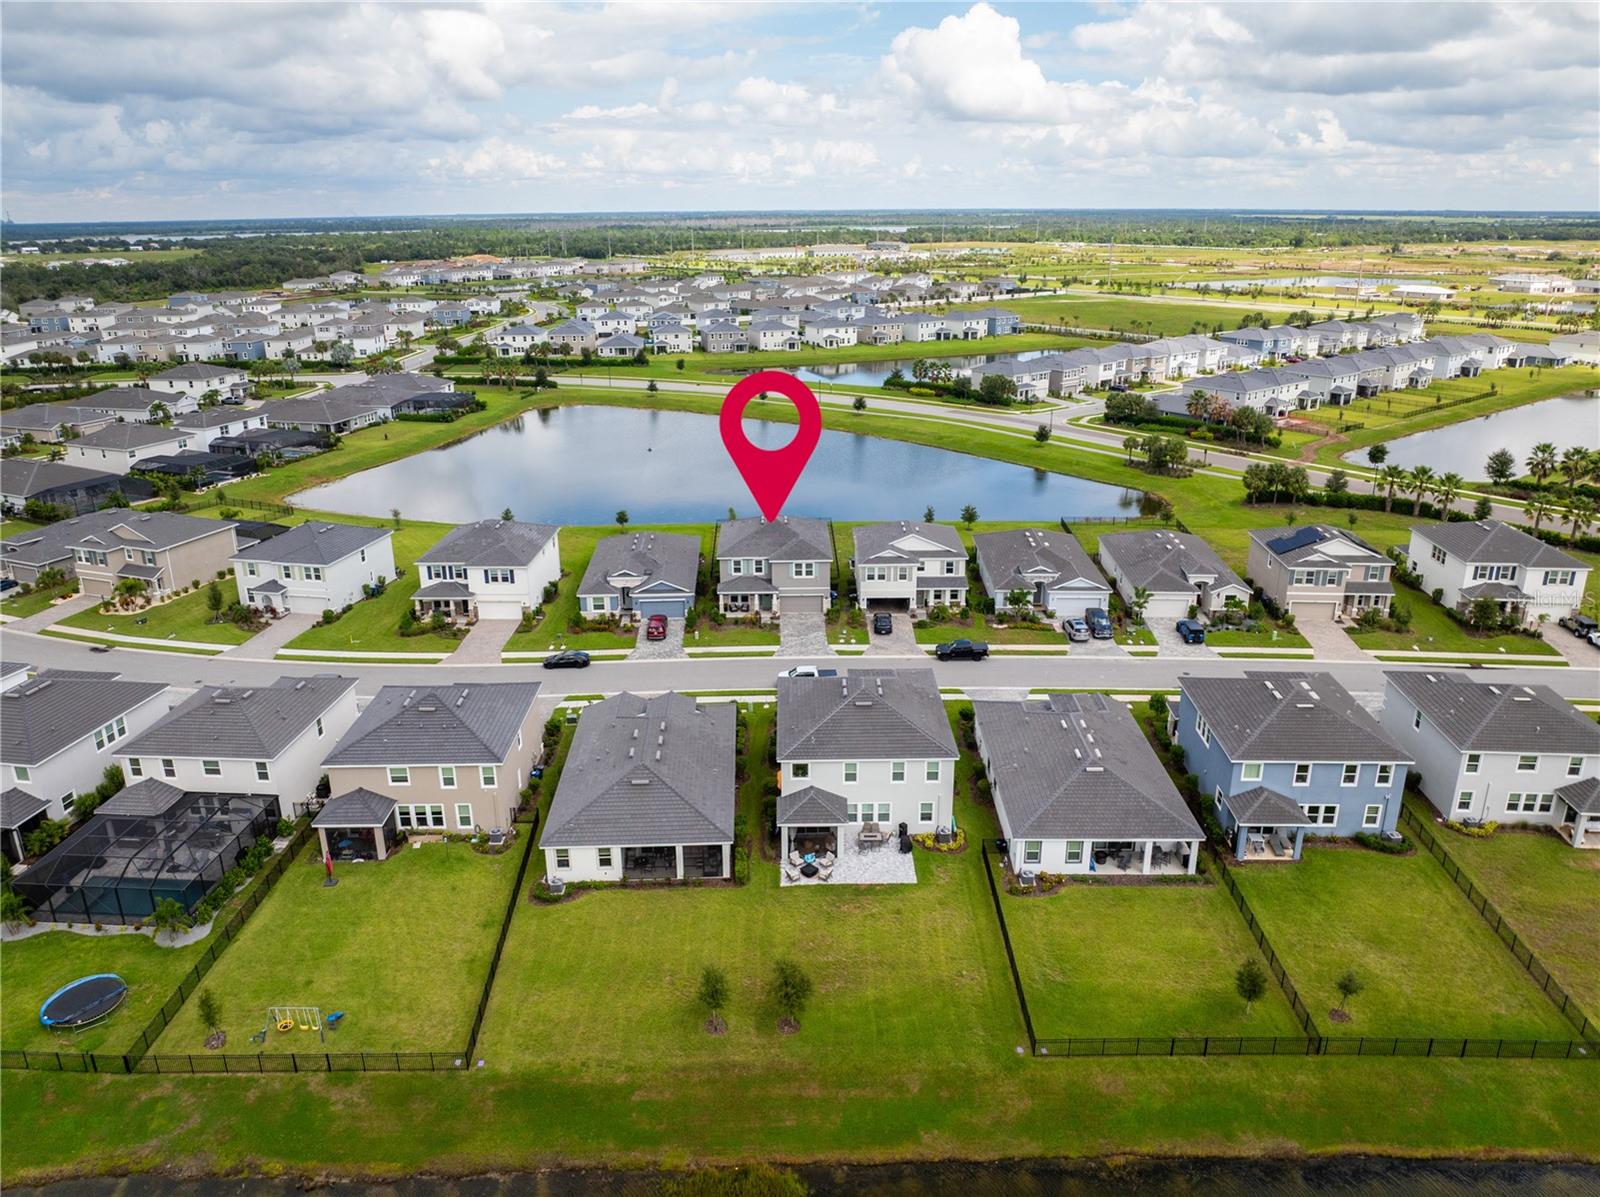
Aerial view of homes surrounding a community lake, with a location marker over one property.
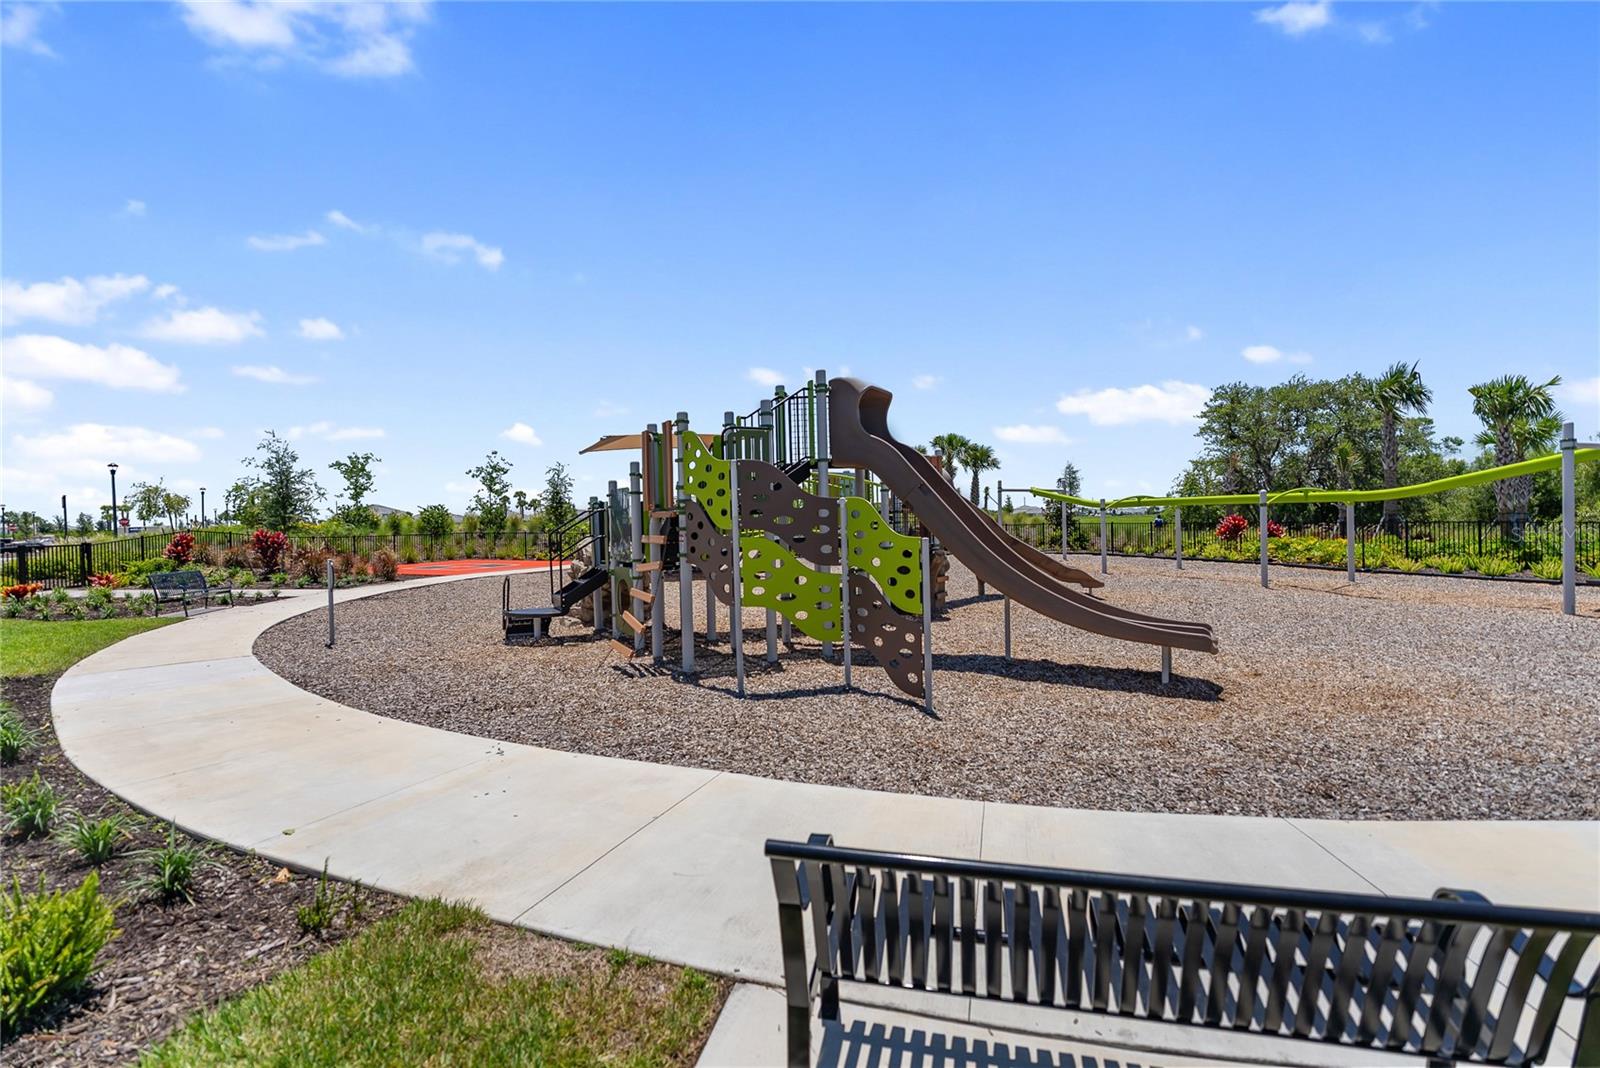
Community playground with a climbing structure, slides, and a curving concrete path.
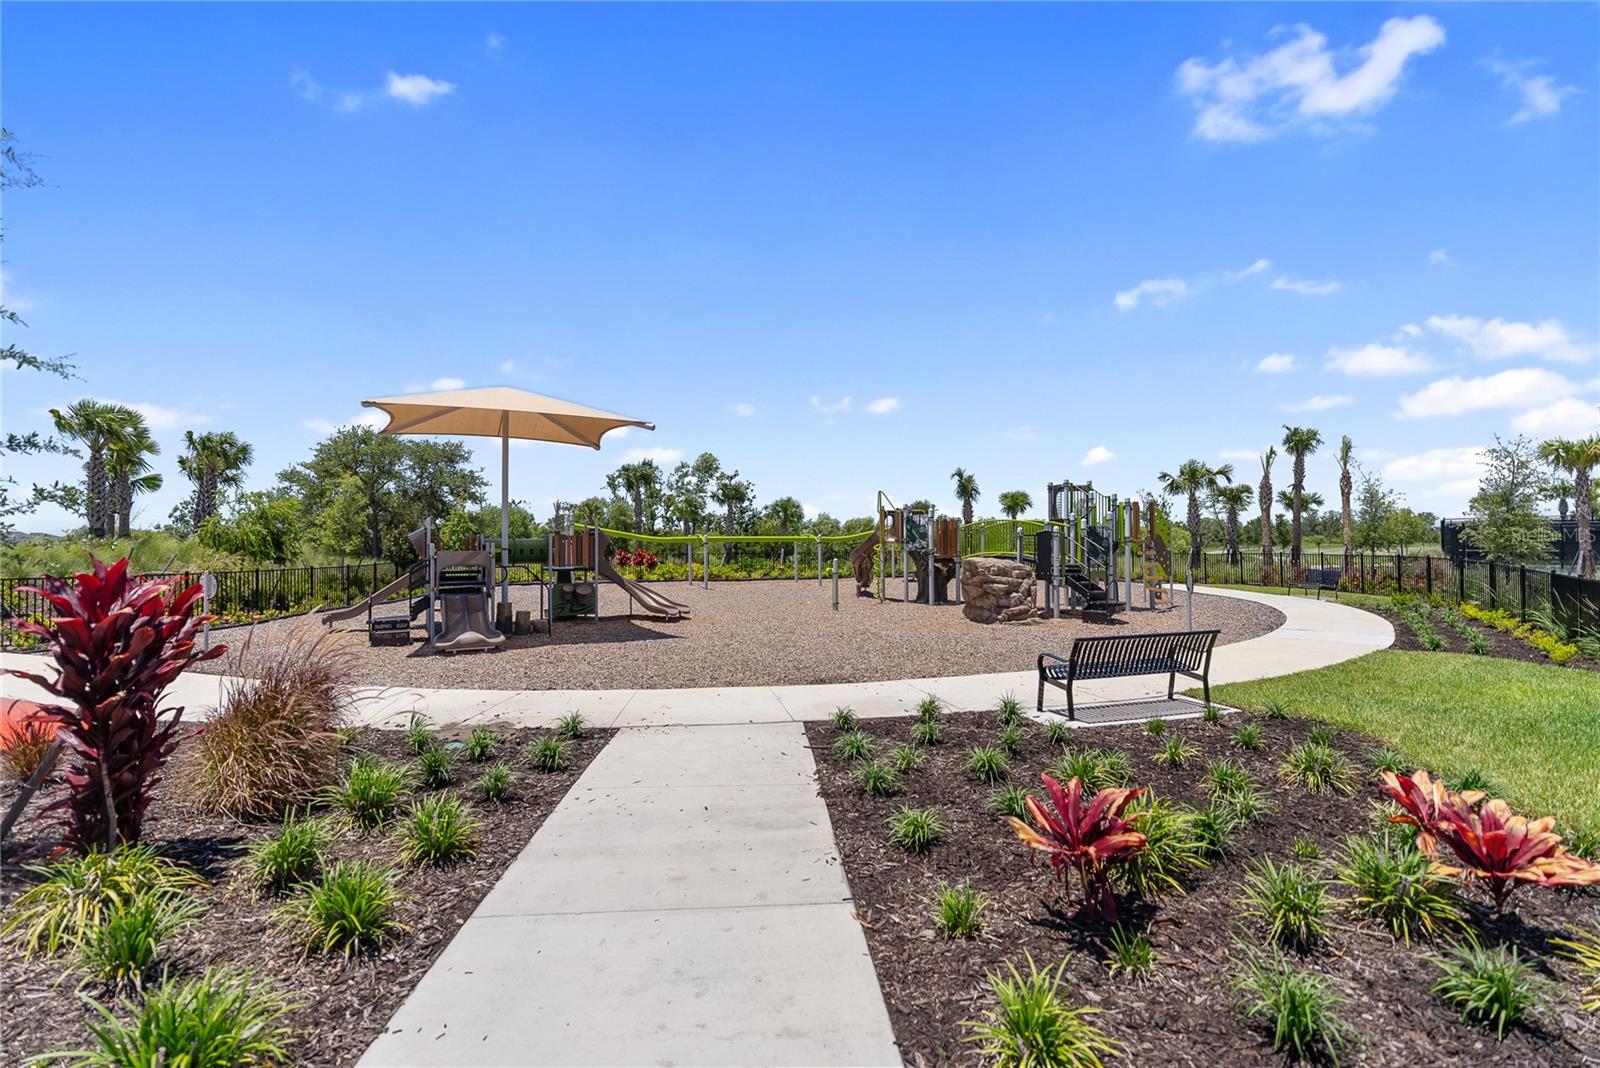
Community playground with climbing equipment, a shade canopy, and a curved path.
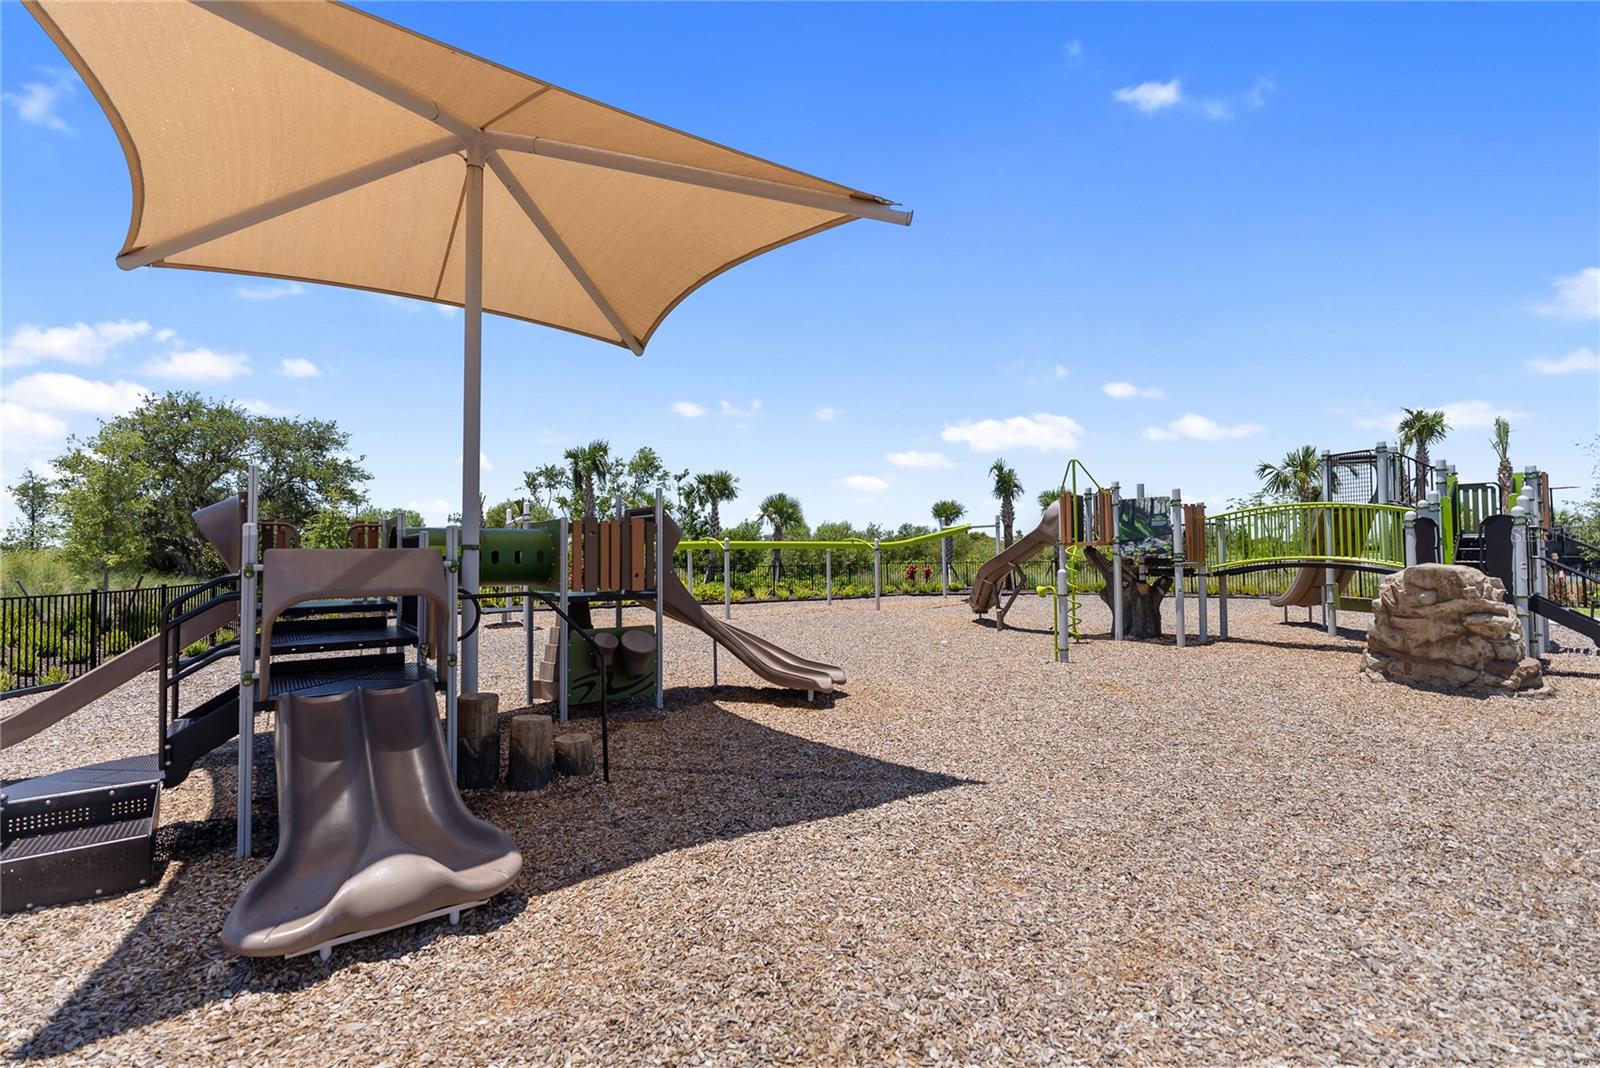
Community playground with slides and climbing equipment beneath a large shade canopy.
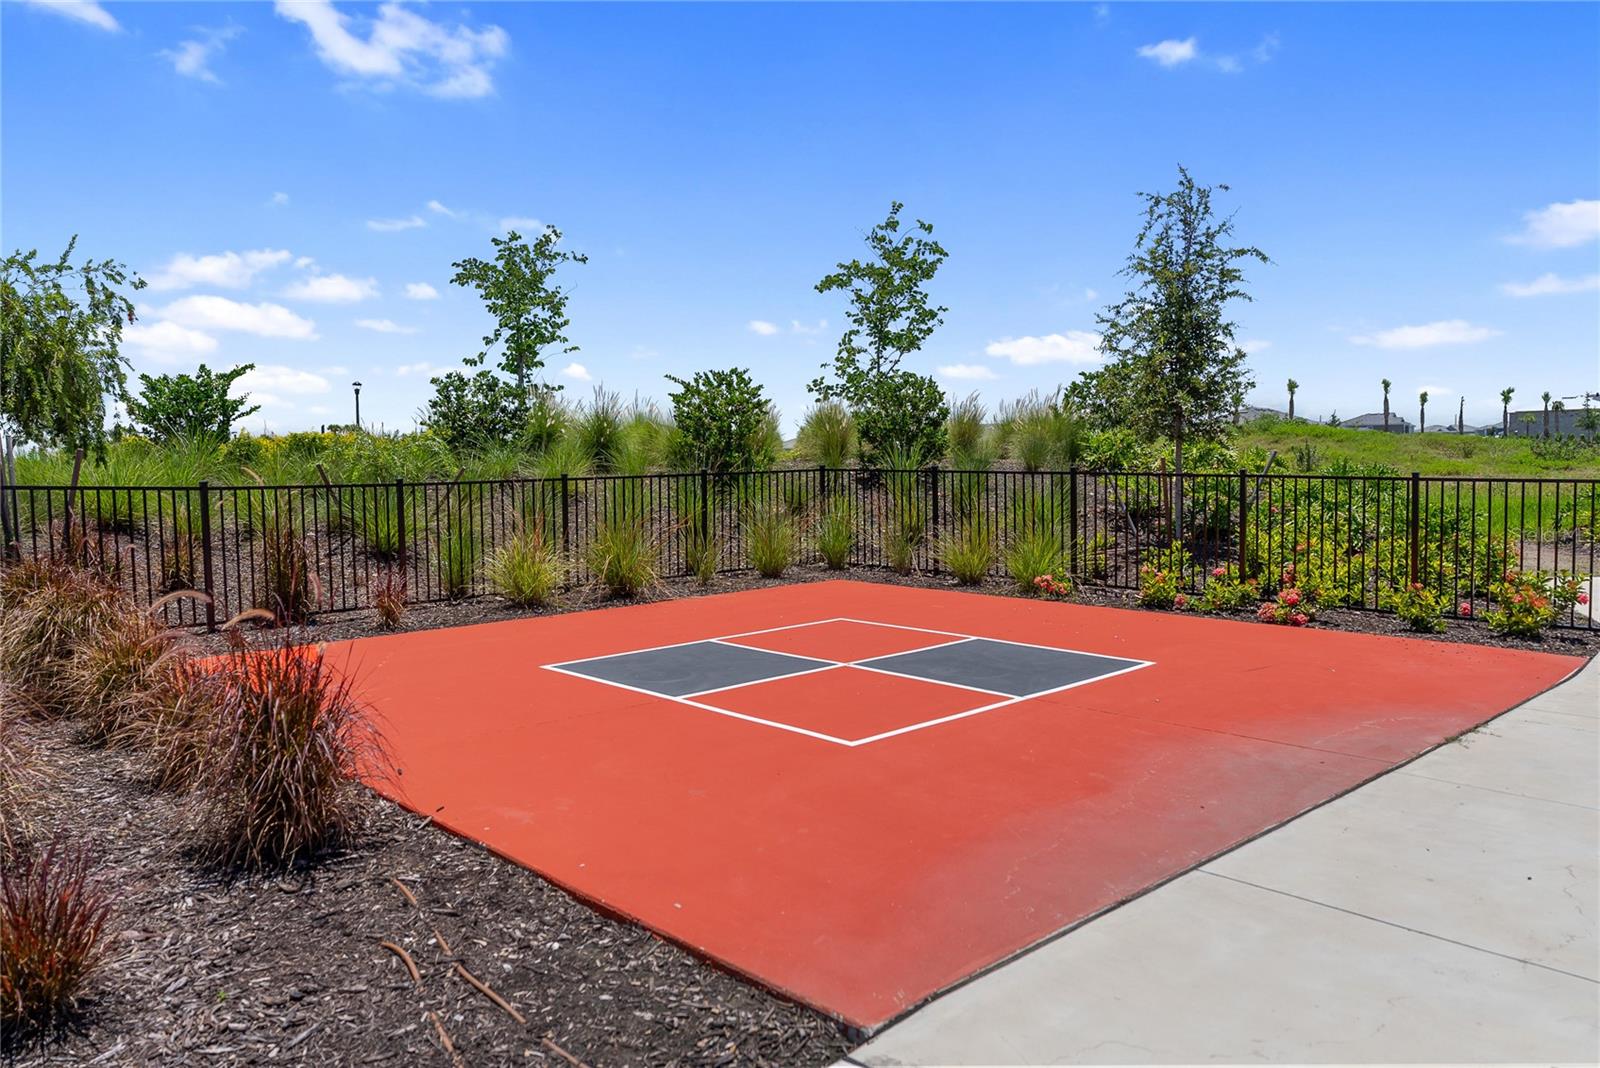
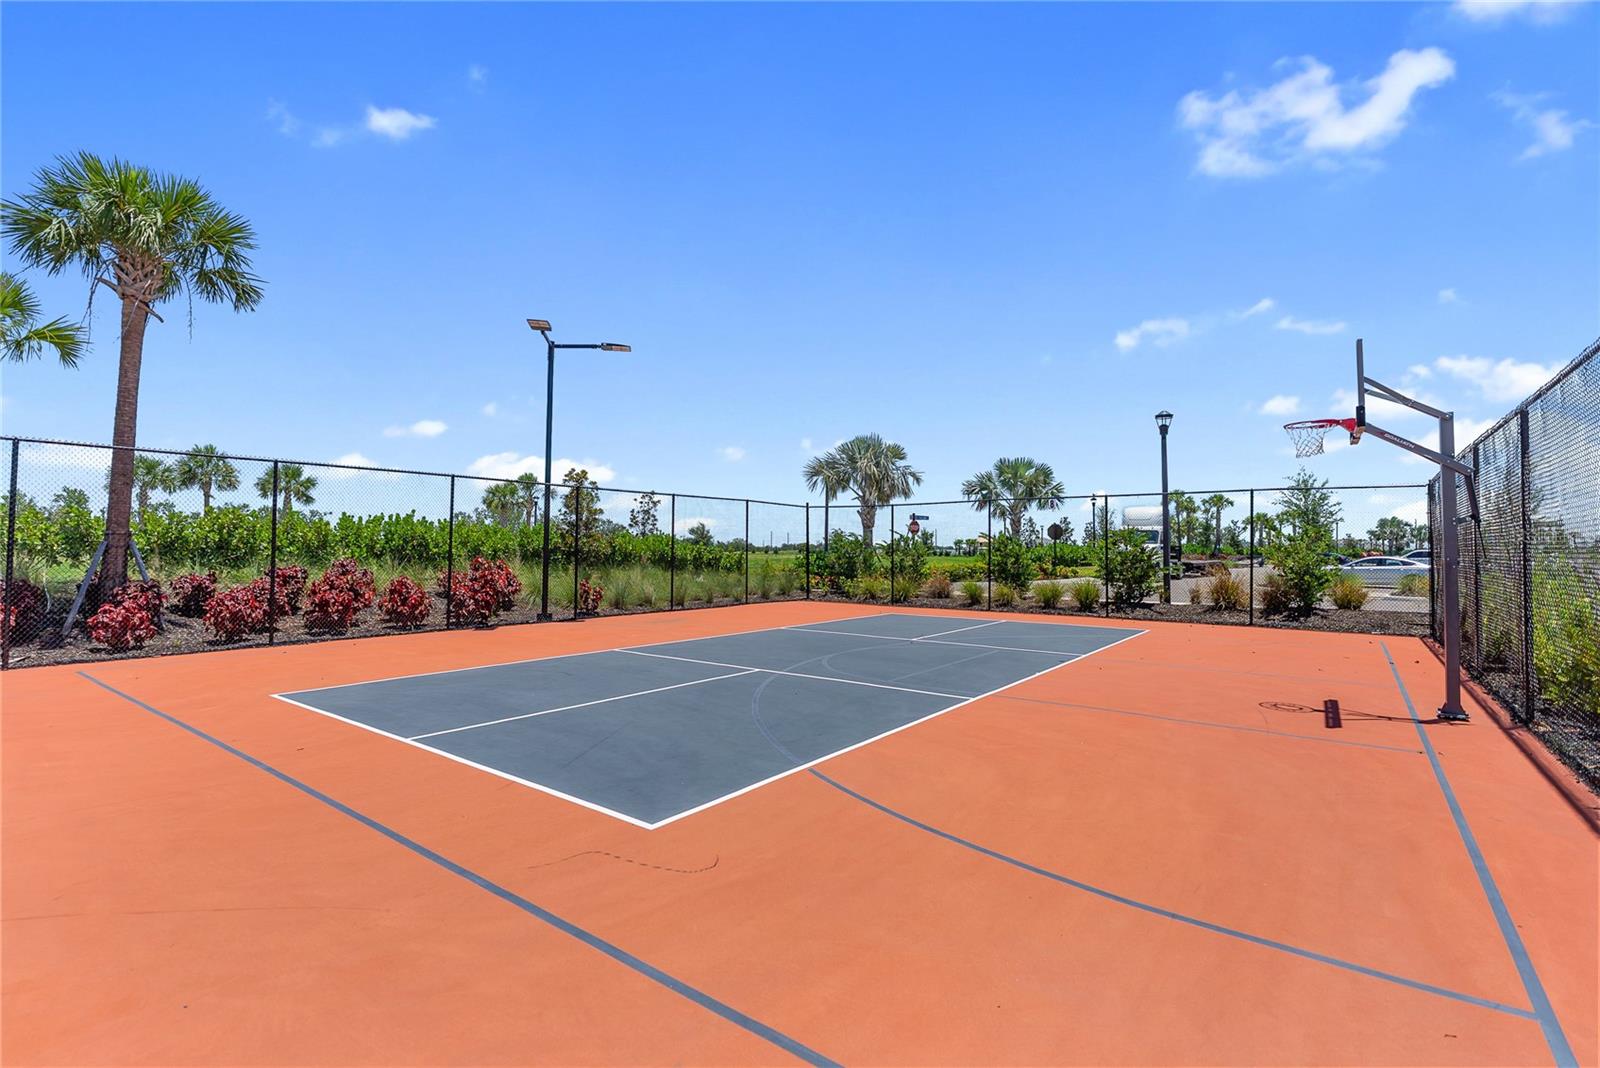
Outdoor recreation court with a red surface, painted markings, black fence, and landscaped grounds.
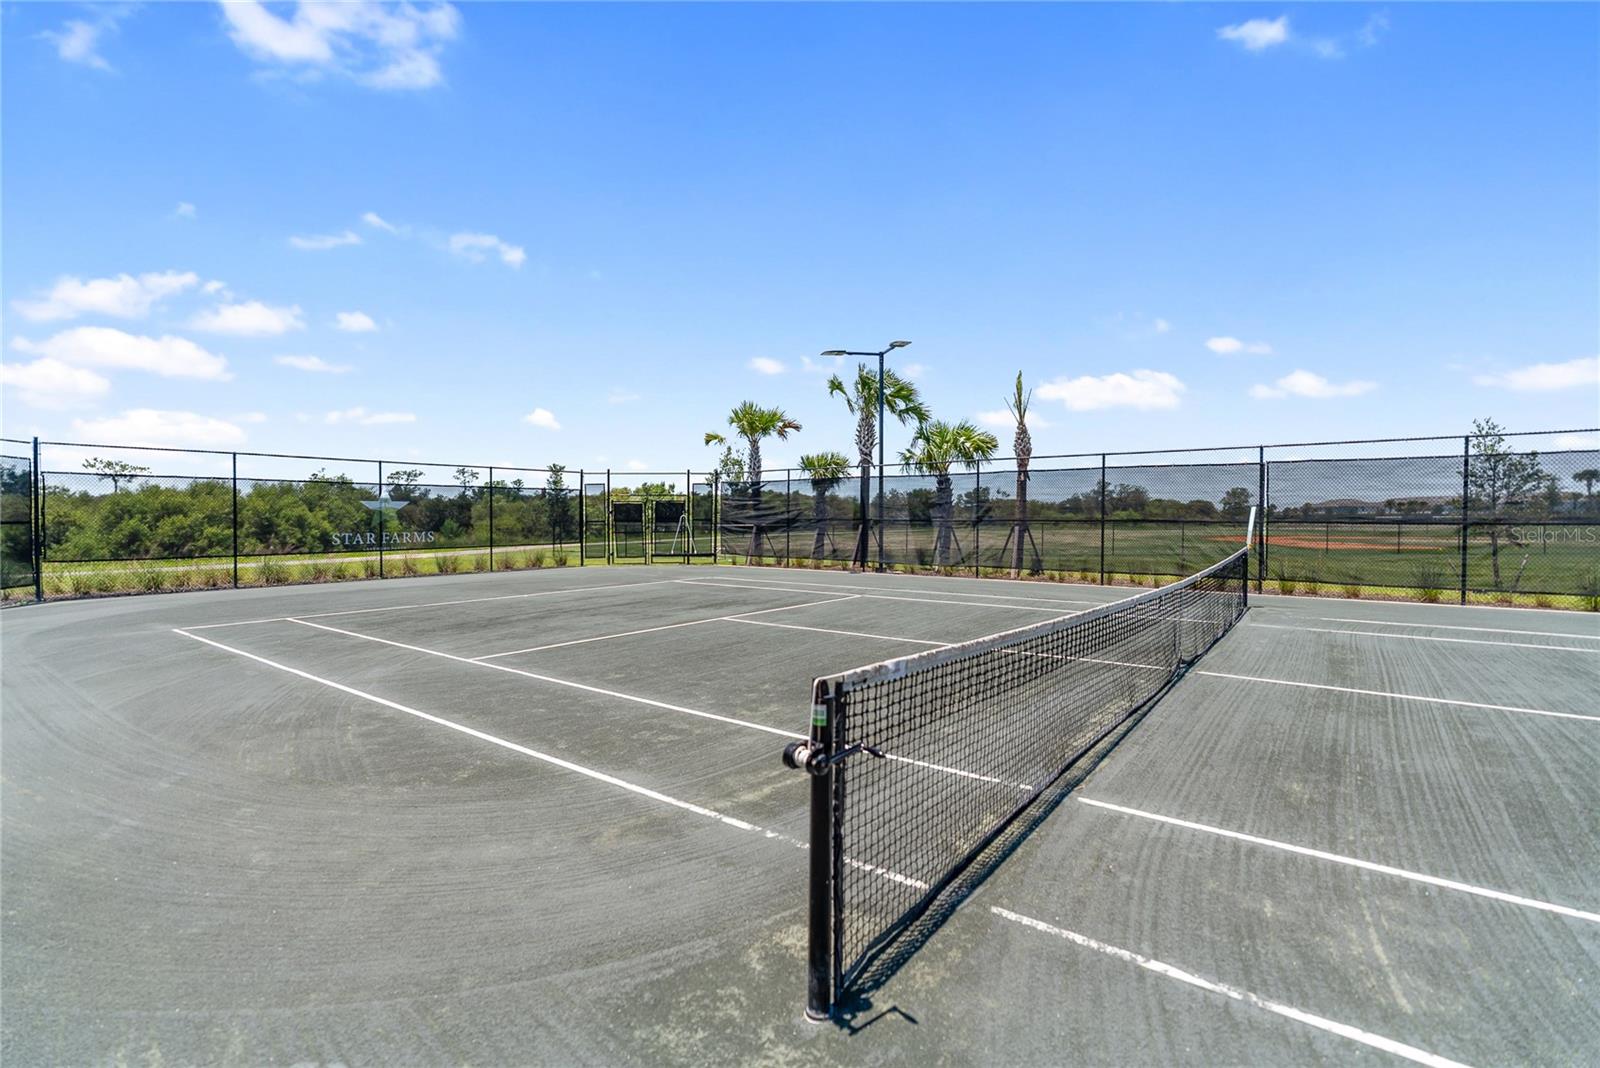
Fenced outdoor tennis court with a net, palm trees, and open fields beyond.
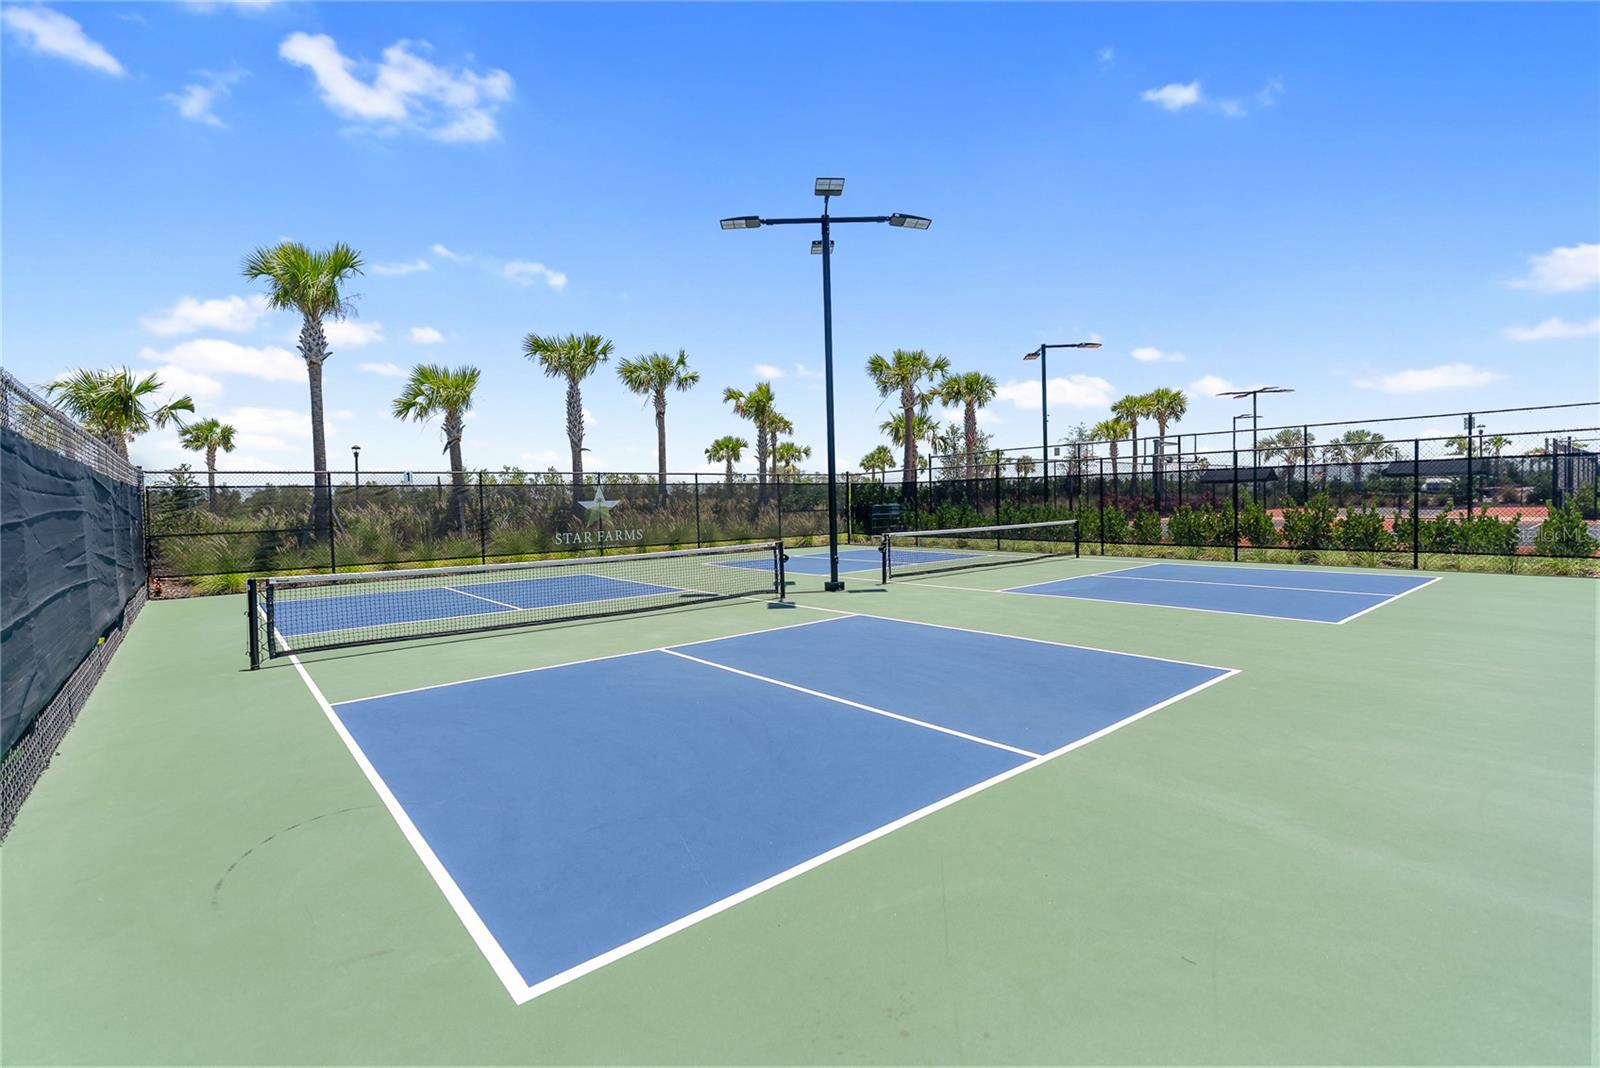
Outdoor pickleball courts with blue playing areas, palm trees, and fenced surroundings.
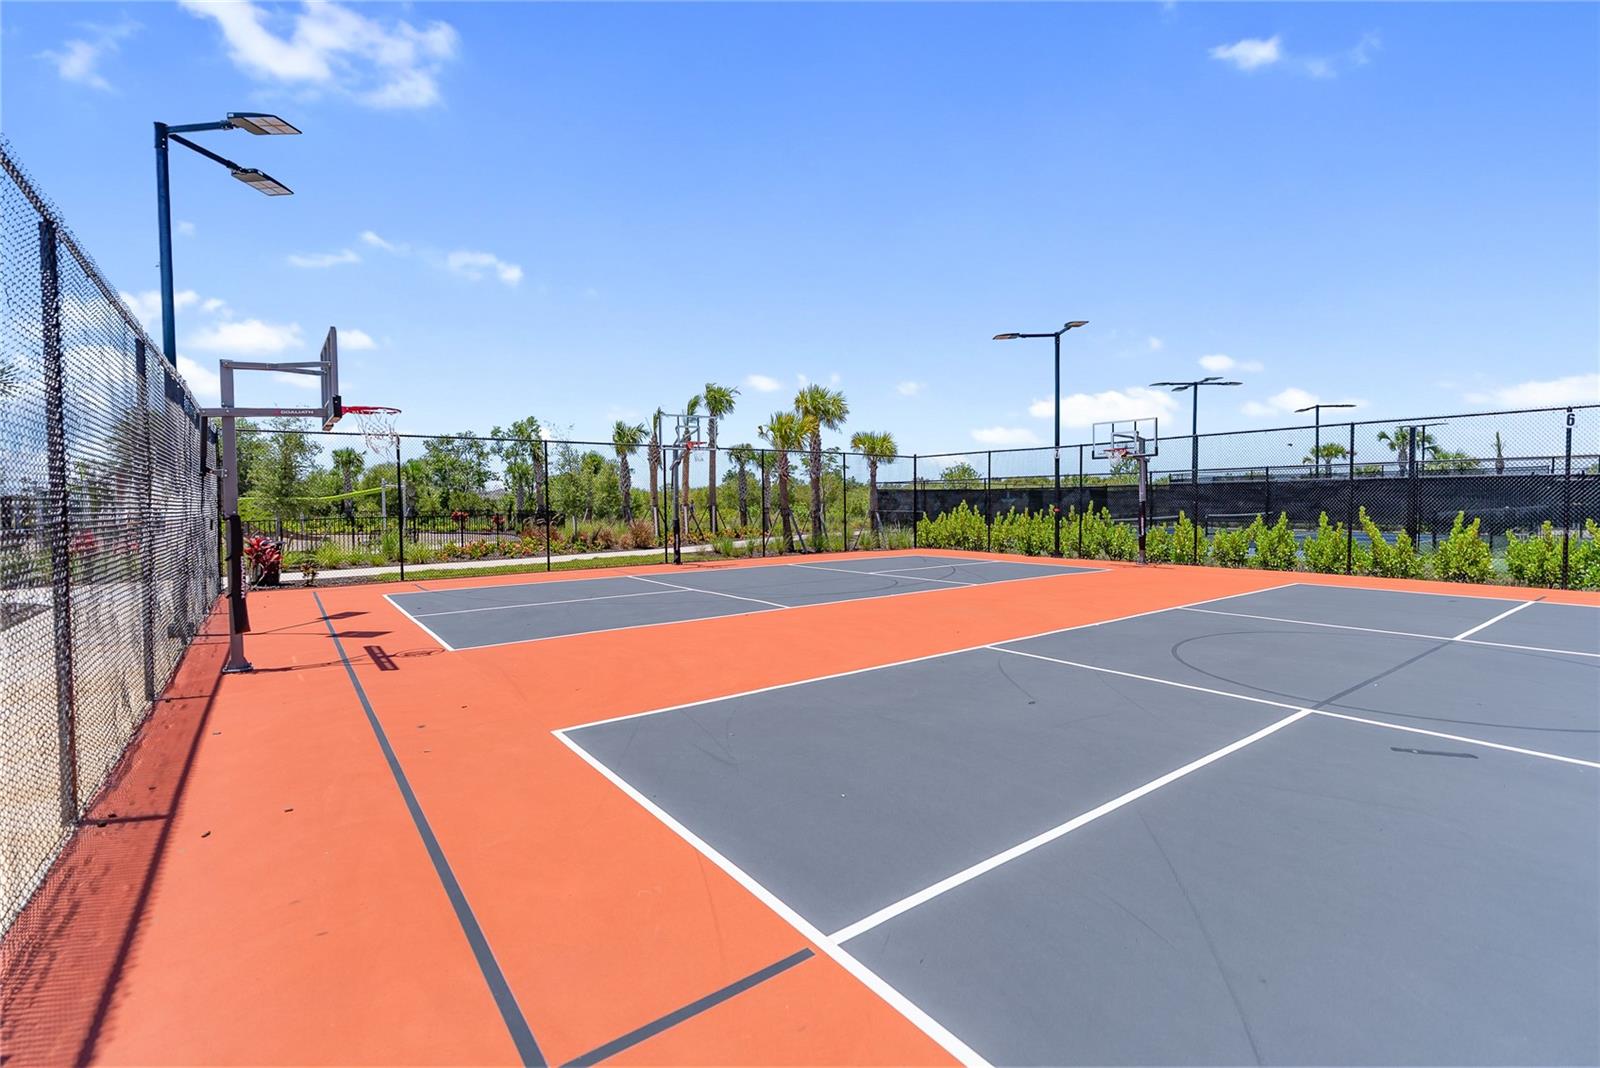
Outdoor basketball courts with orange and gray surfaces, fenced under a sunny sky.
Outdoor basketball court with a fenced playing area and palm trees.
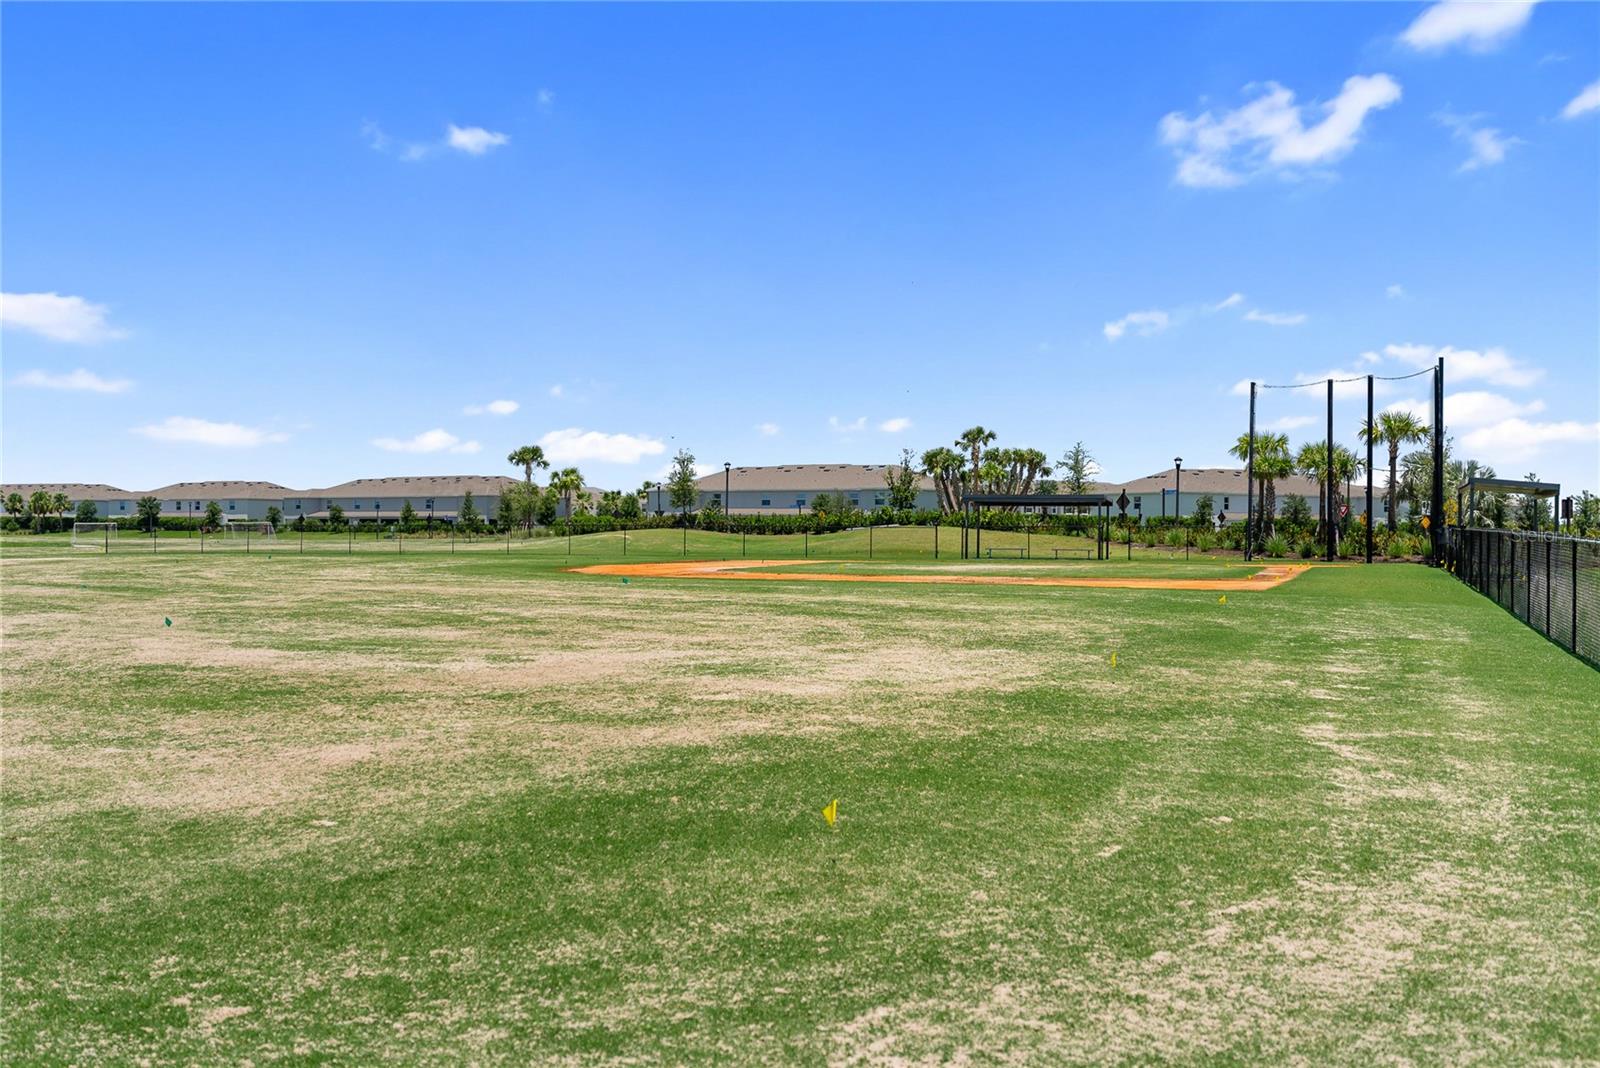
Community sports field with a baseball diamond, soccer goals, and fenced courtside area.
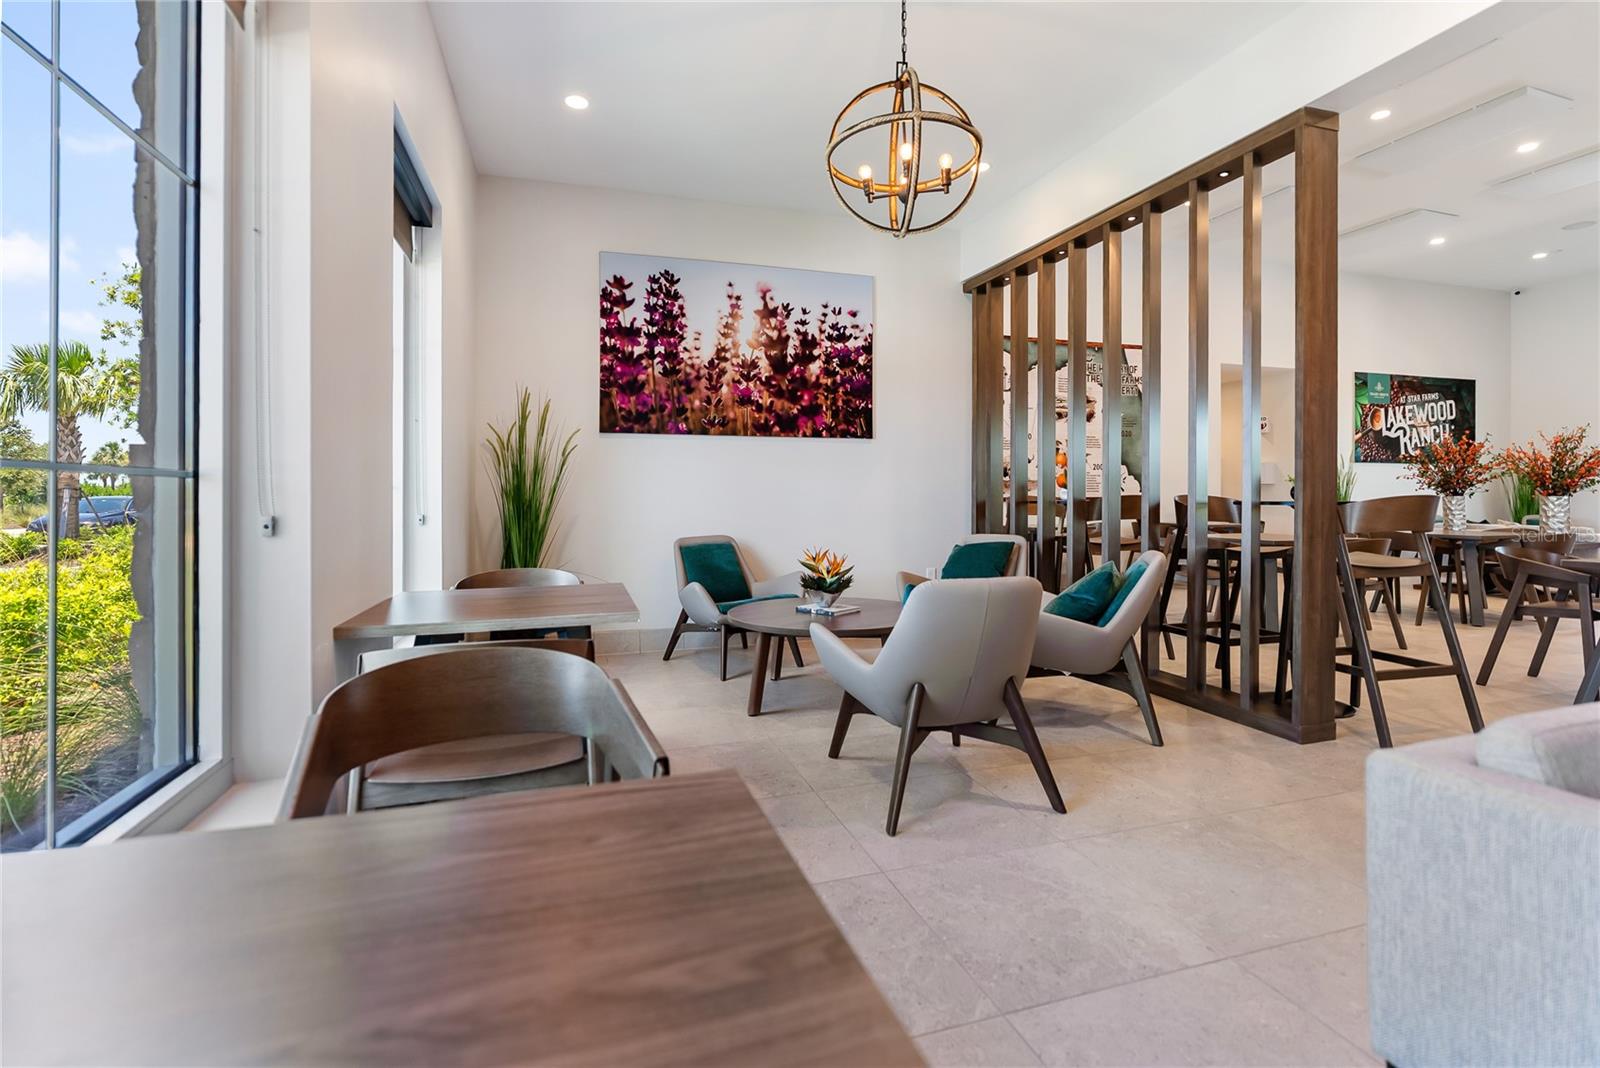
Bright furnished lounge with teal-accented chairs, tall windows, and a wood-slat divider.
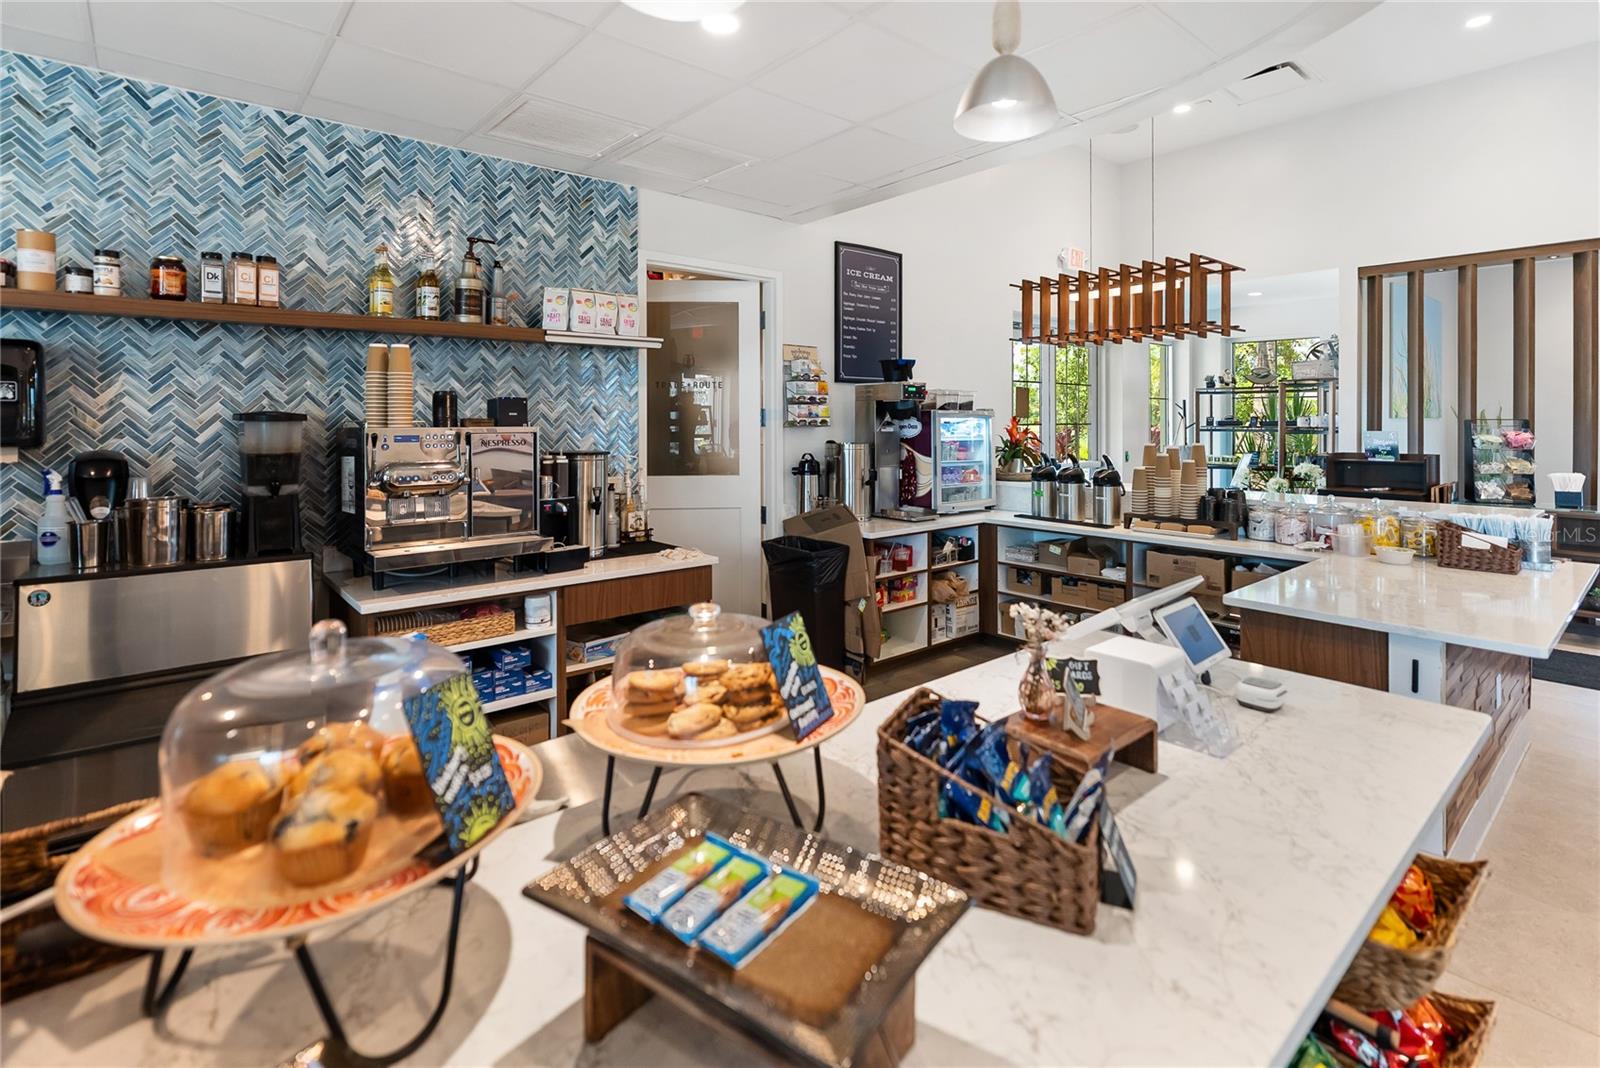
Cafe counter with blue herringbone tile, coffee equipment, pastries, and a white marble serving counter.
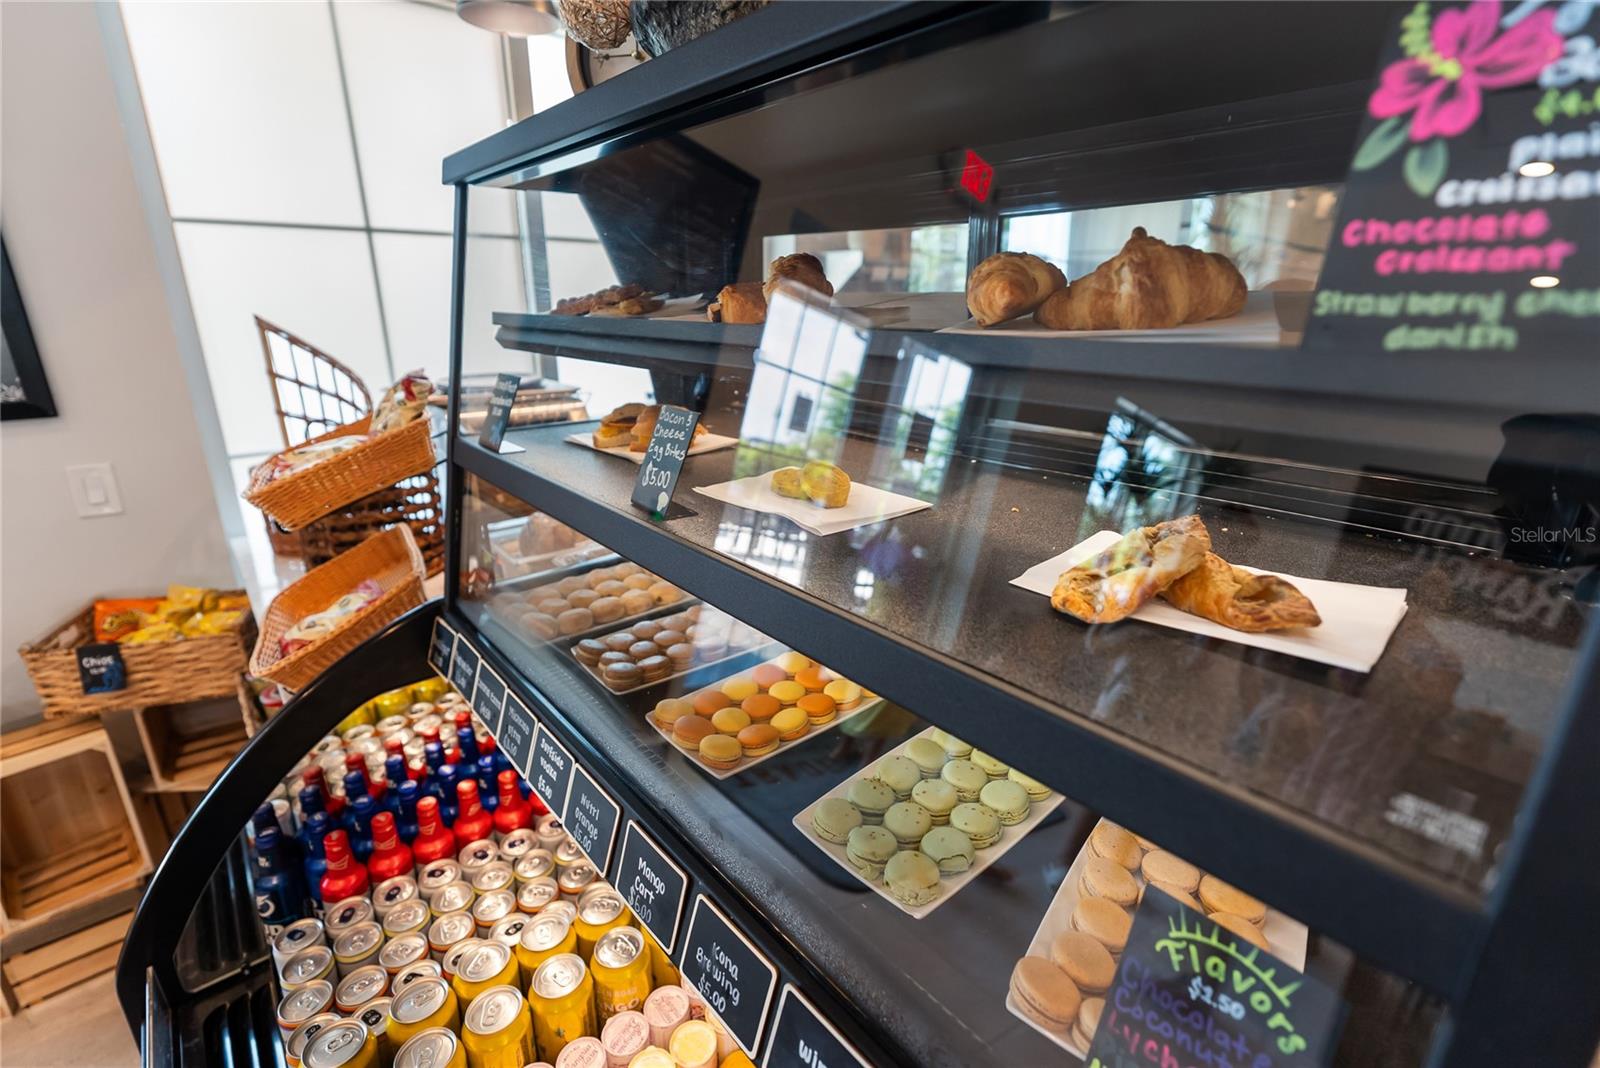
Bakery display case filled with pastries, macarons, and canned drinks.
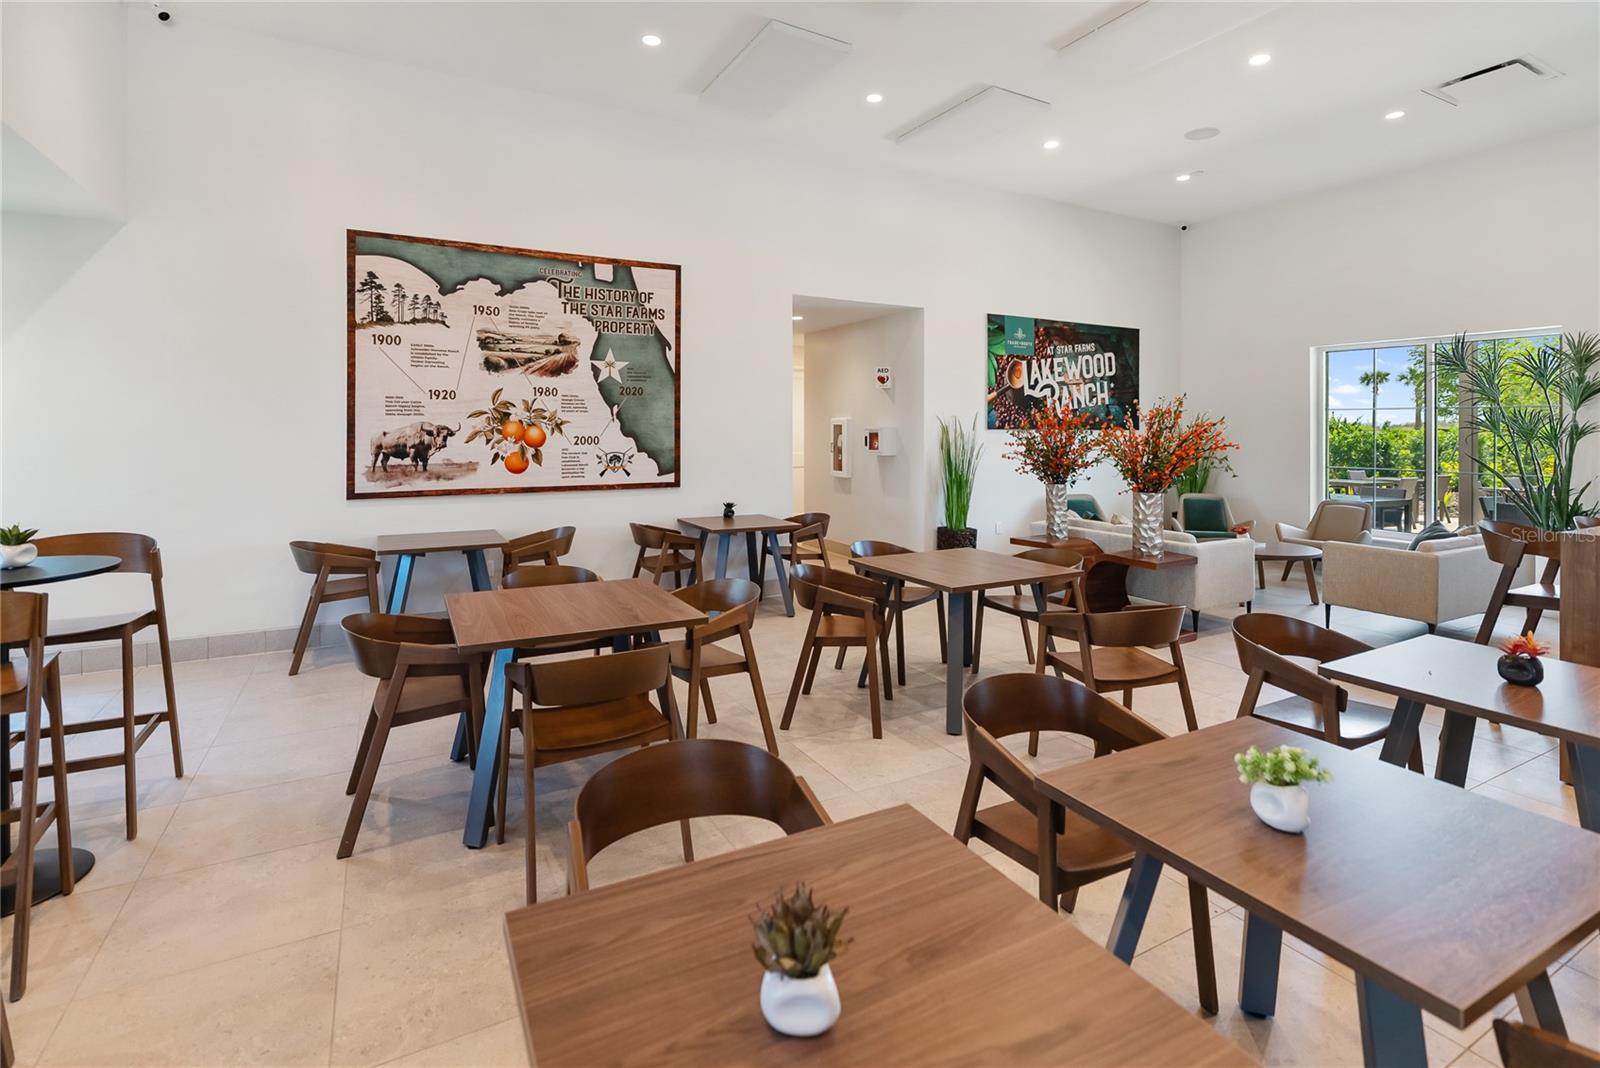
Community dining lounge with wood tables, seating, and Star Farms history displays.
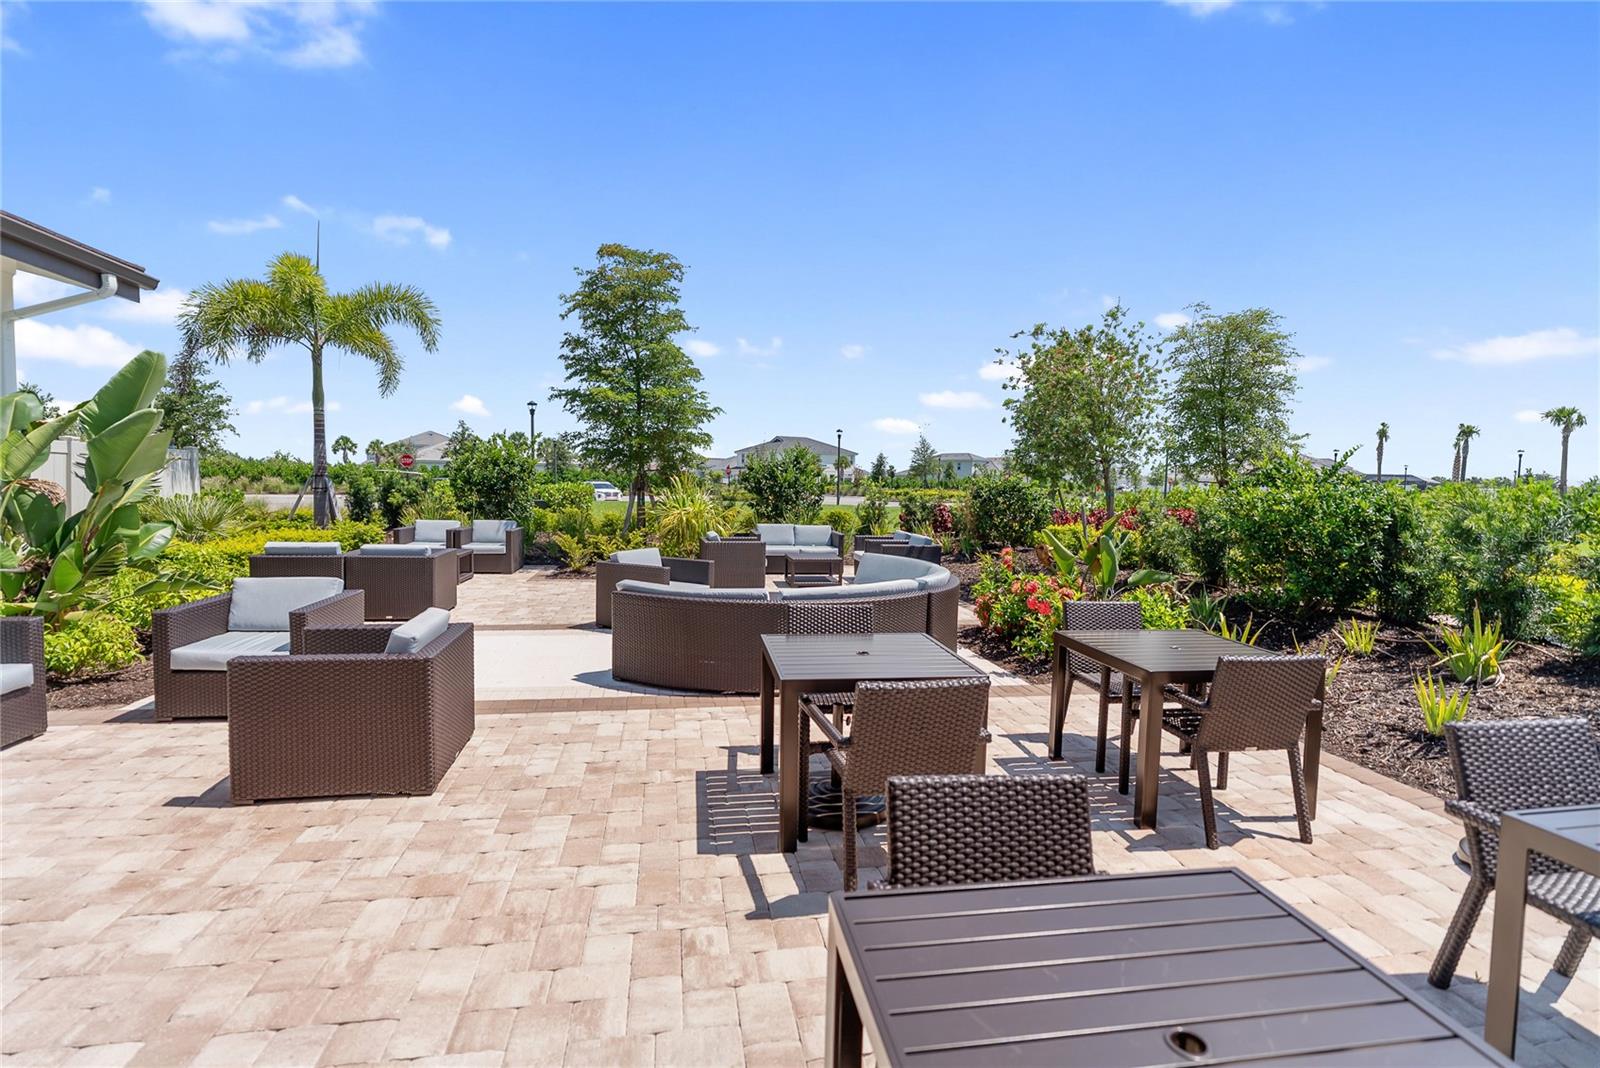
Furnished outdoor patio with wicker seating, dining tables, and landscaped gardens.
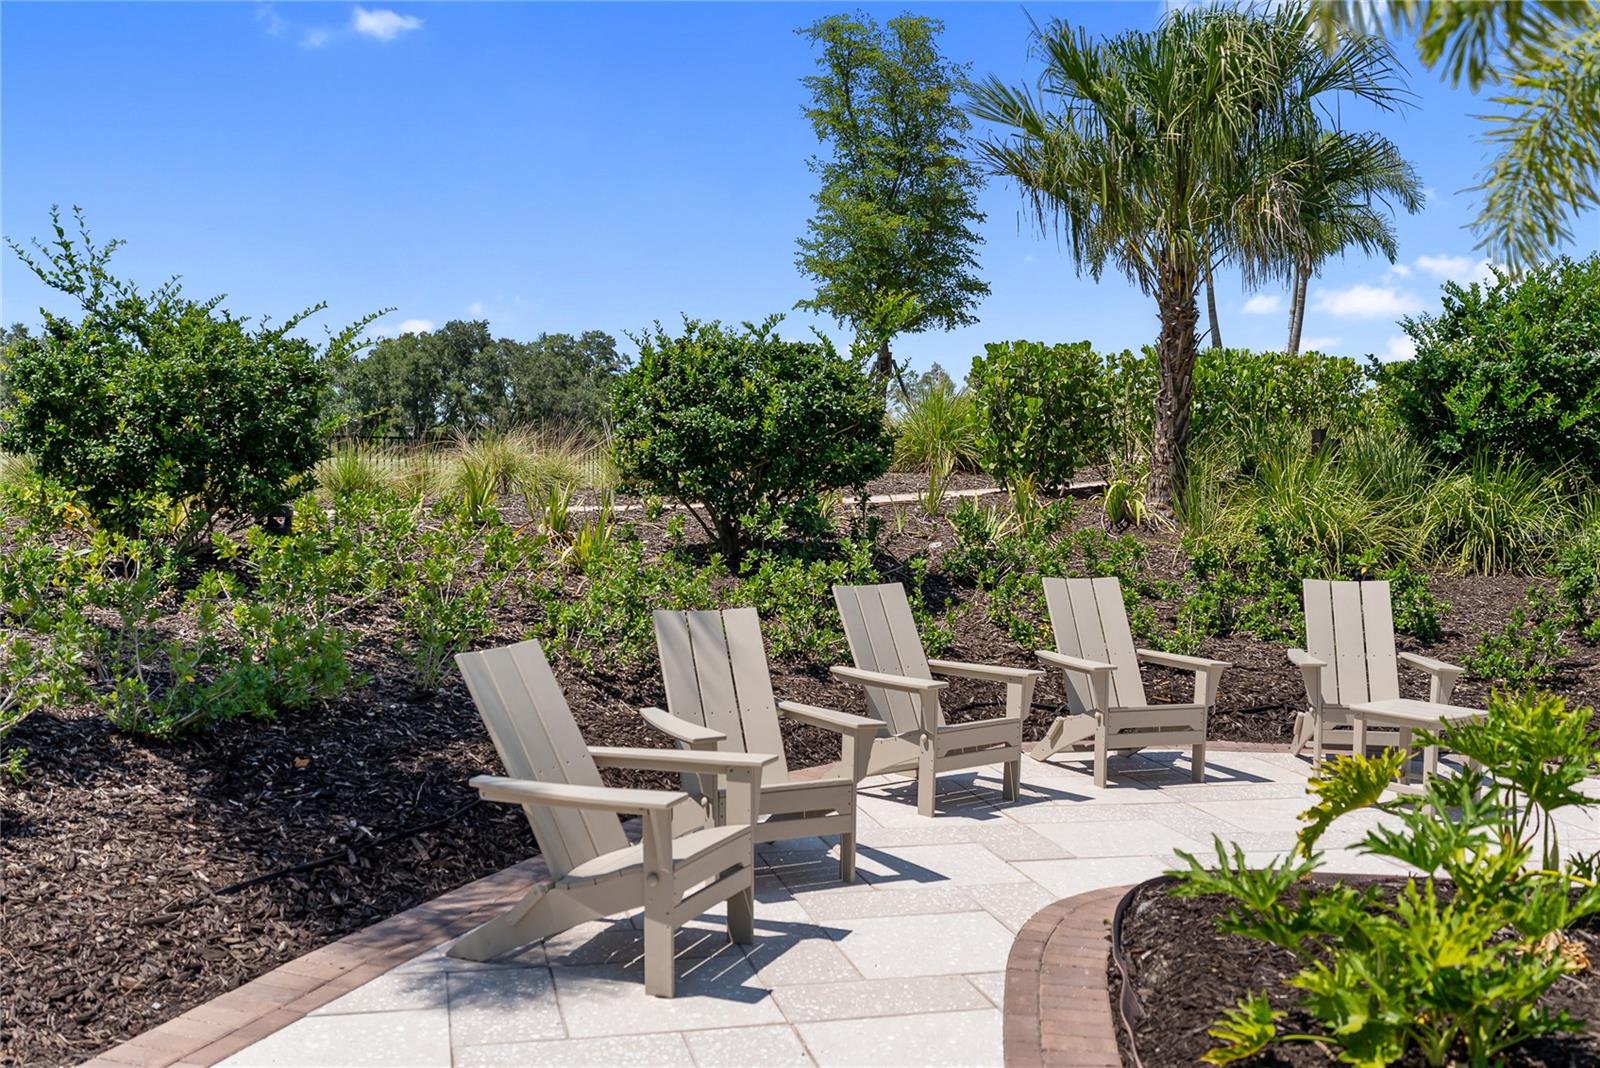
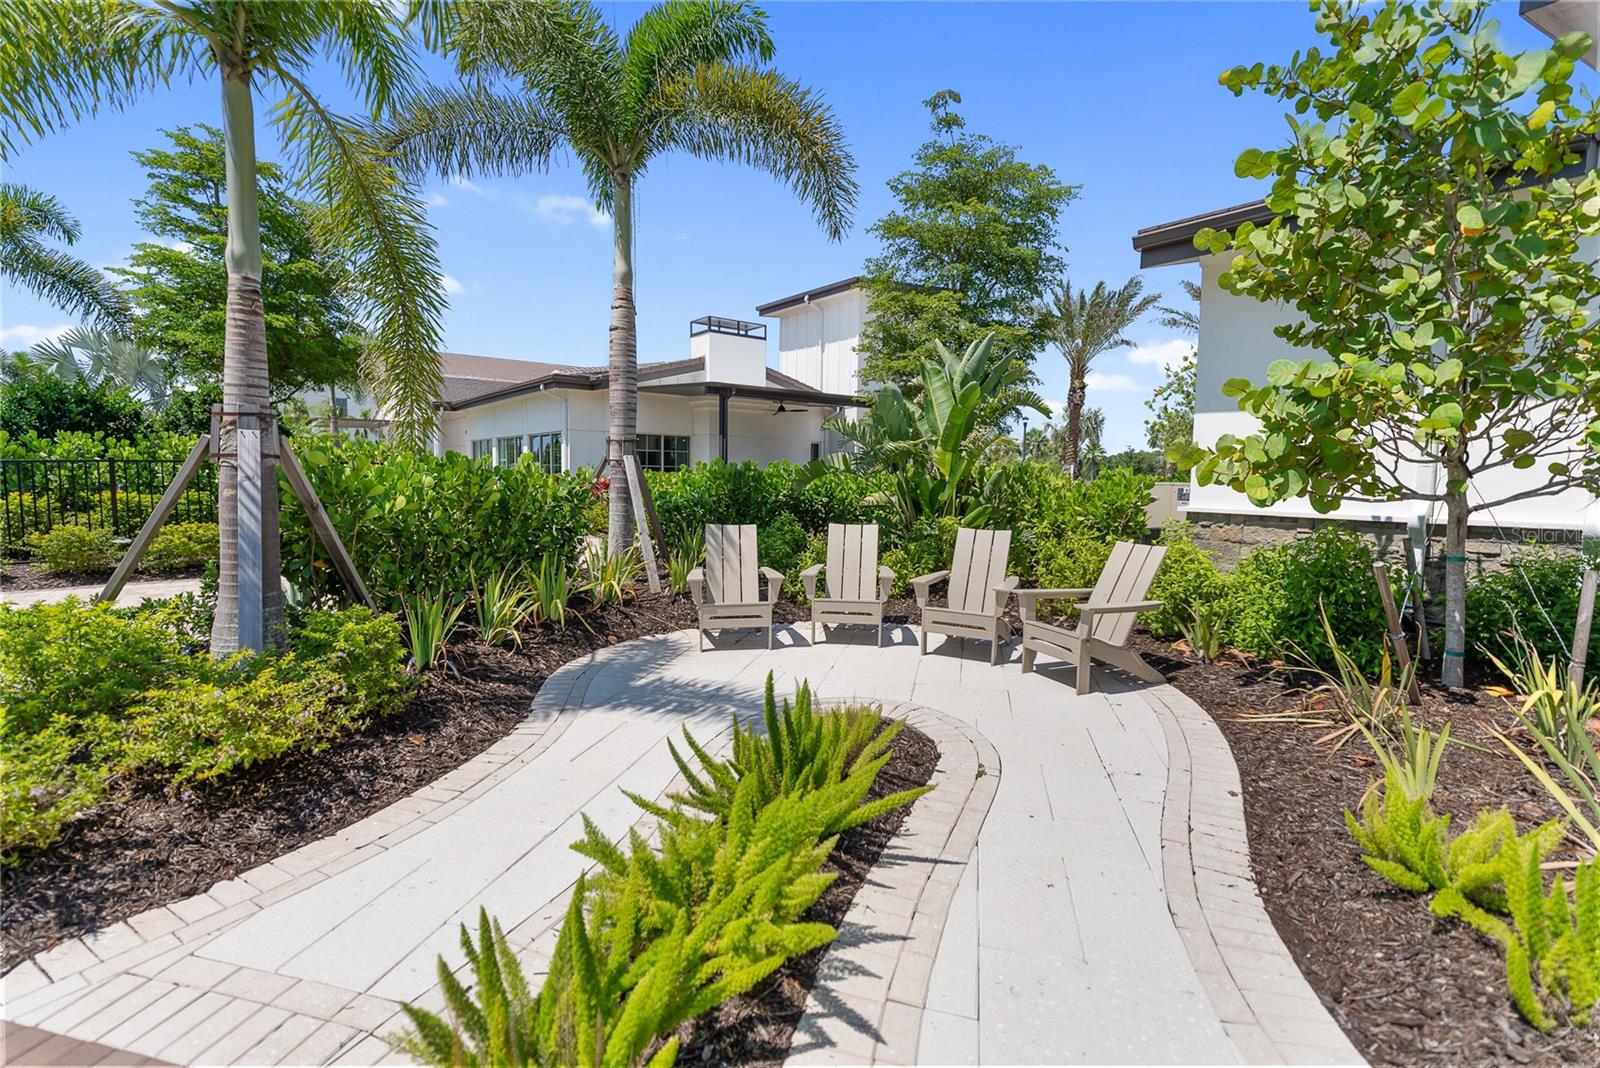
Outdoor patio with four Adirondack chairs beside landscaped tropical shrubs and palm trees.
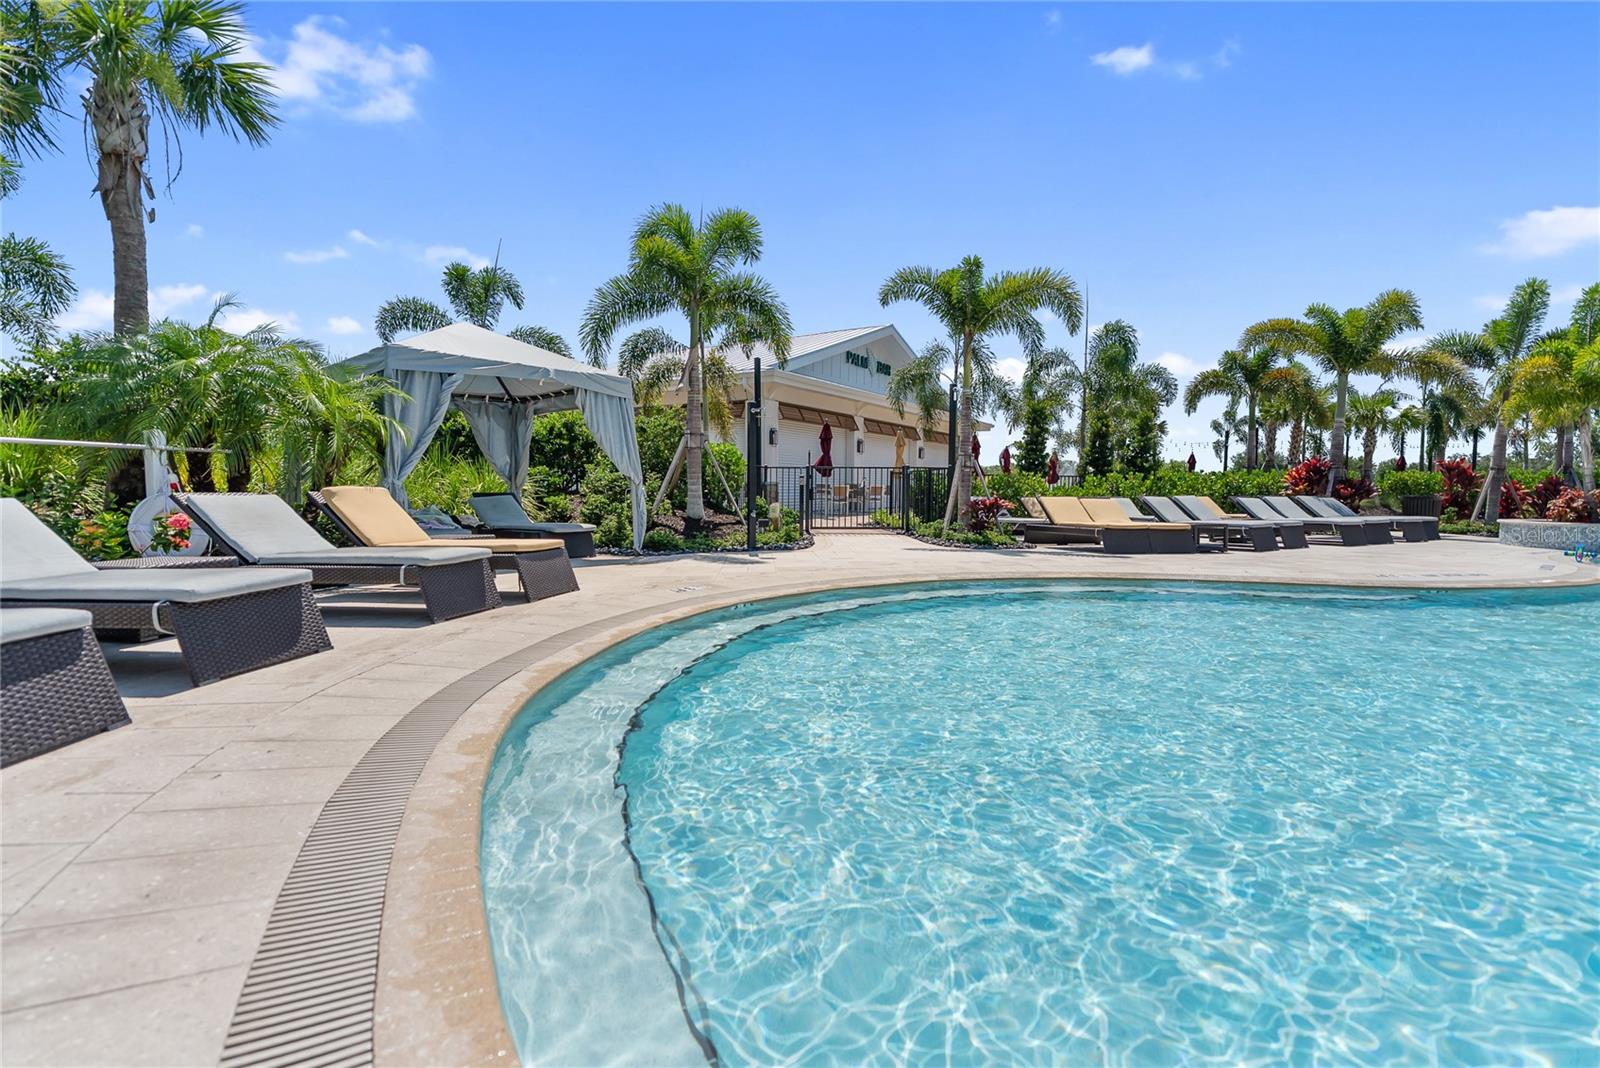
Community pool with curved turquoise water, lounge chairs, a cabana, and palm trees.
Curved paved courtyard with four lounge chairs, tropical landscaping, and palms.
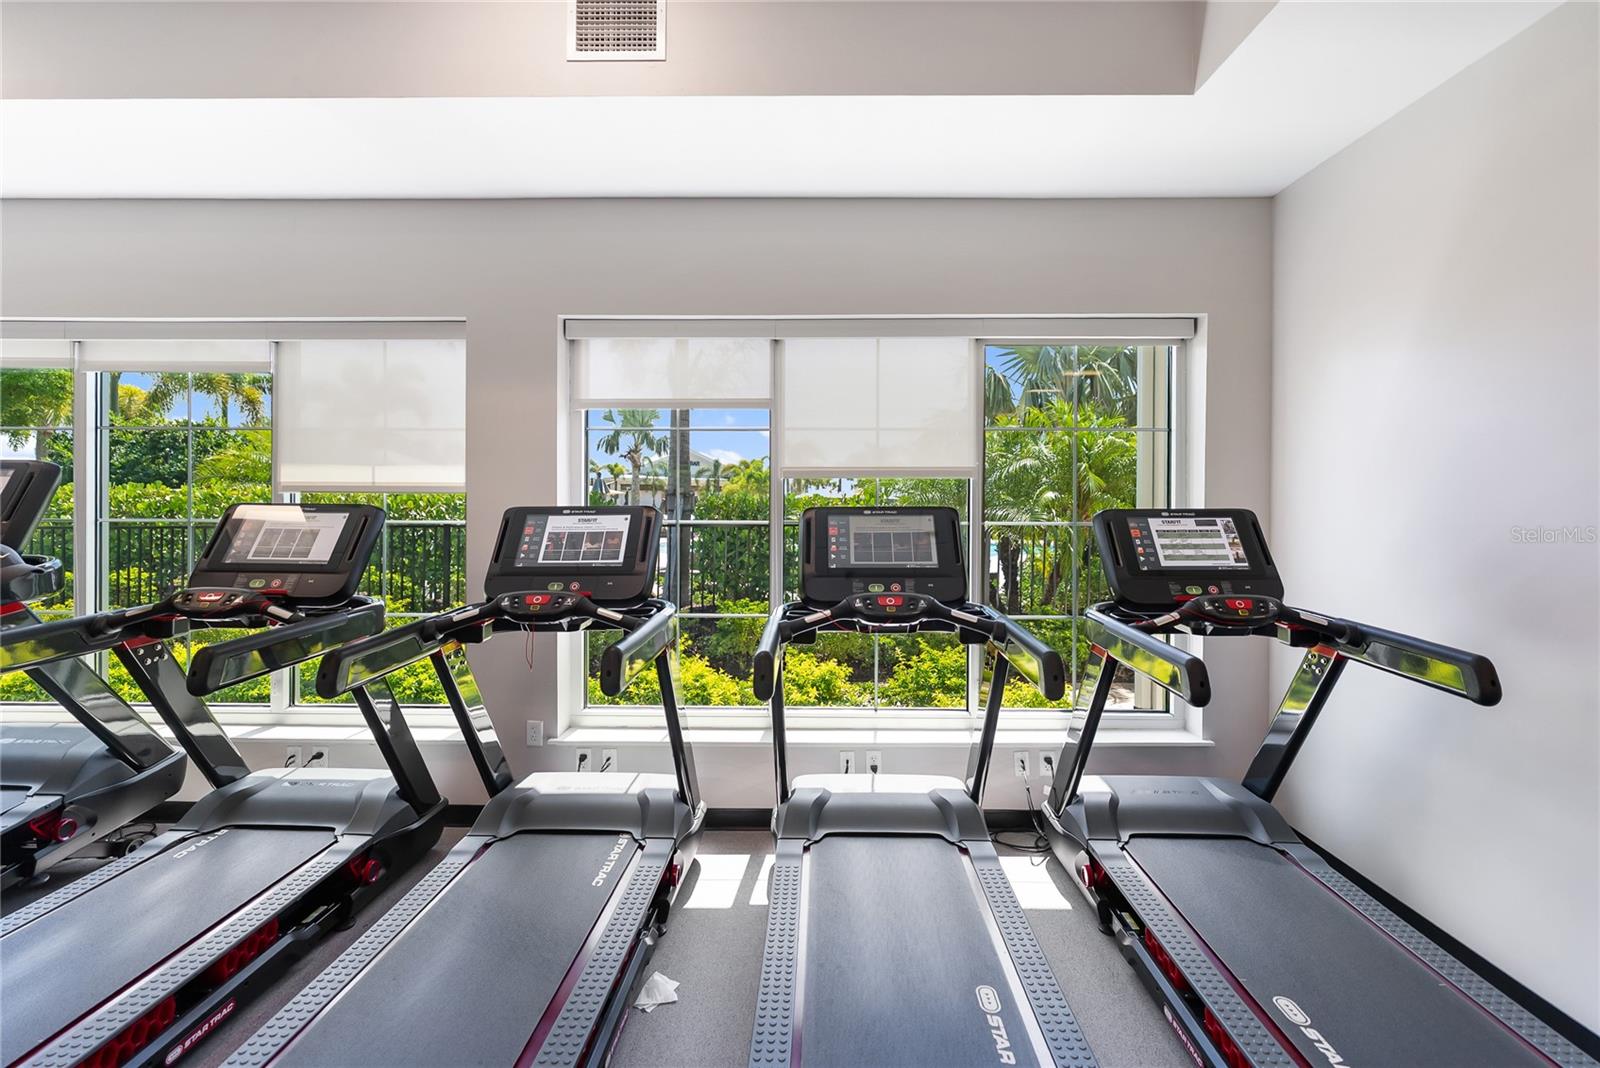
Fitness room with rows of treadmills facing large windows overlooking tropical greenery.
Fitness center entrance with frosted glass signage reading “STAR FARMS FITNESS.”
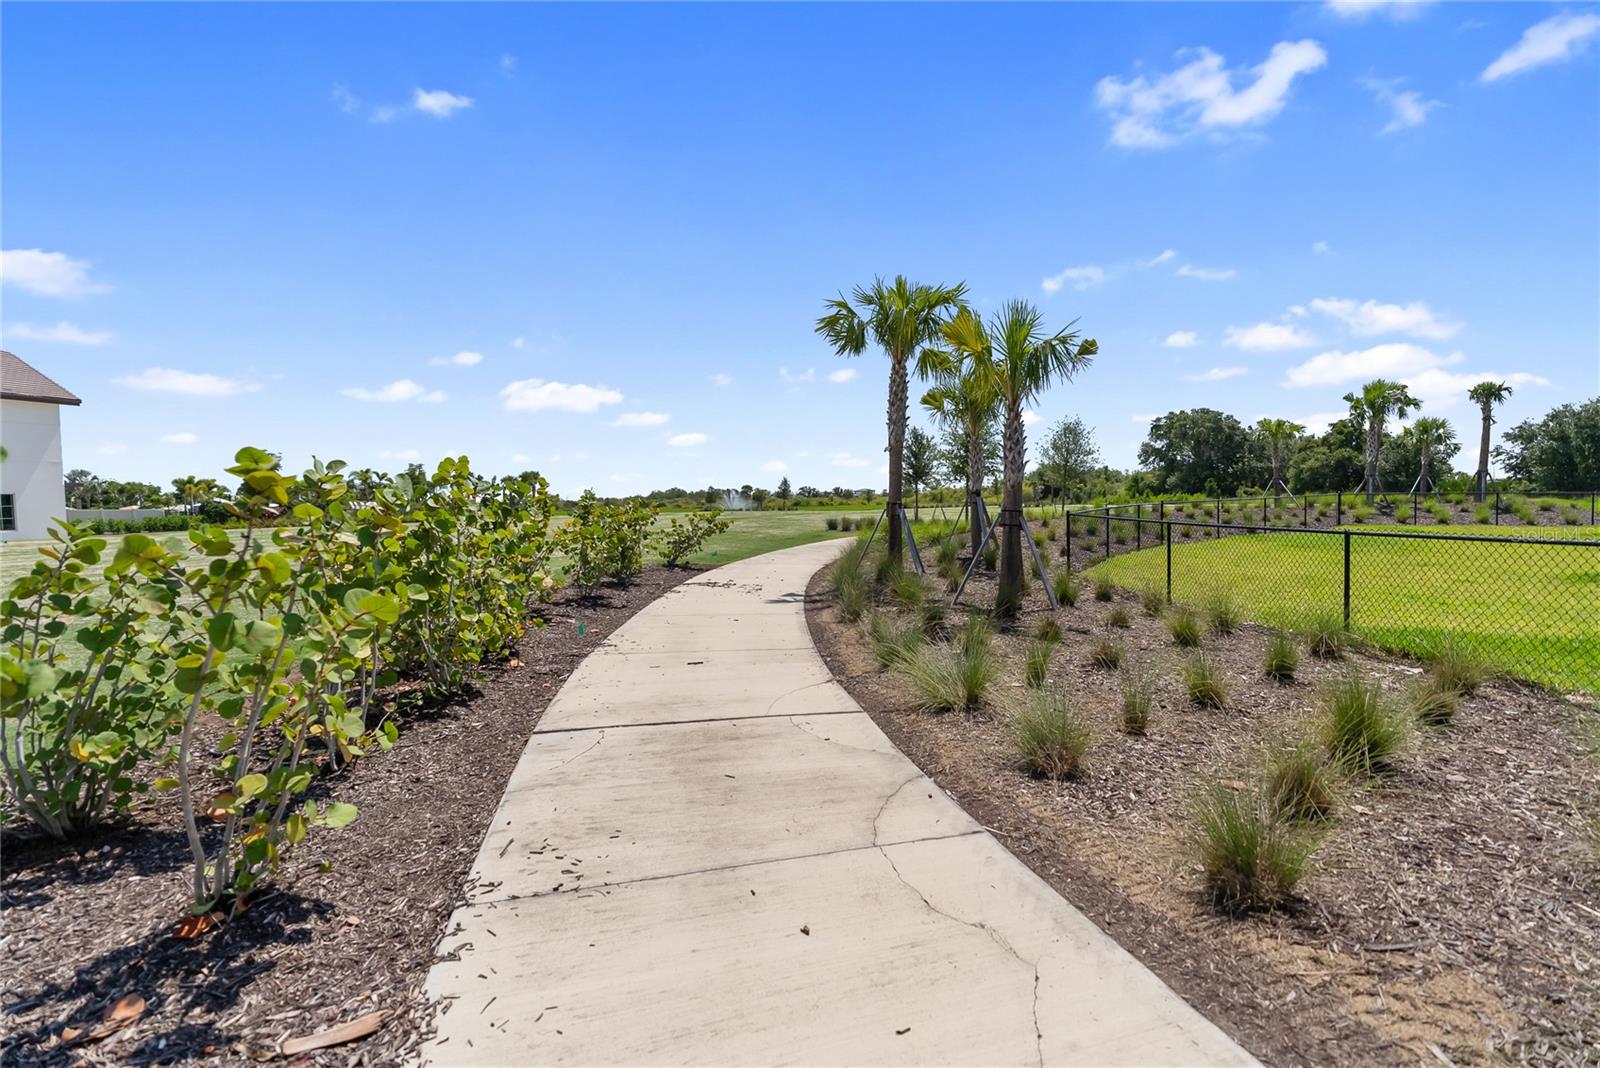
Curving concrete walkway bordered by palms and landscaping beside an open lawn.
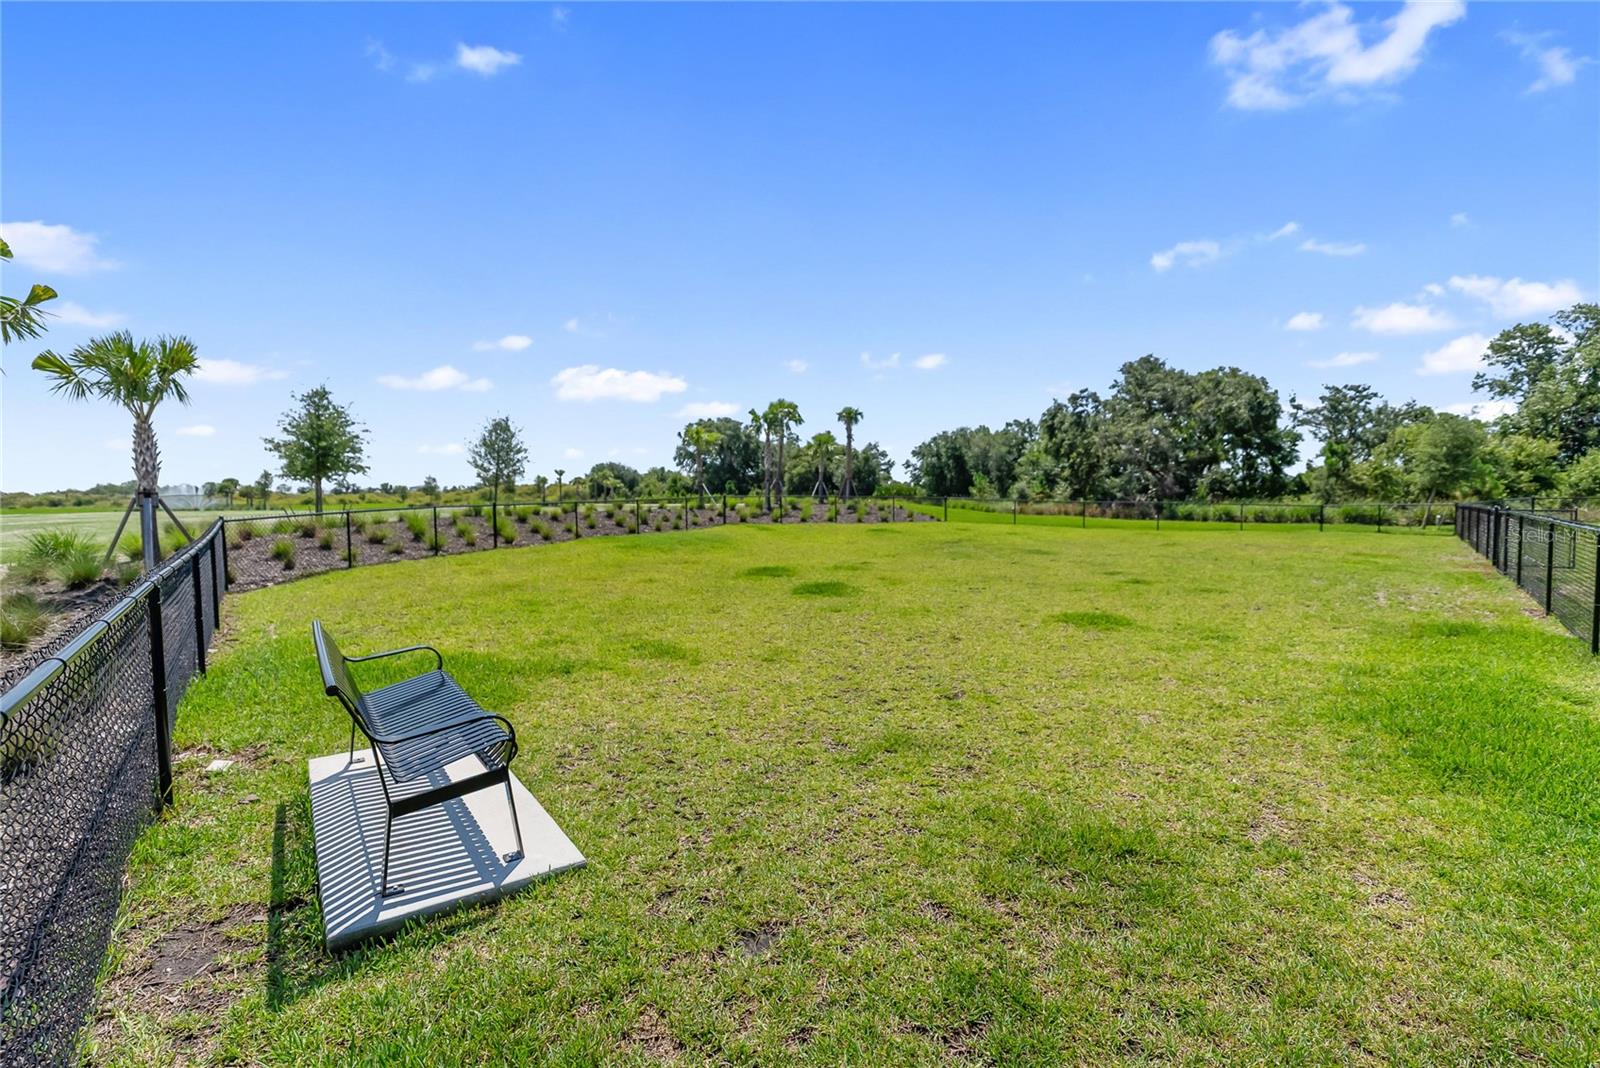
Fenced backyard with a broad lawn, landscaped border, and a bench in the foreground.
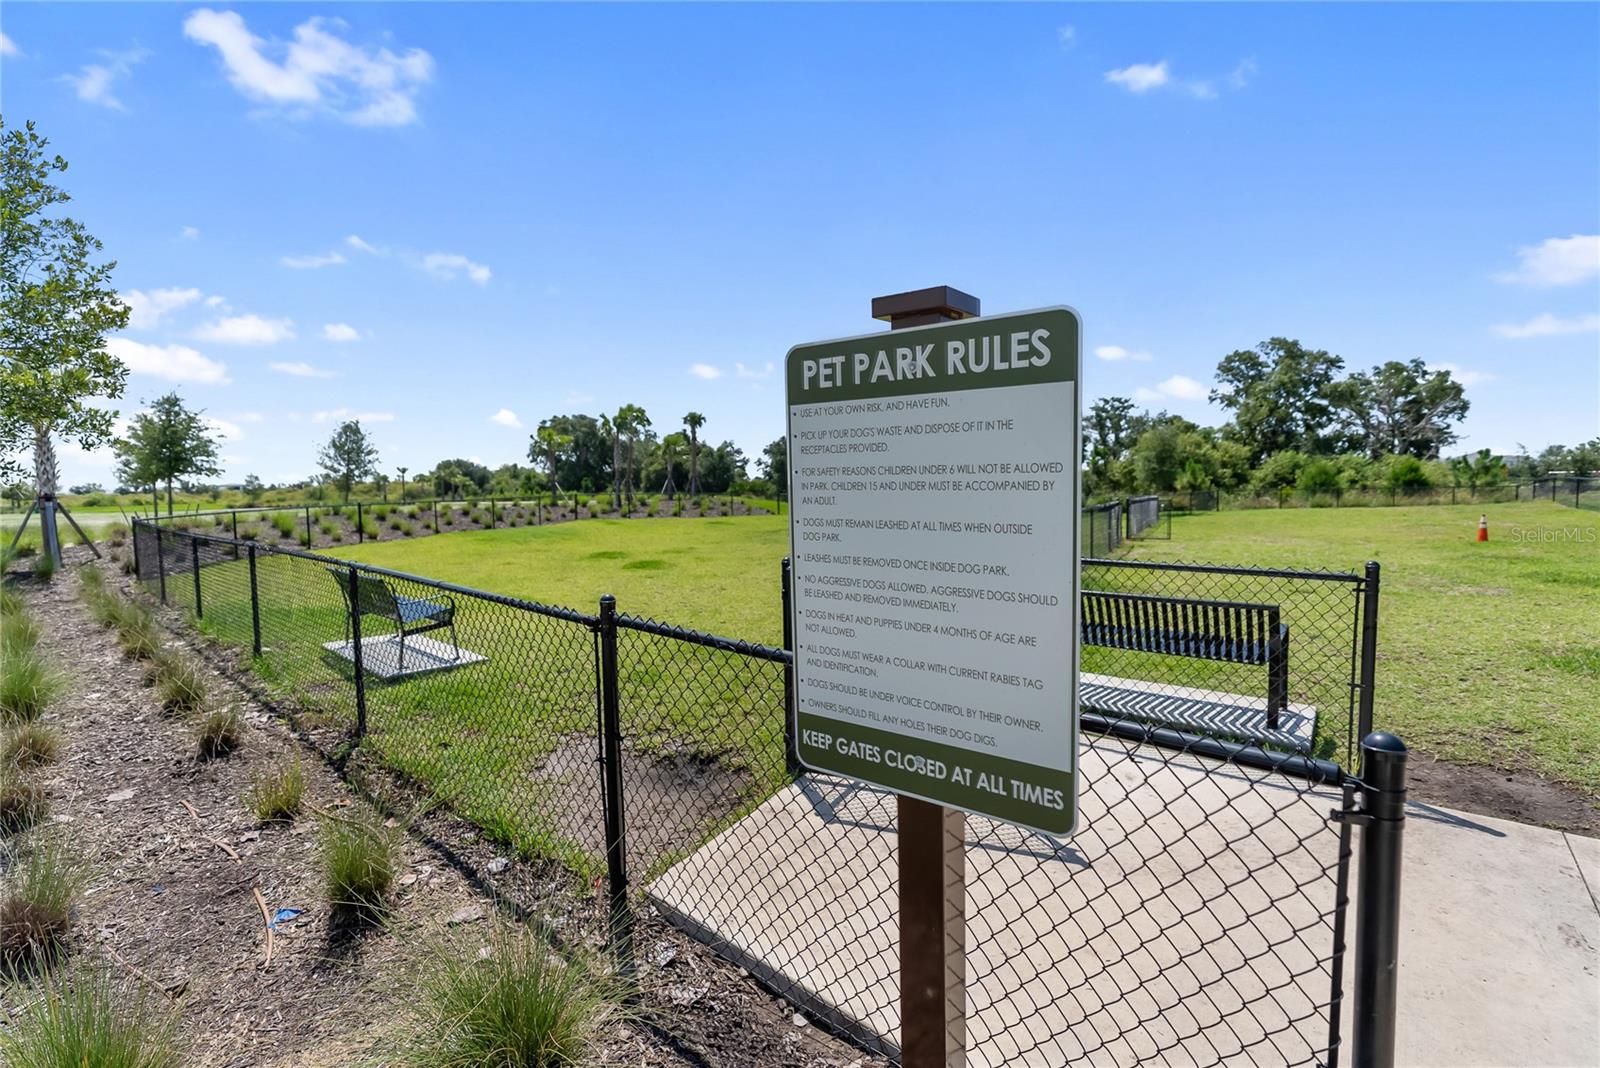
Fenced pet park with a rules sign, grassy play area, and benches.
SEE ALL PHOTOS
Covered patio with wicker seating overlooking a fenced lawn at sunset.
Two-story gray home with a covered entry, paver driveway, and pond behind it.
Open-plan living room and kitchen with a sectional sofa, breakfast bar, and large curtained windows.
Bright kitchen and dining area with a white island, dark tile backsplash, and sliding doors overlooking a pond.
Bright kitchen with a large veined island, gray tile backsplash, and stainless steel appliances.
Staged home office with French doors, a desk, bookshelves, and a patterned area rug.
Staged bedroom with a white wood bed, sage bedding, and windows opening to an adjoining sitting area.
Carpeted sitting room with yoga equipment, two curtained windows, and upholstered chairs.
Furnished bonus room with three windows, carpeted floor, and an adjoining bedroom.
Children’s playroom with a long storage desk, stools, toy bins, and colorful artwork.
Bedroom with a floral bedspread, pink curtains, and shelves of children’s books and toys.
Mudroom with a green built-in bench, wicker baskets, and open cubbies.
Entry hallway with dark wood ceiling beams, a white front door, and a console table with framed photos.
Bright room with wood floors, two windows with blinds, and an open glass-paneled door.
Staged living room with gray seating, mauve curtains, and a staircase in the foreground.
Living room with a large sectional sofa, mauve curtains, and a view of the lawn and water.
Kitchen with white cabinets, dark tile backsplash, stainless appliances, and a large island with seating.
Kitchen with white cabinetry, black tile backsplash, stainless appliances, and a marble-look island with sink.
Pantry with white cabinets, a long marble-look counter, and black subway tile backsplash.
Walk-in pantry with empty white wire shelving on three walls.
Walk-in pantry with white wire shelving stocked with groceries, baskets, and small appliances.
Dining room with a wood table and sliding doors opening to a covered patio overlooking a pond.
Dining room with a wood table and sliding glass doors overlooking a fenced lawn.
Living room with a sectional sofa, wall-mounted television, and large curtained windows.
Living room with a light upholstered sectional beneath three windows with mauve curtains and white blinds.
Bedroom with a neatly made bed, wooden bedside table, and window with curtains and blinds.
Bathroom with a patterned shower curtain, white vanity, and wood-look flooring.
Tiled shower with bronze fixtures and a patterned curtain.
Entry hall with carpeted staircase, wood flooring, framed art, and exposed ceiling beams.
Narrow, empty interior hallway with white walls and light wood flooring.
Kitchen with a large island, four bar stools, and an adjoining dining area.
Upstairs carpeted sitting area with three windows, a small sofa, and a white stair railing.
Furnished upstairs living area with gray carpet, a patterned rug, and a hallway leading to other rooms.
Carpeted playroom with a children’s activity station, three windows, and white lounge seating.
Bedroom with a low, weathered wood headboard, muted bedding, and a curtained sitting nook.
Staged bedroom with a rustic white bed, sage-green bedding, and an adjoining bathroom doorway.
Bathroom vanity with a large mirror, white cabinetry, and an adjoining toilet alcove.
Bathroom with a white double vanity, bathtub, and glass-enclosed shower.
Walk-in shower with glass doors, large beige tiles, and a built-in niche.
Bathroom with a glass-enclosed tiled tub and shower, white vanity, and wood-look flooring.
Bathroom with a soaking tub and glass-enclosed shower beside a window overlooking a pond.
Walk-in closet with clothing racks, carpeted floor, and a wooden bench.
Walk-in closet with wire shelving and carpet, opening to a laundry room with white appliances and cabinets.
Walk-in closet with clothes on open shelves beside a laundry room with a white washer and dryer.
Walk-in closet with beige carpet, wire shelving, and open white doors.
Laundry room with white washer and dryer, utility sink, and an open closet.
Laundry room with front-loading washer and dryer, utility sink, and white cabinets.
Walk-in closet with white wire shelving on three walls and an open door.
Walk-in closet with clothes on hanging rails, storage bins, and a mirrored door.
Bedroom with a green quilted bed, blue curtains, map wall hanging, and tabletop hockey game.
Bathroom with a double-sink vanity, marble-look countertop, and striped shower curtain.
Empty closet with two white wire shelves and a broad open storage area.
Covered patio with wicker seating overlooking a fenced pond and landscaped lawn.
Covered patio with wicker seating overlooking a fenced lawn and pond.
Screened lanai with wicker seating and a view into the dining area and kitchen.
Garage with a blue golf cart, overhead door, and organized sports equipment.
Two-story gray home with a stone-accented facade and paved driveway at twilight.
Two-story home exterior with a covered stone-front porch, teal door, and landscaped garden.
Two-story gray home with teal shutters, stone accents, and a wide paver driveway.
Aerial view of a two-story home beside a neighborhood pond, with a paved driveway and landscaped lawn.
Aerial view of a home and fenced yard beside a lake in a residential neighborhood.
Aerial view of homes beside a pond, with a fenced backyard and broad green lawn in the foreground.
Aerial view of a home with a fenced backyard beside a canal in a suburban neighborhood.
Aerial view of the neighborhood, with the property marked beside a pond.
Aerial view of homes surrounding a community lake, with a location marker over one property.
Community playground with a climbing structure, slides, and a curving concrete path.
Community playground with climbing equipment, a shade canopy, and a curved path.
Community playground with slides and climbing equipment beneath a large shade canopy.
Outdoor recreation court with a red surface, painted markings, black fence, and landscaped grounds.
Fenced outdoor tennis court with a net, palm trees, and open fields beyond.
Outdoor pickleball courts with blue playing areas, palm trees, and fenced surroundings.
Outdoor basketball courts with orange and gray surfaces, fenced under a sunny sky.
Outdoor basketball court with a fenced playing area and palm trees.
Community sports field with a baseball diamond, soccer goals, and fenced courtside area.
Bright furnished lounge with teal-accented chairs, tall windows, and a wood-slat divider.
Cafe counter with blue herringbone tile, coffee equipment, pastries, and a white marble serving counter.
Bakery display case filled with pastries, macarons, and canned drinks.
Community dining lounge with wood tables, seating, and Star Farms history displays.
Furnished outdoor patio with wicker seating, dining tables, and landscaped gardens.
Outdoor patio with four Adirondack chairs beside landscaped tropical shrubs and palm trees.
Community pool with curved turquoise water, lounge chairs, a cabana, and palm trees.
Curved paved courtyard with four lounge chairs, tropical landscaping, and palms.
Fitness room with rows of treadmills facing large windows overlooking tropical greenery.
Fitness center entrance with frosted glass signage reading “STAR FARMS FITNESS.”
Curving concrete walkway bordered by palms and landscaping beside an open lawn.
Fenced backyard with a broad lawn, landscaped border, and a bench in the foreground.
Fenced pet park with a rules sign, grassy play area, and benches.
Courtesy of PREFERRED SHORE LLC, Celine Charleson  Listing Contact: 941-999-1179 
Pending

18009 TAVERNSIDE TRL

18009 TAVERNSIDE TRL, LAKEWOOD RANCH, FL 34211

$674,900
Enjoy pond views in Star Farms, Lakewood Ranch's best-selling community, with one of the lowest HOA fees in the area. This exceptionally designed two-story home is an absolute showstopper, boasting a highly desirable layout featuring four spacious bedrooms, a dedicated home office, and three full bathrooms. You will be absolutely amazed by the remarkably oversized upstairs bedrooms, which provide unparalleled comfort and an extraordinary amount of personal space for everyone in the household to spread out and relax.

Step through the front door and fall in love with a bright, sun-drenched interior that flawlessly blends contemporary flair with everyday comfort. Stunning luxury vinyl plank flooring flows continuously throughout the main living areas, perfectly complementing the modern finishes and creating an incredibly welcoming atmosphere. Every detail has been thoughtfully chosen to deliver an effortless, stylish living experience.

Your private outdoor oasis awaits! Step out back to discover a fully fenced yard overlooking a deeply tranquil pond. The beautiful lanai has been thoughtfully upgraded with added privacy slats, creating the ultimate secluded setting for savoring a quiet morning coffee, hosting vibrant weekend cookouts, or simply unwinding as you take in the breathtaking Southwest Florida scenery at the end of the day.

Beyond your front door, the 700-acre master-planned Star Farms community offers an extraordinary, resort-inspired experience. The spectacular Resort Club is already open and ready for you to enjoy! Kickstart your morning at the on-site Trade Route Coffee Kitchen, crush your fitness goals at the Athletic Performance Center, take a refreshing dip in the sparkling resort-style pool, or let your furry friends play at the dedicated pet park.

The excitement only continues to grow with incredible future amenities actively in the works! You will soon be able to grab a bite at the Poolside Bar & Grill, host gatherings at the Terrace Chef's Patio or Event Center, and explore the upcoming Junction Place and Cabana Corner. These massive future additions will unlock endless fun with a baseball field, tennis, pickleball and basketball courts, a splash pad, poolside cabanas, sand volleyball, and so much more. Complete with convenient golf cart parking, this neighborhood is truly the ultimate playground for all ages.

Do not miss your chance to claim your own piece of paradise in one of Lakewood Ranch's most thrilling and dynamic destinations. Your spectacular new chapter at Star Farms starts right here!

4
beds

3
baths

3,313 Sq.Ft. LIVING AREA

7,749 Sq.Ft. lot

Celine Charleson

Celine Charleson

Features & Amenities

Interior

  • total bedrooms4
  • Total bathrooms3
  • full bathrooms3
  • Laundry room Laundry Room
  • Flooring Carpet, Luxury Vinyl
  • APPLIANCES Dryer, Microwave, Washer
  • other interior Features Tray Ceiling(s)

Area & Lot

  • Status Pending
  • Living Area3,313 Sq.Ft.
  • Total Area3,313 Sq.Ft.
  • Lot Area7,749 Sq.Ft.
  • MLS® IDA4709058
  • TypeResidential
  • YEAR BUILT2025
  • NeighborhoodLakewood Ranch
  • View DescriptionWater
  • Elementary SchoolGullett Elementary
  • Middle SchoolDr Mona Jain Middle
  • High SchoolLakewood Ranch High

Exterior

  • STORIES2
  • water SourcePublic
  • utilitiesElectricity Connected
  • roofOther
  • HEAT TYPECentral
  • AIR CONDITIONINGCentral Air
  • sewerPublic Sewer
  • SubstructureOther
  • other exterior FeaturesSidewalk

Financial

  • Sales Price$674,900
  • Real Estate Tax $4,095/yr
  • HOA $289/mo
  • Zoning RES
View Virtual Tour
Two-story gray home with a covered entry, paver driveway, and pond behind it.

Schedule a Showing

I would love to show you my beautiful property. Please select your preferred date and time below. I will be in touch shortly to confirm your appointment.

Schedule a Showing

I would love to show you my beautiful property. Please select your preferred date and time below. I will be in touch shortly to confirm your appointment.

Thank you for your interest in 18009 TAVERNSIDE TRL, LAKEWOOD RANCH, FL 34211. We are reviewing your request and will be in touch shortly!

Mortgage Calculator

Estimate your monthly mortgage payment, including the principal and interest, property taxes, and HOA. Adjust the values to generate a more accurate rate.

All estimates are provided for informational purposes only. Actual amounts may vary.
$0,000 Your Payment 20 15 65
$0,000 Your Payment

Lakewood Ranch

Explore

Work With Celine

Whether you are a first-time buyer, a seasoned investor, or somewhere in between, I bring the Florida market knowledge and personal attention that make all the difference.

Follow Me on Instagram