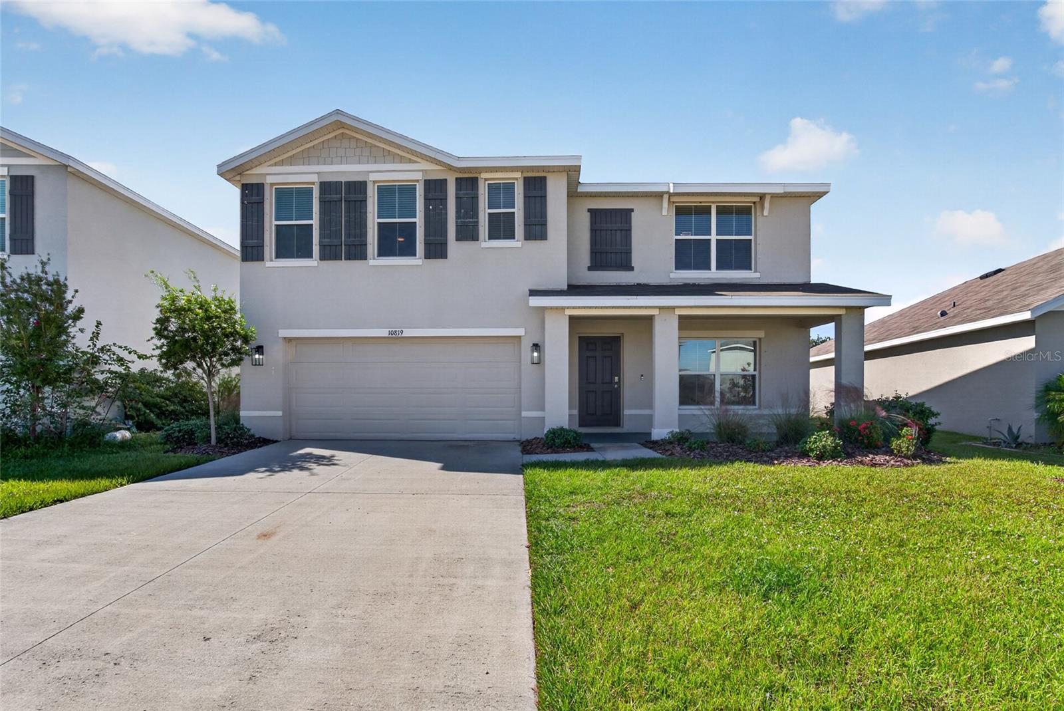
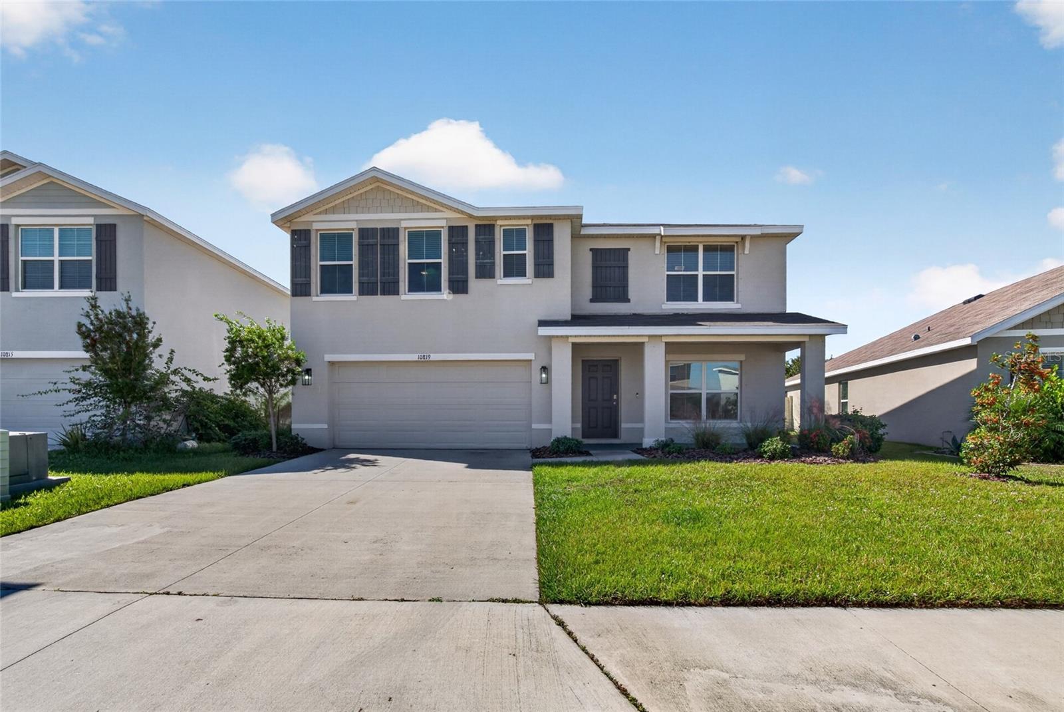
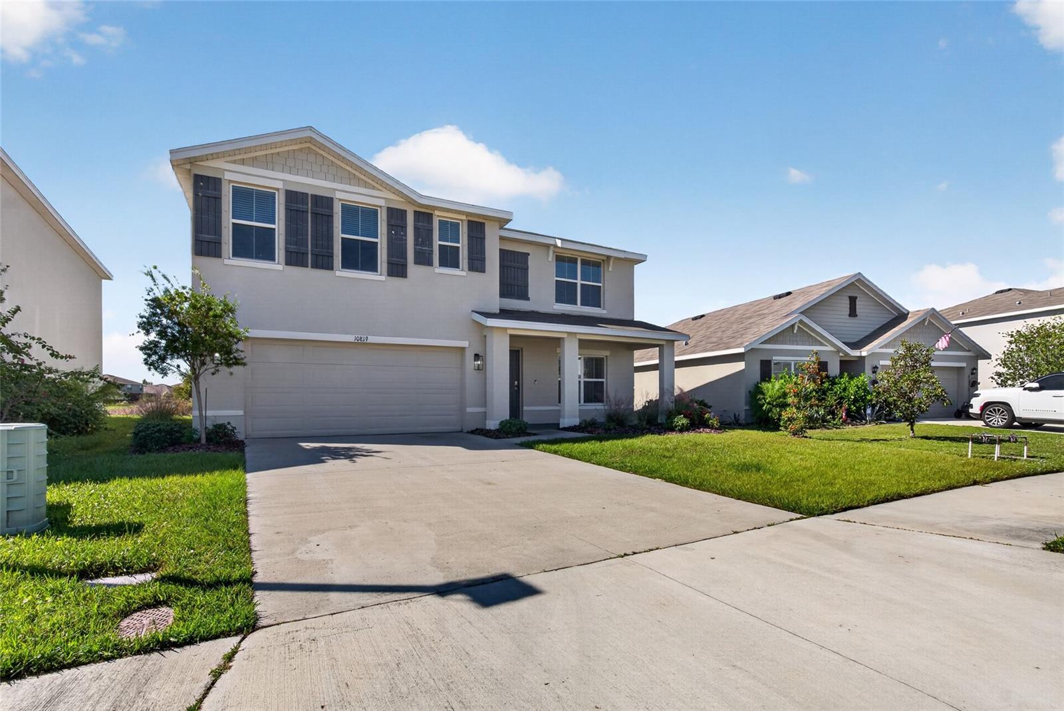
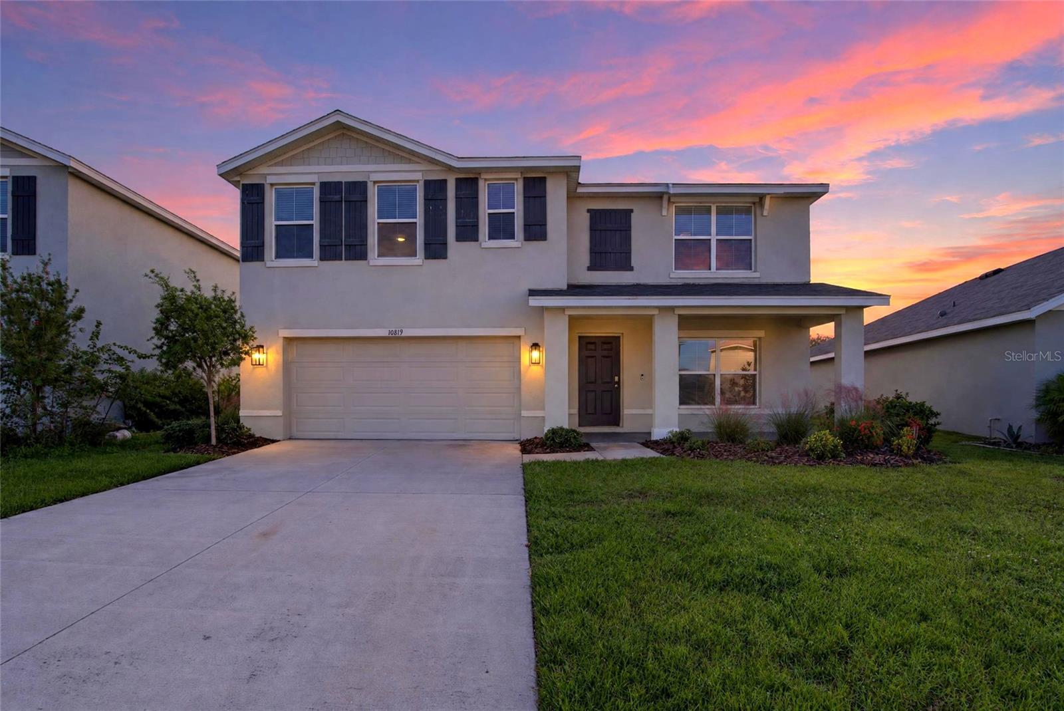
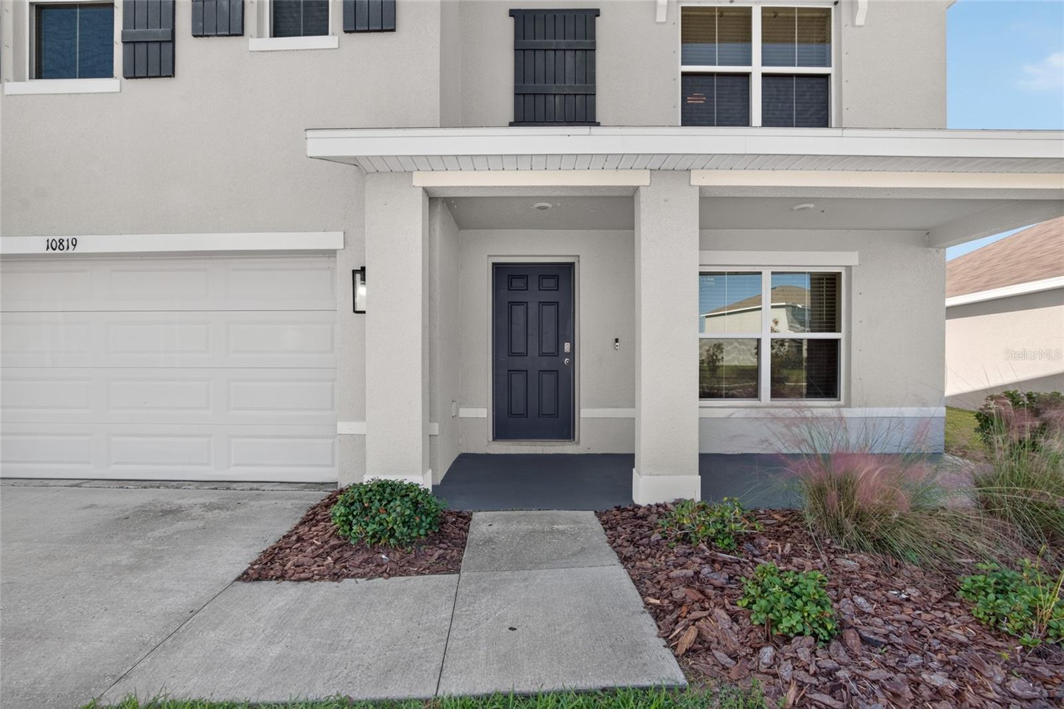
Property photo 1
Property photo 2
Property photo 3
Property photo 4
Property photo 5
5 Beds
3 Baths
2,605 sqft

$408,900

10819 NORMAN PL, PARRISH FL, 34219

Price per sqft$156.97
Built in2021
Property size2,605 sqft
Property typeResidential
Courtesy of SAVVY AVENUE, LLC, Moe Mossa  Listing Contact: 888-490-1268

Overview

Active

Listed Nov 15, 2026

Updated 3h ago

SPECIAL FINANCING OPPORTUNITY! Approximately 3.2% FHA mortgage rate may be assumable by a qualified buyer, subject to mortgage servicer approval. Welcome to this beautifully upgraded 5-bedroom, 3-bathroom D.R. Horton Hayden home in the desirable Bella Lago community of Parrish! Built in 2021, this spacious two-story residence offers approximately 2,605 square feet of thoughtfully designed living space, featuring an open-concept layout ideal for everyday living and entertaining. Enjoy upgraded luxury vinyl plank and tile flooring throughout—NO CARPET! The inviting kitchen features granite countertops, stainless steel appliances, ample cabinetry, and a generous island overlooking the main living and dining areas. All bathrooms have custom glass shower doors. Enjoy the convenience of ceiling fans in each bedroom. A first-floor bedroom and full bathroom provide flexibility for guests, a home office, or multigenerational living. Upstairs, the spacious primary suite features a walk-in closet and private bathroom with upgraded glass shower doors. Additional bedrooms and a versatile loft offer plenty of room for work, relaxation, and entertainment. The home also features an attached two-car garage, an ADT security system, and a video doorbell. Bella Lago residents enjoy resort-style amenities including a community pool, clubhouse, fitness center, playground, and recreational areas. Enjoy modern living, thoughtful upgrades, and outstanding community amenities in a convenient Parrish location. SPECIAL FINANCING DETAILS: An existing FHA mortgage with an interest rate of approximately 3.2% may be assumable by a qualified buyer, subject to Pennymac mortgage-servicer approval and applicable loan-assumption requirements. Buyers must arrange funds or financing for the difference between the outstanding loan balance and purchase price. The mortgage servicer may permit cash or secondary loan financing for the purchase price difference, subject to approval and applicable requirements.

$2,720/mo

Est. mortgage payment based on a $408,900 home price.

All estimates are provided by Luxury Presence for informational purposes only. Actual amounts may vary.

Additional information

MLS® ID
A4712553

Interior Features

Bedrooms
5
Bathrooms
3
Cooling
Yes
Heating
Yes
Basement
No

Exterior Features

Lot Size
0.15 Acres

Other Property Details

Taxes
$7,011
Tax Frequency
Annually
Association Fee Frequency
Monthly
Garage
Yes
Municipality
33
Pets Allowed
Yes
55+/Senior Community
No

Listings courtesy of Stellar MLS as distributed by MLS GRID

All information deemed reliable but not guaranteed and should be independently verified. All properties are subject to prior sale, change or withdrawal. Neither listing broker(s) nor Celine Charleson shall be responsible for any typographical errors, misinformation, misprints and shall be held totally harmless. Properties displayed may be listed or sold by various participants in the MLS. 

Based on information submitted to the MLS GRID as of 3:53 PM UTC on 11/17/2026. All data is obtained from various sources and may not have been verified by broker or MLS GRID. Supplied Open House Information is subject to change without notice. All information should be independently reviewed and verified for accuracy. Properties may or may not be listed by the office/agent presenting the information.

©2026 Stellar MLS . All rights reserved.

DMCA Notice

Powered by Luxury Presence