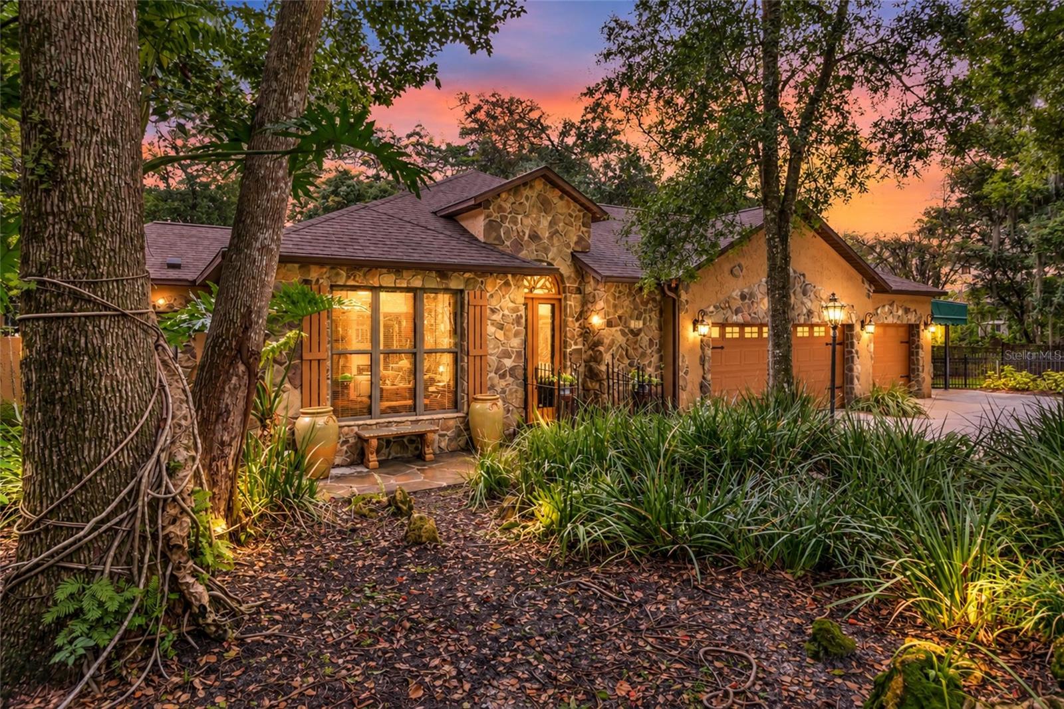
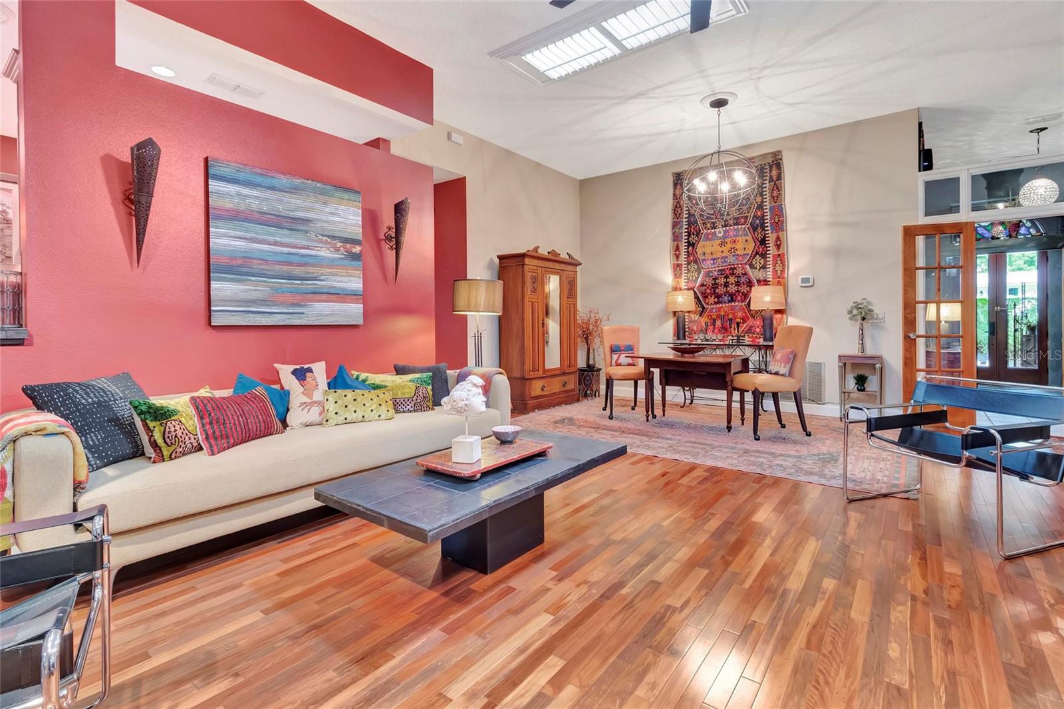
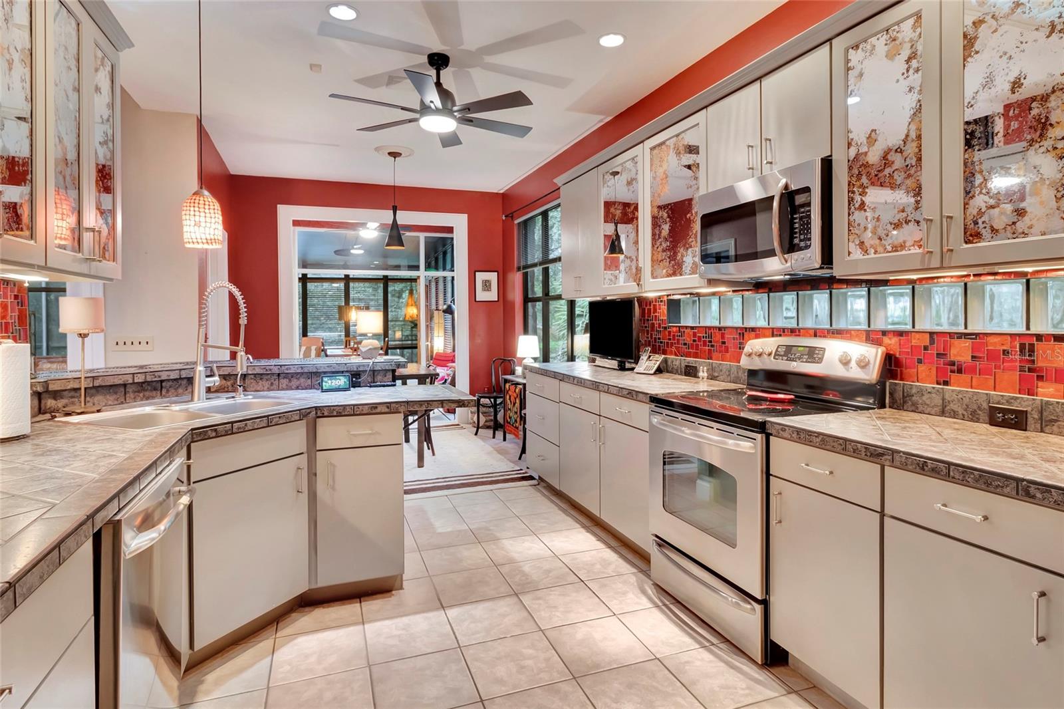
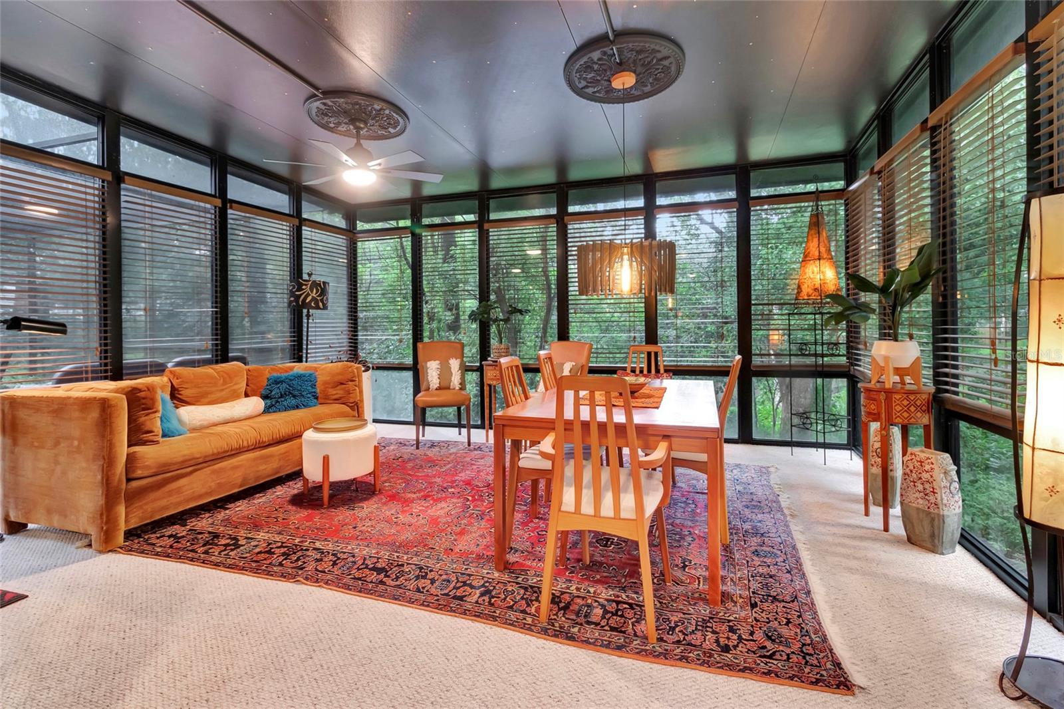
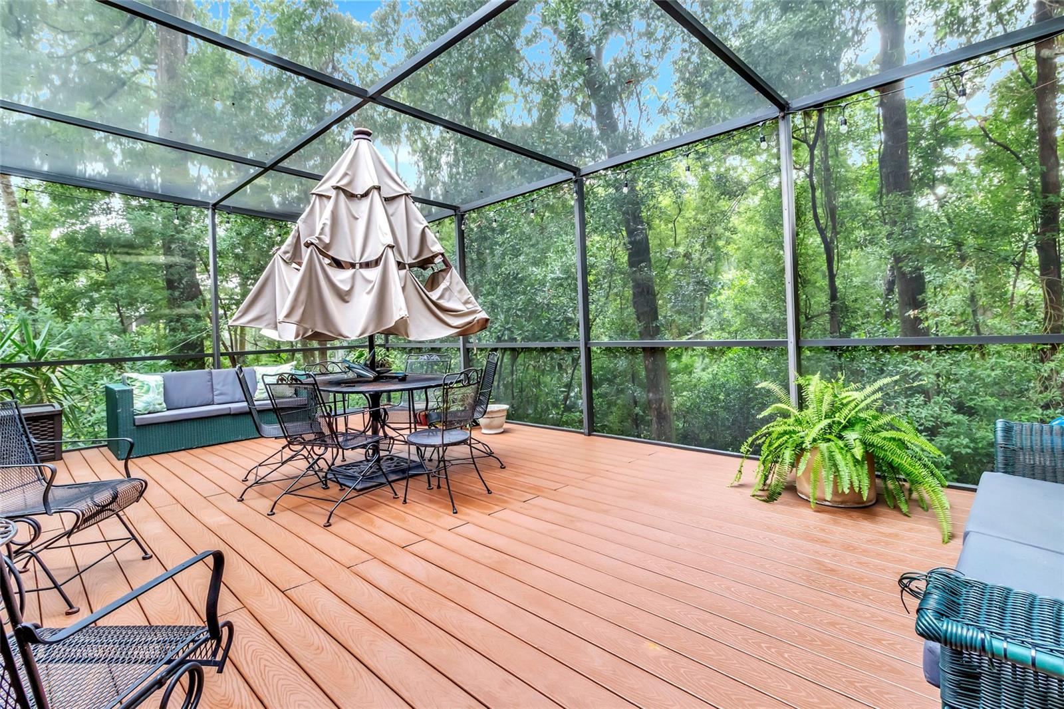
Under contract-accepting backup offers. Discover a home unlike any other, where a beautiful wooded setting creates a sense of privacy while keeping you close to everything Altamonte Springs has to offer. Situated on an expansive 14,170-square-foot homesite in a non-HOA neighborhood, this distinctive semi-custom home offers 2,534 square feet of living space designed for comfortable everyday living, entertaining, hobbies, and quiet moments surrounded by nature. The thoughtfully designed floor plan features two spacious primary suites, each with its own ensuite bath and private balcony overlooking the surrounding greenery—perfect for starting the morning with coffee or unwinding at the end of the day. A third bedroom and an additional study/office, nursery, or dressing room with a built-in closet just outside the second primary suite provide even more possibilities for adapting the home to your needs. A double-entry foyer introduces an interior filled with character, including inviting living and dining rooms and a separate family room framed by French doors, warm wood flooring, and elegant architectural columns. At the heart of the home, the kitchen features beautifully crafted artistic tile countertops which add distinctive character and timeless charm. Also included are stainless steel appliances, abundant workspace, and an adjoining breakfast room for casual meals and conversation, while the interior laundry room offers plentiful cabinetry, counter space, and a utility sink. This is a home made for bringing people together, with an additional flex space, glass-enclosed Florida room, and a fully screened back patio creating multiple places to entertain, relax with a good book, enjoy weekend meals, or simply take in the peaceful wooded backdrop. Car enthusiasts, hobbyists, and those who appreciate exceptional storage will love the spacious three-car garage with a dedicated built-in air-conditioned 8x15' workshop complete with cabinetry, electricity, pegboards, spray booth, professional grade exhaust fan, a ceiling engine lift beam, and more—an ideal place for woodworking, crafting, projects, or a small home-based business. An additional carport provides even more covered parking. Wood, tile, laminate, and carpet flooring are featured throughout, and upgraded R-54 insulation in the attic helps provide added energy efficiency and comfort during Florida’s warmer months. Major systems include a roof and A/C approximately 10 years old and a water heater approximately 5–7 years old. When it is time to venture out, Cranes Roost Park, Altamonte Mall, major healthcare centers, dining, grocery options, and Interstate 4 are conveniently nearby, placing shopping, recreation, entertainment, and destinations throughout Central Florida within easy reach. From coffee overlooking the trees to evenings spent entertaining on the screened patio and weekends creating something new in the workshop, this truly one-of-a-kind property offers space to gather, room to create, and a lifestyle all its own. Call today to schedule your private showing!