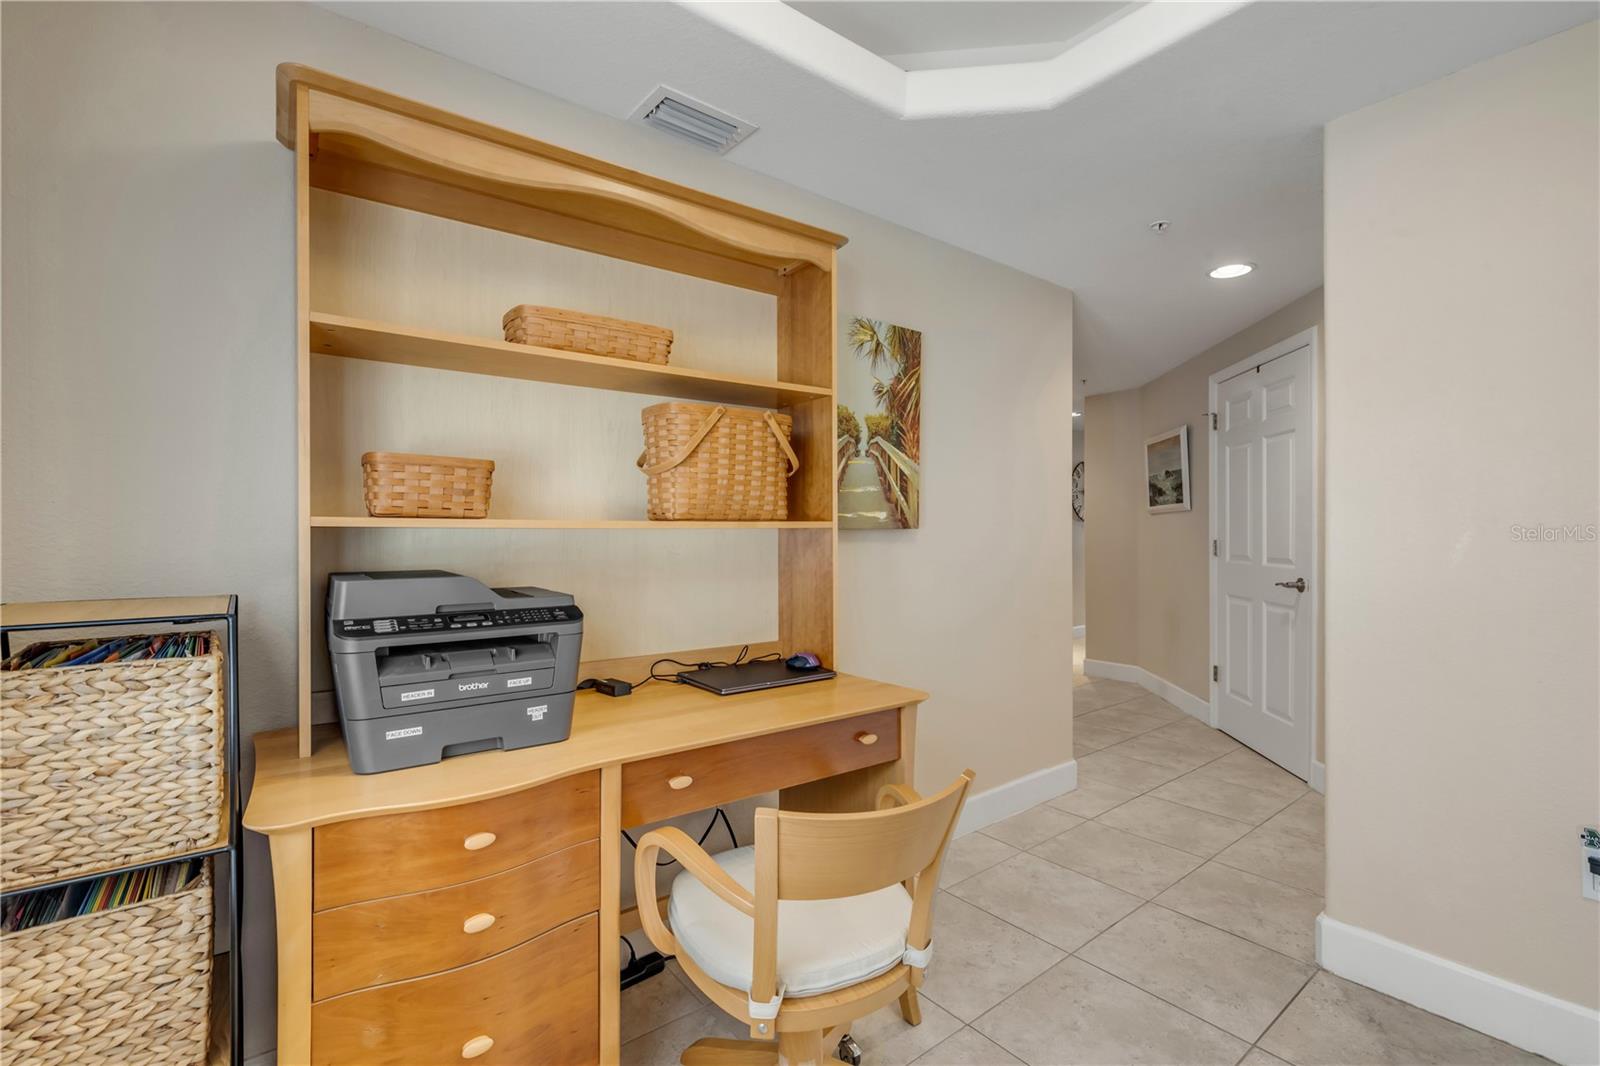
Property photo 1
Property photo 2
Property photo 3
Property photo 4
Property photo 5
3 Beds
2 Baths
2,010 sqft

$549,000

816 MYSTIC DR #A401, CAPE CANAVERAL FL, 32920

Price per sqft$273.13
Built in2004
Property size2,010 sqft
Property typeCondominium
Courtesy of RE/MAX SIGNATURE, Travis Ford  Listing Contact: 386-272-2778

Overview

Active

Listed Nov 12, 2026

Updated 41h ago

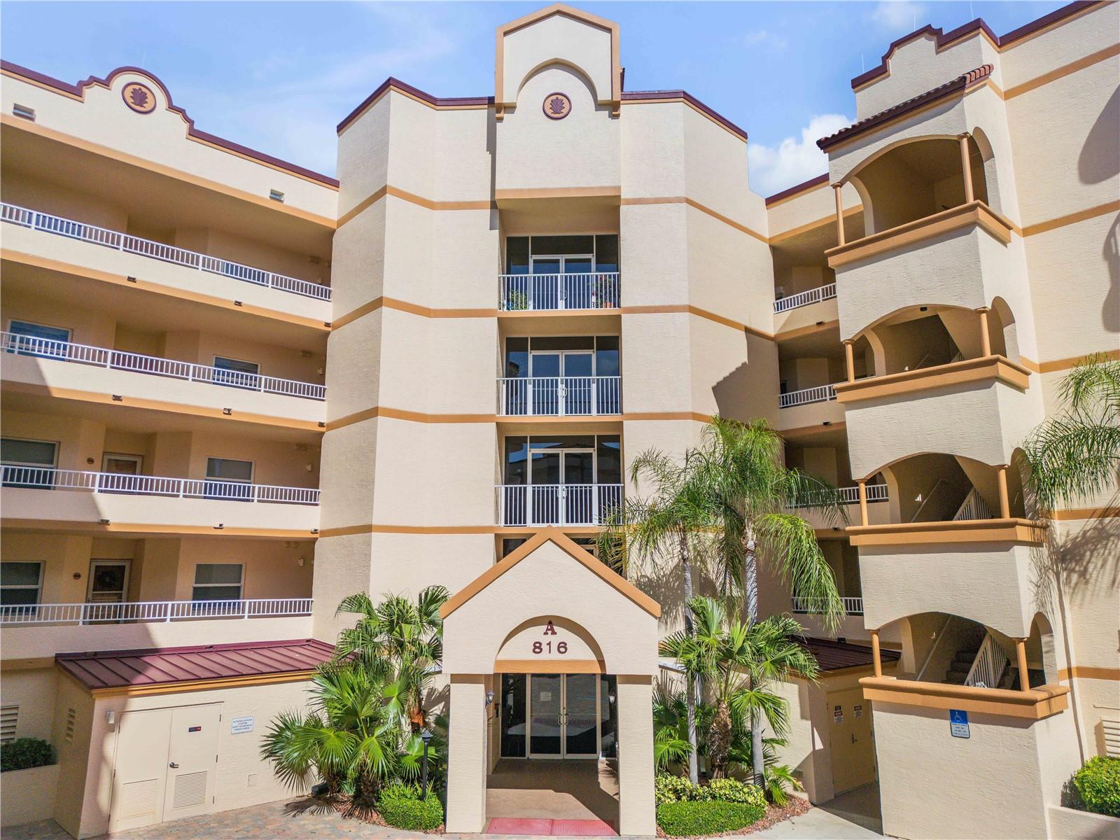
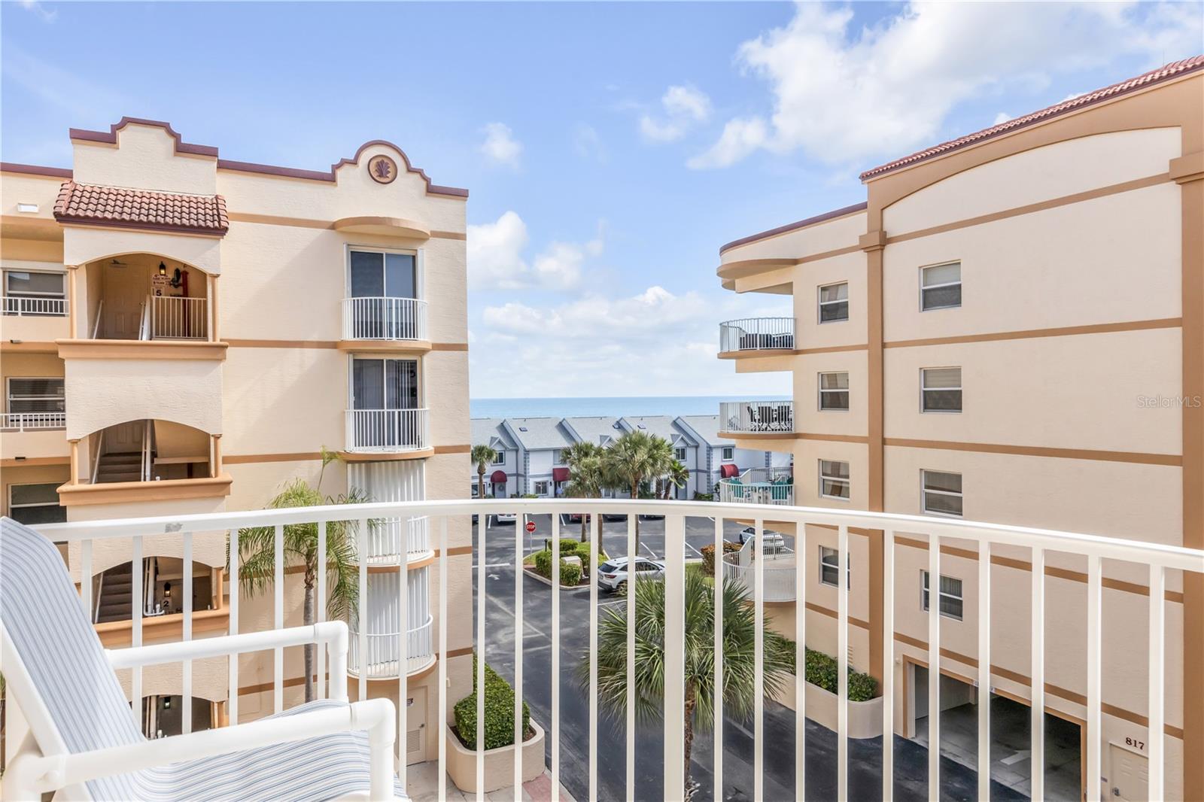
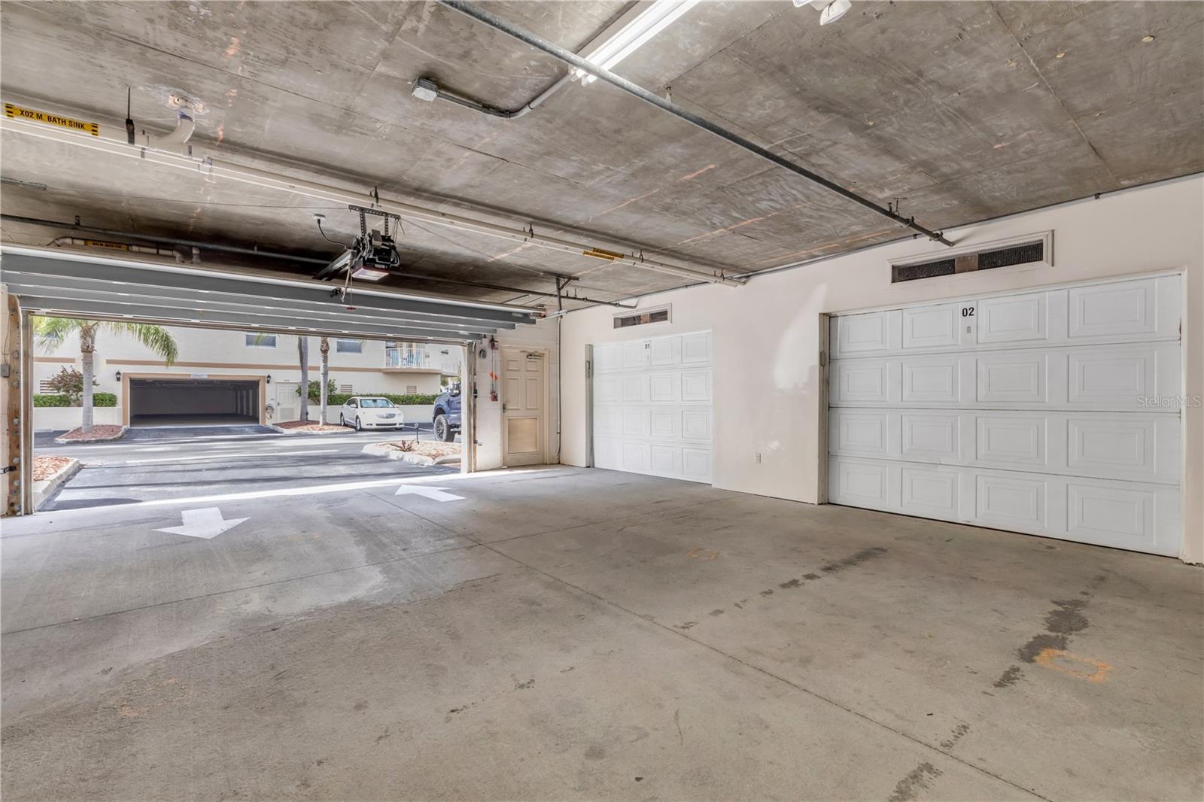
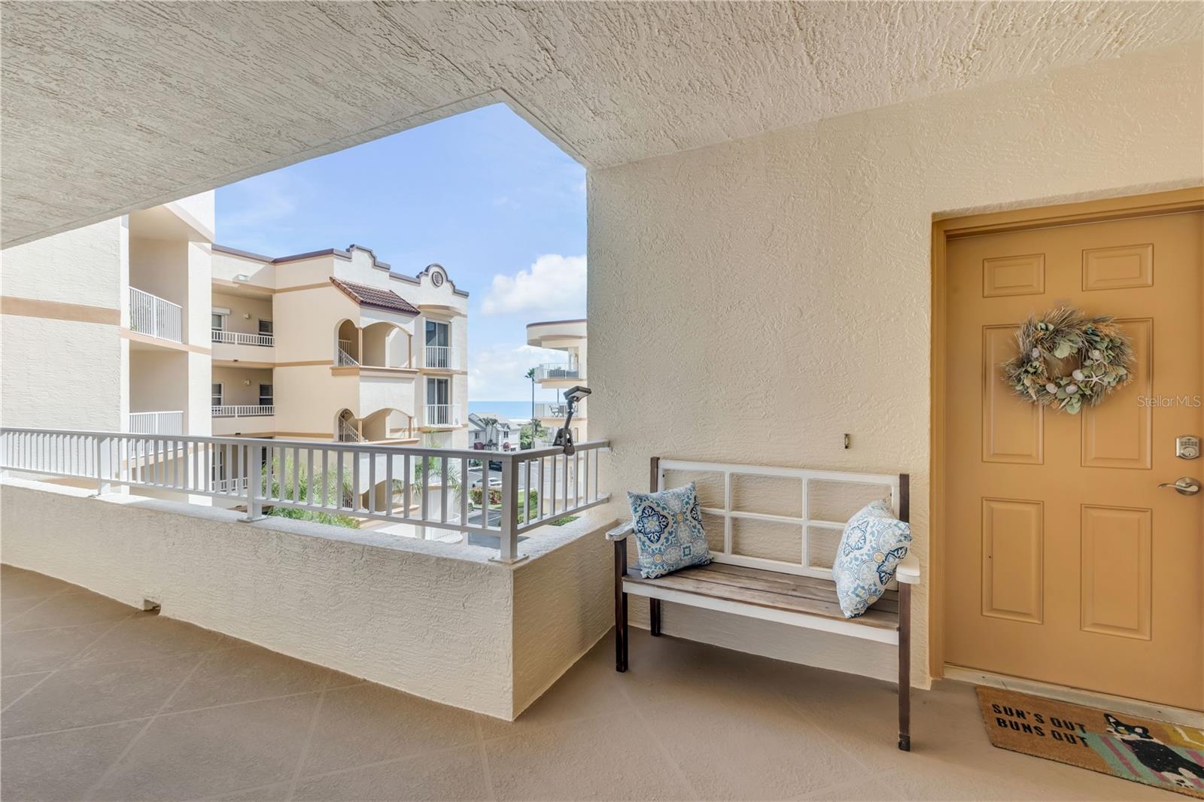
Wake up to ocean views and enjoy the coastal lifestyle at Mystic Villas of The Seaport, an oceanfront condominium community in Cape Canaveral, Florida. This 3-bedroom, 2-bath end-unit condo at 816 Mystic Drive #A401 offers approximately 500 square feet of balcony space, beach access just steps from the building, and a combination of indoor comfort and outdoor living that's hard to find. Inside, the open layout is complemented by remodeled bathrooms, an interior laundry room, and spacious walk-in closets in the primary bedroom. The end-unit location adds to the appeal, while an oversized covered garage space provides convenient parking and additional flexibility. The gated Seaport community offers an impressive collection of amenities, including four swimming pools, with two reserved for the Mystic Villas section, tennis courts, and multiple gated beach access points. Whether you're enjoying the ocean breeze from your private balcony, spending an afternoon by the pool, or heading out for a walk along the beach, there are plenty of ways to enjoy the Florida coastal lifestyle. Conveniently located near State Road 528, this Cape Canaveral condo is just minutes from Cocoa Beach, Port Canaveral, waterfront dining, shopping, and area attractions. With its ocean views, expansive balcony space, beach access, and desirable community amenities, this Mystic Villas condo offers an opportunity to enjoy oceanfront living along Florida's Space Coast. Come experience everything this coastal retreat has to offer!

$3,653/mo

Est. mortgage payment based on a $549,000 home price.

All estimates are provided by Luxury Presence for informational purposes only. Actual amounts may vary.

Additional information

MLS® ID
NS1089712

Interior Features

Bedrooms
3
Bathrooms
2
Cooling
Yes
Heating
Yes
Basement
No

Other Property Details

Taxes
$5,428
Tax Frequency
Annually
Association Fee Frequency
Monthly
Garage
Yes
View
Yes
Municipality
37
Pets Allowed
Yes
55+/Senior Community
No

Listings courtesy of Stellar MLS as distributed by MLS GRID

All information deemed reliable but not guaranteed and should be independently verified. All properties are subject to prior sale, change or withdrawal. Neither listing broker(s) nor Celine Charleson shall be responsible for any typographical errors, misinformation, misprints and shall be held totally harmless. Properties displayed may be listed or sold by various participants in the MLS. 

Based on information submitted to the MLS GRID as of 7:18 PM UTC on 11/16/2026. All data is obtained from various sources and may not have been verified by broker or MLS GRID. Supplied Open House Information is subject to change without notice. All information should be independently reviewed and verified for accuracy. Properties may or may not be listed by the office/agent presenting the information.

©2026 Stellar MLS . All rights reserved.

DMCA Notice

Powered by Luxury Presence