
Property photo 1
Property photo 2
Property photo 3
Property photo 4
Property photo 5
2 Beds
2 Baths
1,450 sqft

$274,900

6020 SHORE BLVD S #402, GULFPORT FL, 33707

Price per sqft$189.59
Built in1974
Property size1,450 sqft
Property typeCondominium
Courtesy of BAIRD REALTY GROUP, Eric Baird  Listing Contact: 727-360-4900

Overview

Active

Listed Nov 13, 2026

Updated 3 days ago

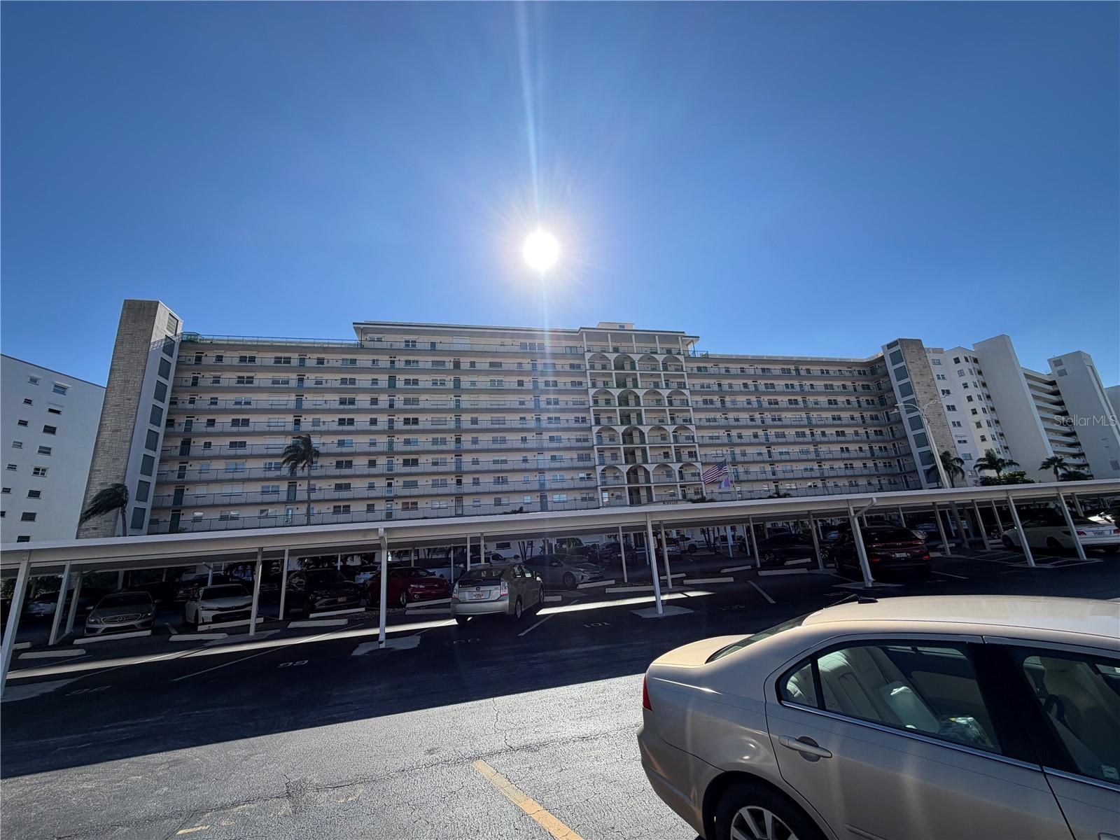
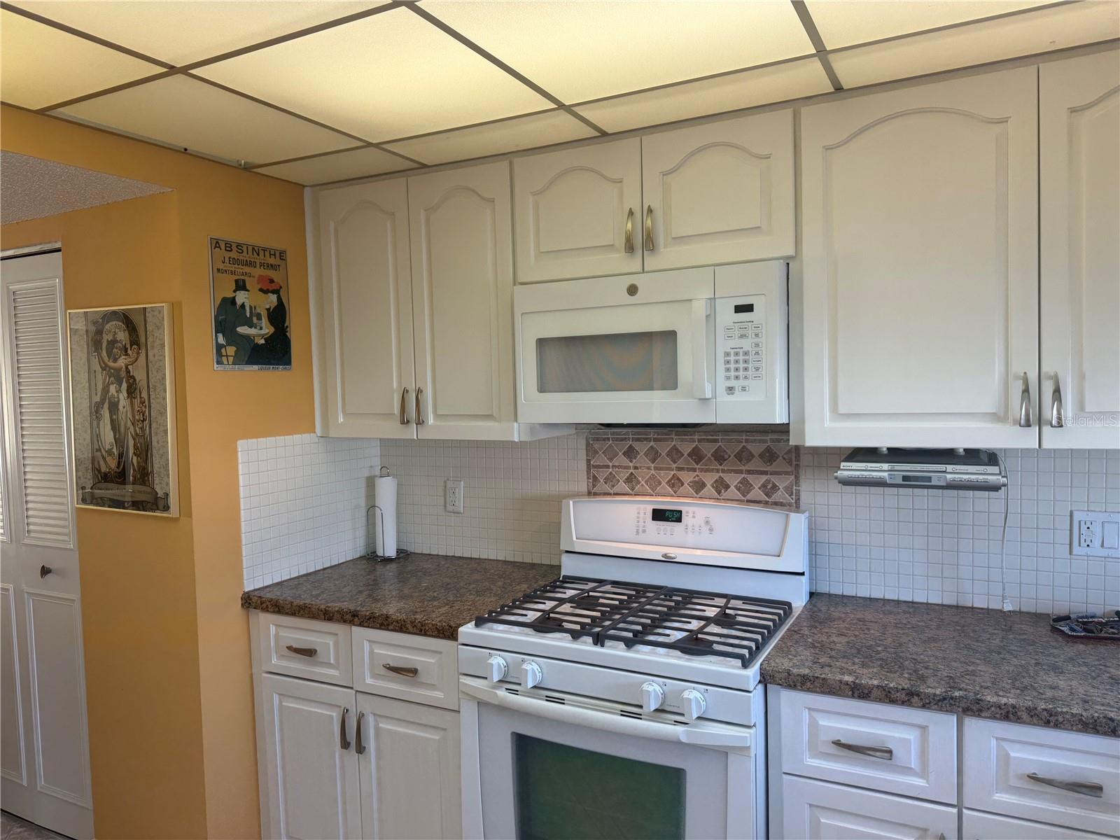
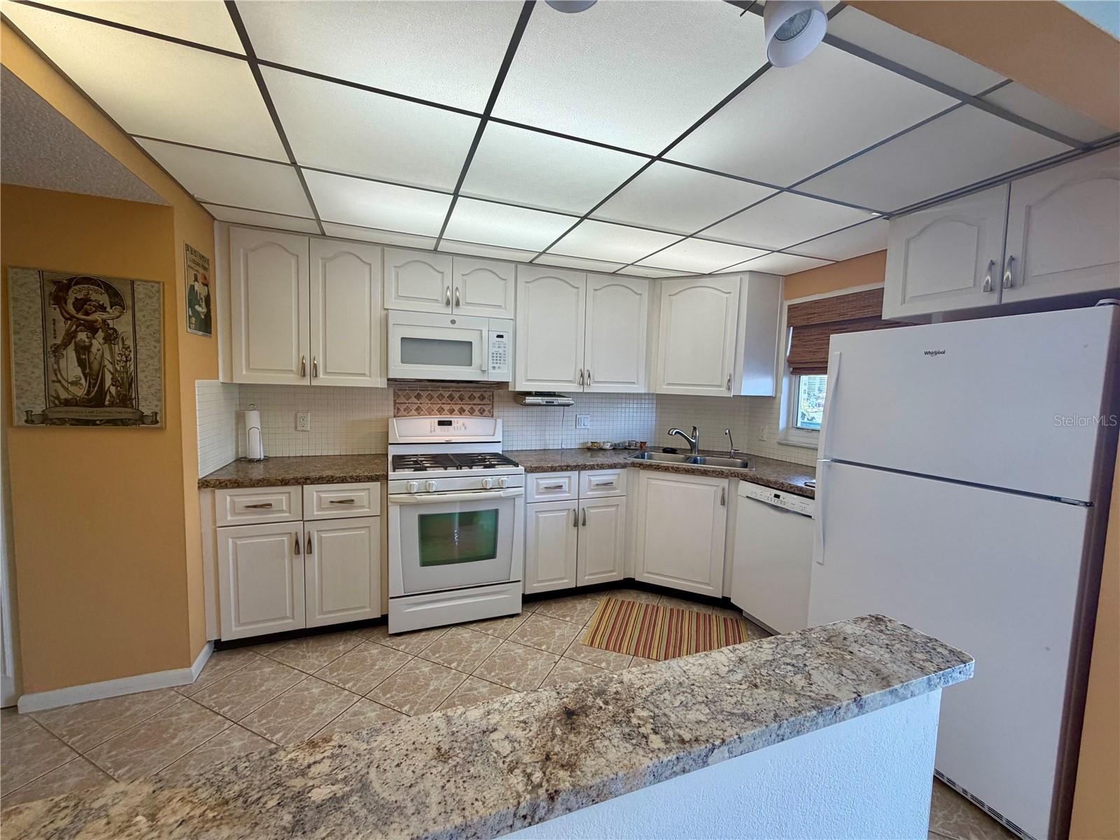
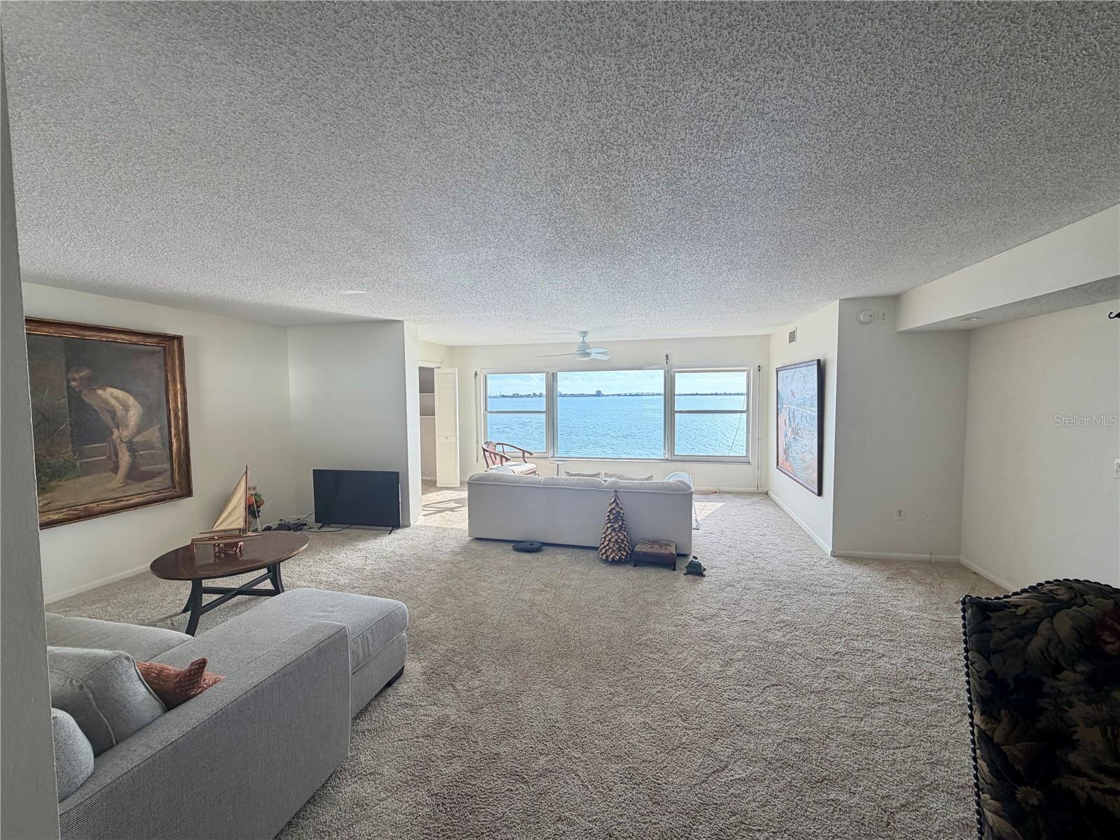
WATERFRONT LIVING AT ITS BEST IN TOWN SHORES OF GULFPORT! Located on the 4th floor of the desirable, pet-friendly Windsor Building, this spacious 2-bedroom, 2-bath condo offers one of the largest split-bedroom floor plans overlooking open water. Enjoy breathtaking panoramic views of Boca Ciega Bay, St. Pete Beach, and beyond from both the living room and primary bedroom. The eat-in kitchen features white cabinetry and countertops, along with a partially opened wall that creates a more open feel. Additional improvements include a microwave installed in November 2026, an American Standard HVAC system, storm shutters in the living room and primary bedroom, track lighting, ceramic tile, carpeting, and an enlarged storage area. Assigned covered carport parking is an added bonus! Pet lovers will appreciate that the Windsor is a pet-friendly building, allowing one dog or cat weighing up to 20 pounds. The Windsor Building has completed numerous updates, adding value and appeal to this wonderful property. Town Shores offers an exceptional waterfront lifestyle with resort-style amenities, boat slips, and convenient access to the vibrant Gulfport waterfront, downtown shops, restaurants, and arts district. If you've been searching for spectacular water views, a spacious floor plan, and the relaxed Florida waterfront lifestyle, this Windsor condo is a must-see! Experience all that makes Town Shores and Gulfport such a special place to call home. Square footage and room dimensions are approximate and should be verified by the buyer.

$1,829/mo

Est. mortgage payment based on a $274,900 home price.

All estimates are provided by Luxury Presence for informational purposes only. Actual amounts may vary.

Additional information

MLS® ID
TB8566406

Interior Features

Bedrooms
2
Bathrooms
2
Cooling
Yes
Heating
Yes
Basement
No

Other Property Details

Taxes
$3,633
Tax Frequency
Annually
Association Fee Frequency
Monthly
Secondary Association Fee
Not Listed
View
Yes
Municipality
31
Pets Allowed
Yes
55+/Senior Community
Yes

Listings courtesy of Stellar MLS as distributed by MLS GRID

All information deemed reliable but not guaranteed and should be independently verified. All properties are subject to prior sale, change or withdrawal. Neither listing broker(s) nor Celine Charleson shall be responsible for any typographical errors, misinformation, misprints and shall be held totally harmless. Properties displayed may be listed or sold by various participants in the MLS. 

Based on information submitted to the MLS GRID as of 9:33 AM UTC on 11/19/2026. All data is obtained from various sources and may not have been verified by broker or MLS GRID. Supplied Open House Information is subject to change without notice. All information should be independently reviewed and verified for accuracy. Properties may or may not be listed by the office/agent presenting the information.

©2026 Stellar MLS . All rights reserved.

DMCA Notice

Powered by Luxury Presence