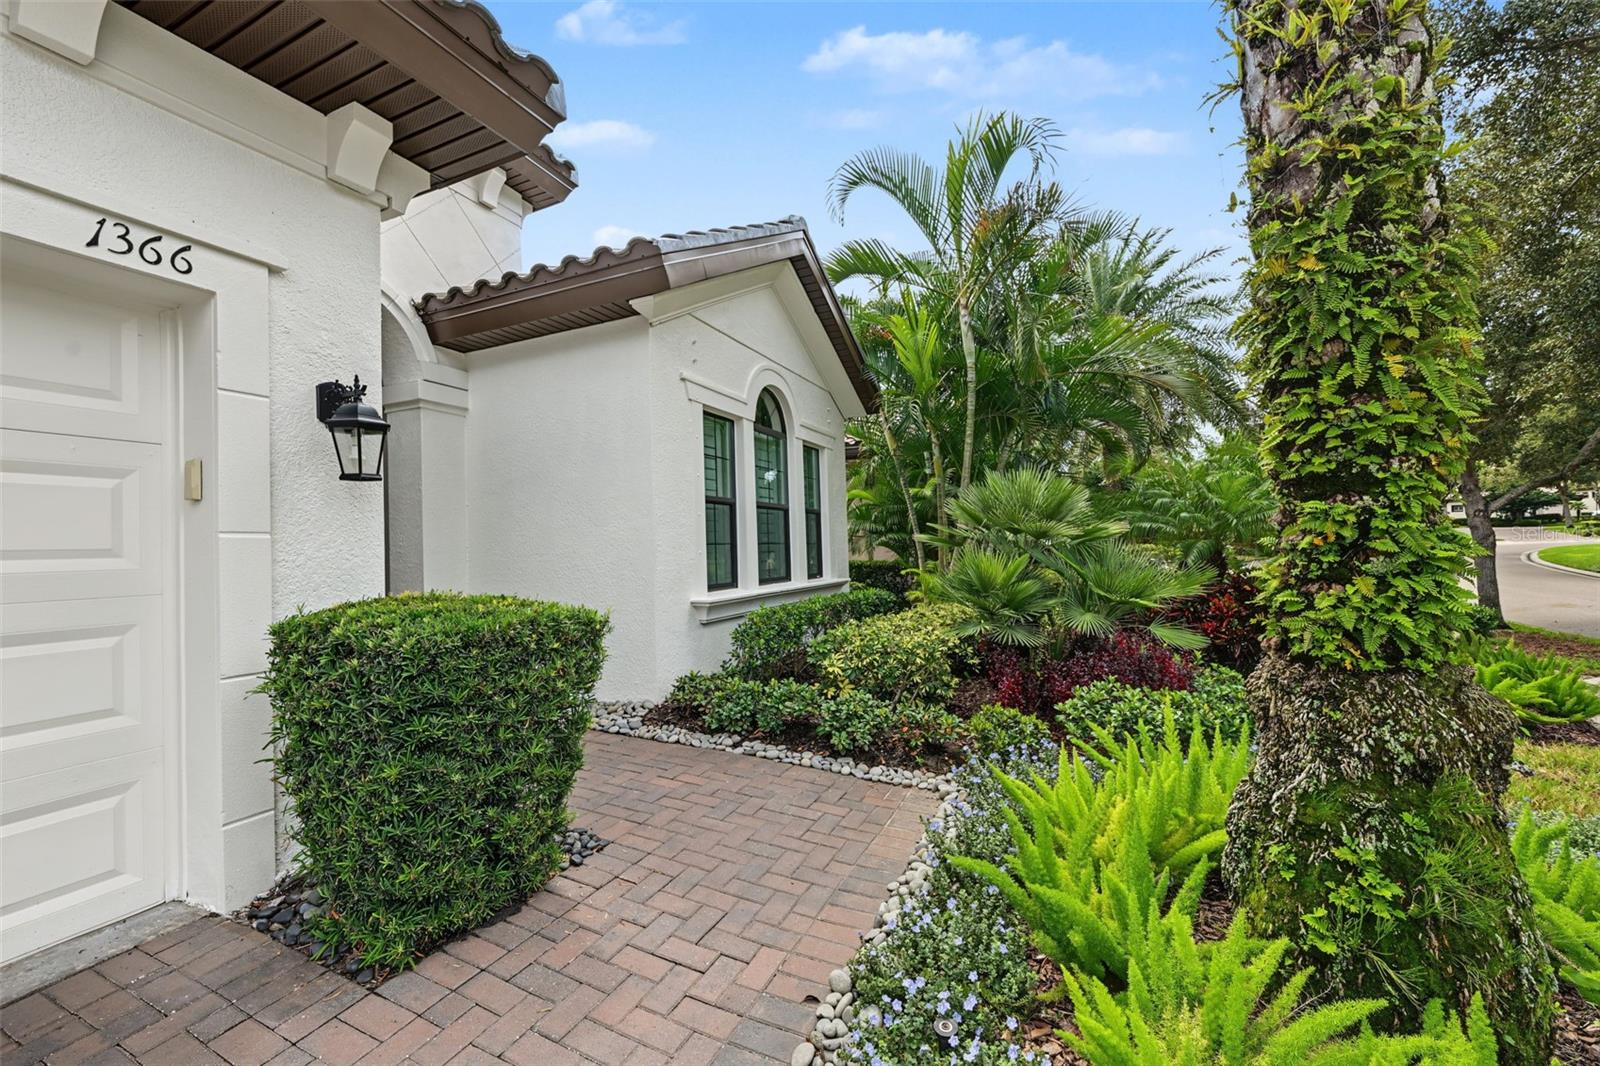
Property photo 1
Property photo 2
Property photo 3
Property photo 4
Property photo 5
3 Beds
3 Baths
2,603 sqft

$1,495,000

1366 VIA VERDI DR, PALM HARBOR FL, 34683

Price per sqft$574.34
Built in2015
Property size2,603 sqft
Property typeResidential
Courtesy of FLORIDA PROPERTIES DIVERSIFIED, Bonnie Neiman  Listing Contact: 727-938-9060

Overview

Active

Listed Oct 6, 2026

Updated 6h ago

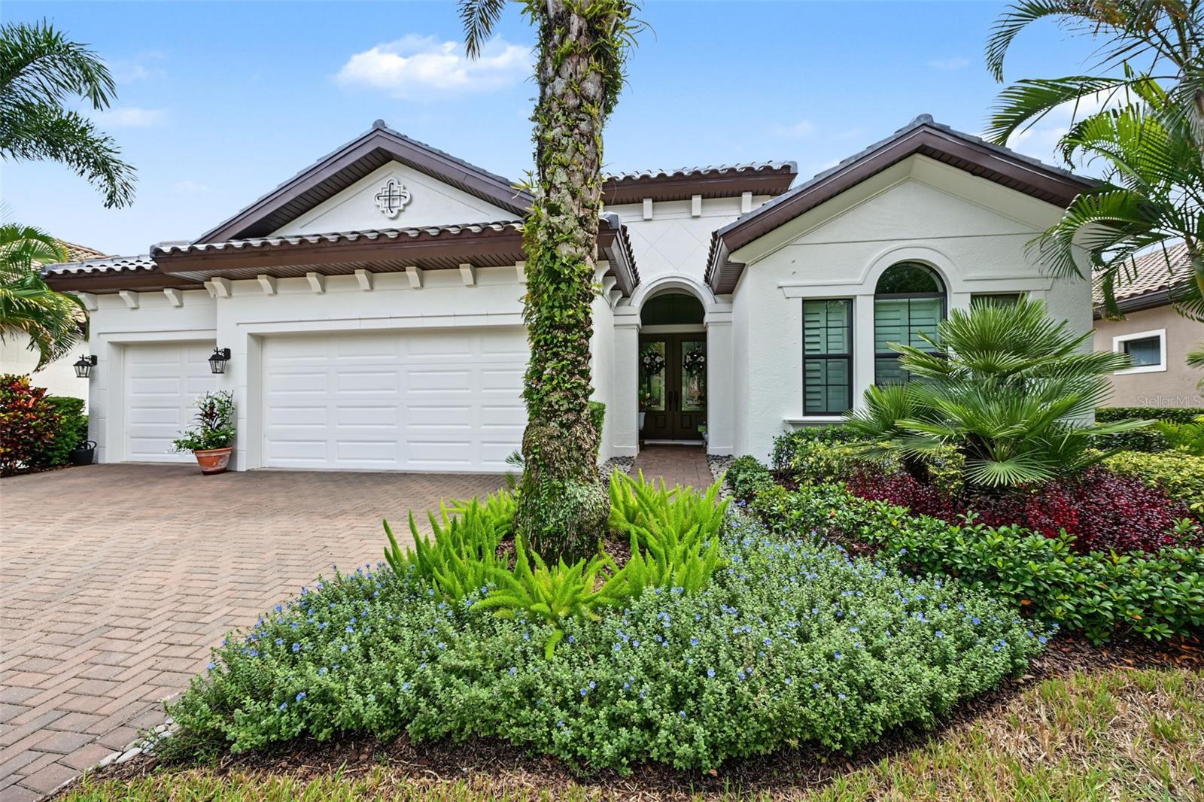
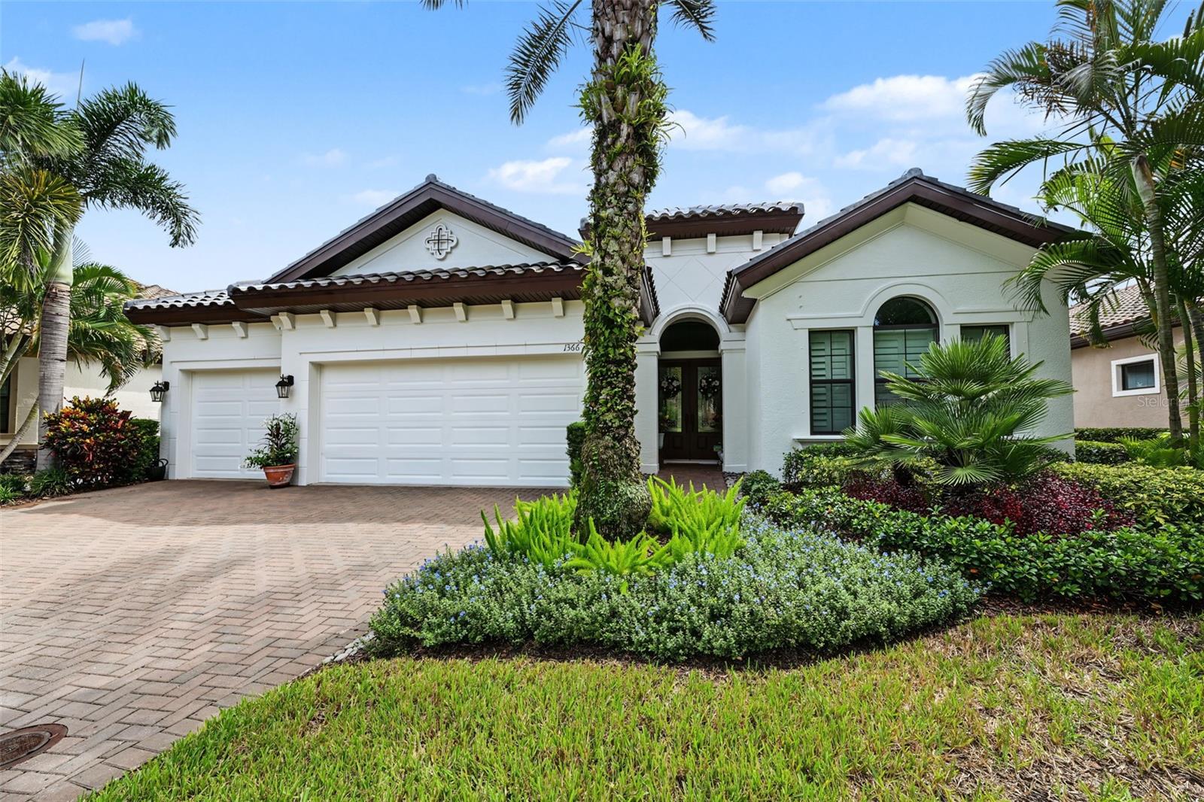
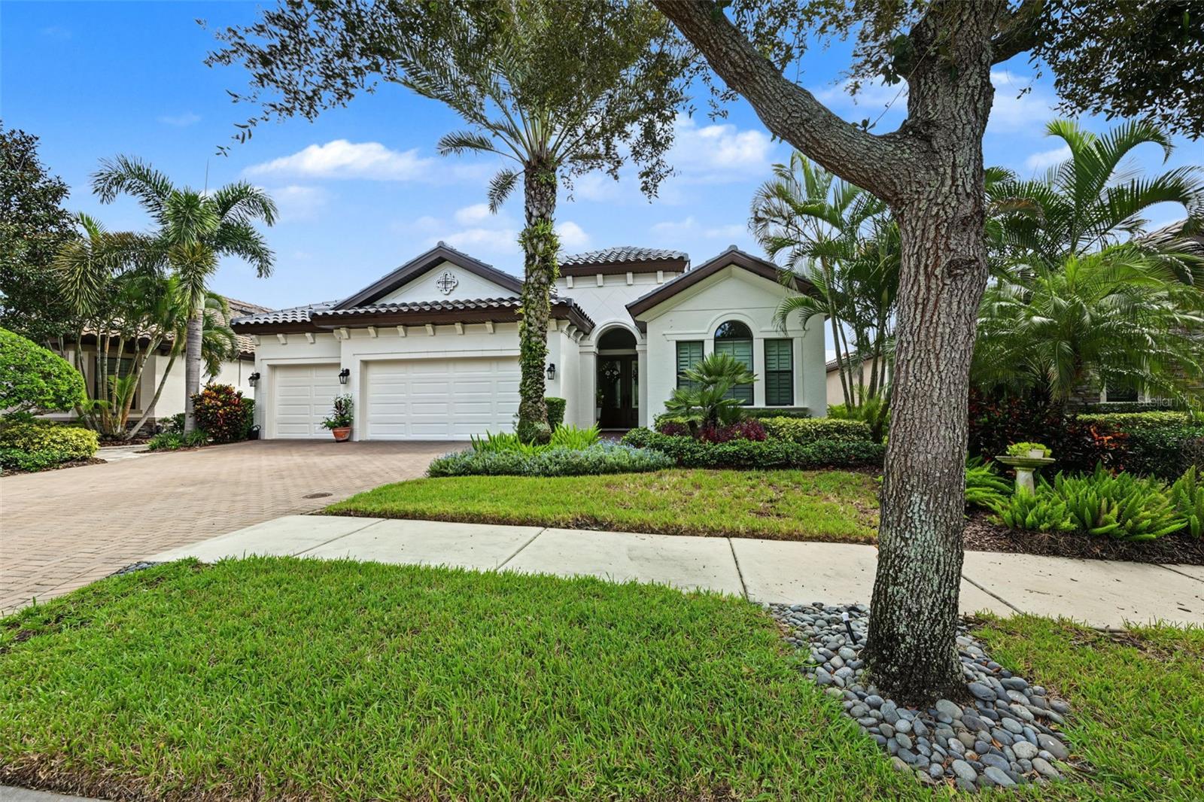
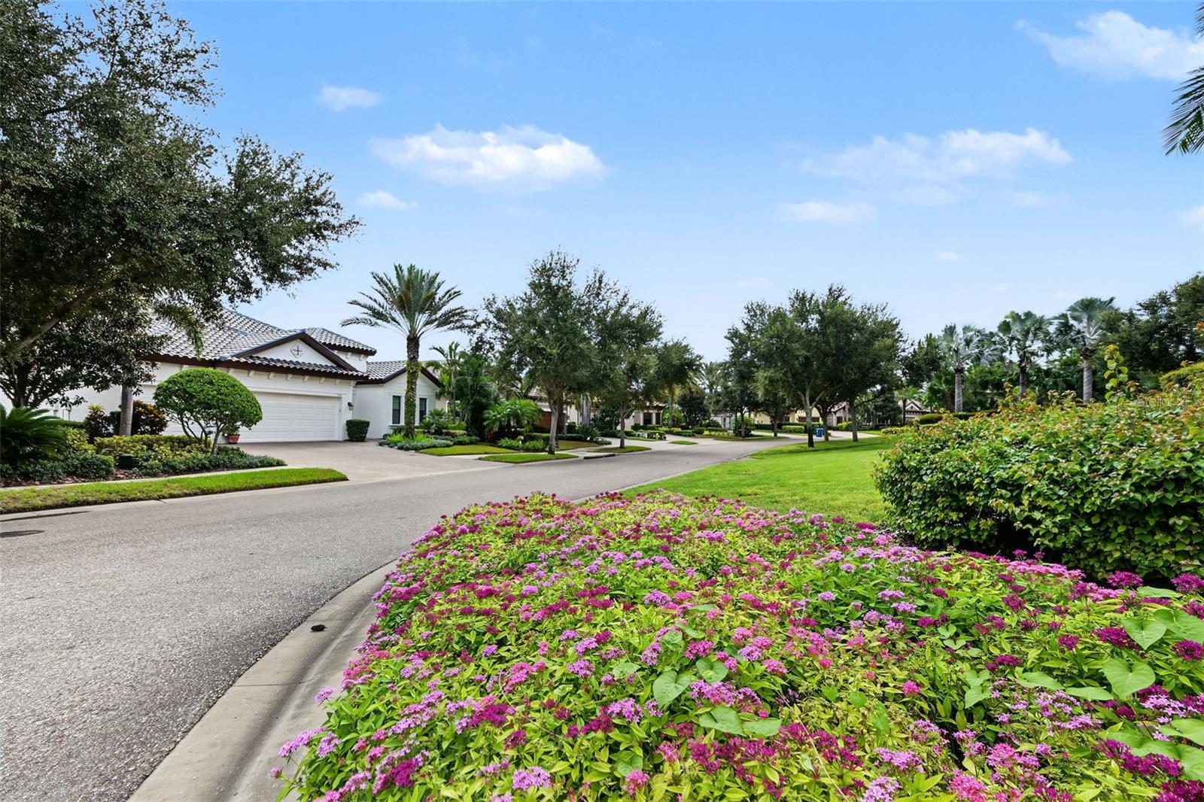
NEW TILE ROOF! MEMBERSHIP INITIATION INCENTIVE CONTRIBUTION. The Perfect Gem to call your home in the Promontory. A Golfer's Paradise with your own Putting Green to improve not only your putting but your short game as well. Perfect in many ways with the following spectacular amenities. NO steps! One floor! 3 car garage complements this outstandingly Perfect home. Amazing expansive vista of the Island golf course 11th Fairway. Outside the 440 sf screened and paved lanai is a 15' x 30' recently turfed putting green with chipping capabilities. Outdoor kitchen nicely equipped with natural gas grill, water, sink, and bar refrigerator for evening dinners around the fire pit watching the moon come up over the golf course. Primary bath with oversized his/hers closet provides ample storage space with shelving and cabinets. Double sinks, soaking tub, and walk-in tiled shower completes the lovely elegant timeless bath. Primary bedroom leads into the functional Open concept layout with sliding glass doors to the Lanai. GE Appliances, natural gas grill, stainless hood and stove top with counter depth refrigerator add to the smashing kitchen and family room. Meticulously maintained the home offers a blend of elegance and comfort. Situated in a no flood X zone. Plantation shutters throughout. Custom laundry room with shelving and a sewing desk. Be sure to peek into the kitchen pantry to view the spice rack built for the chef. A guest room with an ensuite bath, a den with closet for a possible 4th bedroom. Elbow space to enjoy your friends and family but square footage space not too large to be a burden. Pavers on driveway and lanai recently sealed and pressure washed; new and updated landscaping; garage door motors upgraded; 2025 AC compressor replaced; microwave and washer recently replaced. 2025 Tile Roof with 10 year warranty transferable to the new owner. Located on the ViaVerdi cul'd sac with no neighbors across the street to clutter parking and seasonal flowers . Check out the updated Promontory landscaping at the entrance to ViaVerdi Drive. Energy Star homes by WestBay provides for low electric usage, natural gas for patio grill, cooktop gas grill in kitchen, dryer, hot water heater and heat. Duke Energy has recognized 1366 ViaVerdi's electric usage averages $141.00 / month. Exterior hurricane shutters for entire house stored in garage. Property has professional updated landscaping maintained with reclaimed water irrigation keeping the lawn green all year. No visible utility lines, all underground.Golf and Tennis resort with 3+ 18 hole Championship golf courses including the Copperhead Golf course home to the Valspar PGA Tournament. Innisbrook boasts 11 har-tru tennis courts and 4 pickle ball courts. Innisbrook Resort and spa offers 6 heated pools, plus the most popular family Loch Ness Waterslide, Fitness Center, Racket Ball Courts and restaurants. Mandatory membership for Promontory ownership providing access to amenities with a discount for on site restaurant dining and shops. Move-in condition; flexible closing date; A Perfect Blend of Luxury with a Town and Country life style. Innisbrook is more than 50 years young! Come visit this amazing home on the 11th Fairway of the Island course and learn all the exciting changes in the New Innisbrook Development! Magic in the Air!

$9,946/mo

Est. mortgage payment based on a $1,495,000 home price.

All estimates are provided by Luxury Presence for informational purposes only. Actual amounts may vary.

Additional information

MLS® ID
TB8555231

Interior Features

Bedrooms
3
Bathrooms
3
Cooling
Yes
Heating
Yes
Basement
No

Exterior Features

Lot Size
0.19 Acres

Other Property Details

Taxes
$9,107
Tax Frequency
Annually
Association Fee Frequency
Monthly
Garage
Yes
View
Yes
Municipality
27
Pets Allowed
Yes
55+/Senior Community
No

Listings courtesy of Stellar MLS as distributed by MLS GRID

All information deemed reliable but not guaranteed and should be independently verified. All properties are subject to prior sale, change or withdrawal. Neither listing broker(s) nor Celine Charleson shall be responsible for any typographical errors, misinformation, misprints and shall be held totally harmless. Properties displayed may be listed or sold by various participants in the MLS. 

Based on information submitted to the MLS GRID as of 12:12 AM UTC on 11/18/2026. All data is obtained from various sources and may not have been verified by broker or MLS GRID. Supplied Open House Information is subject to change without notice. All information should be independently reviewed and verified for accuracy. Properties may or may not be listed by the office/agent presenting the information.

©2026 Stellar MLS . All rights reserved.

DMCA Notice

Powered by Luxury Presence