Property photo 1
Property photo 2
Property photo 3
Property photo 4
Property photo 5
3 Beds
2 Baths
1,656 sqft

$365,000

1156 VIA GALUPPI ST, KISSIMMEE FL, 34759

Price per sqft$220.41
Built in2024
Property size1,656 sqft
Property typeResidential
Courtesy of PELLEGO, LLC, Stan Wilson  Listing Contact: 561-414-4614

Overview

Active

Listed Nov 14, 2026

Updated 29h ago

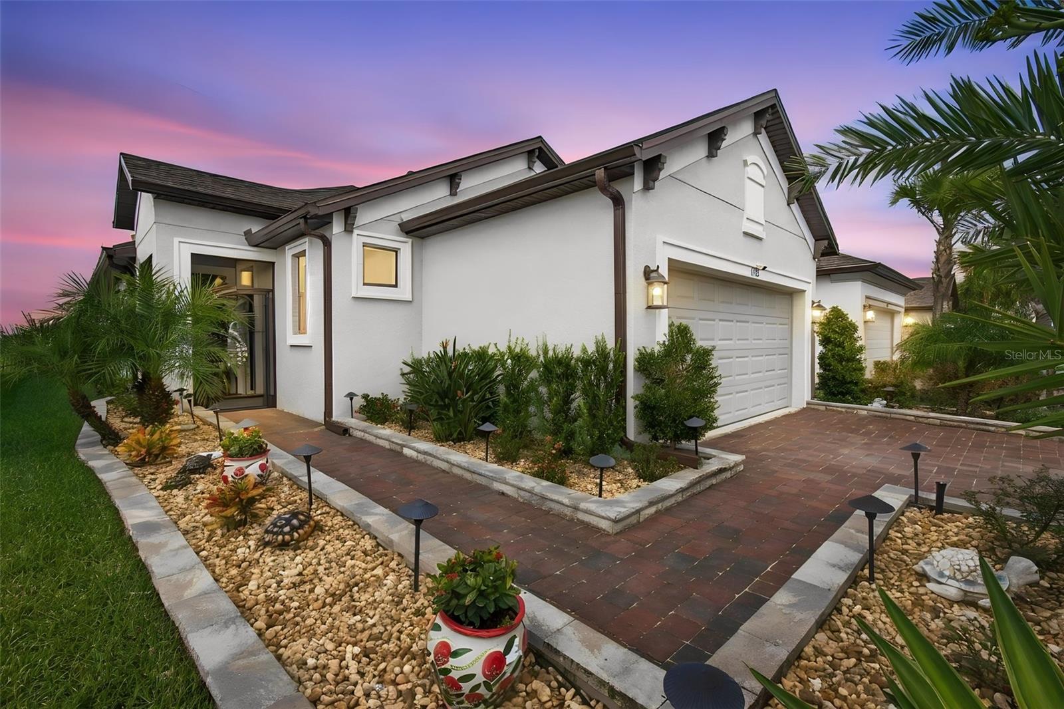
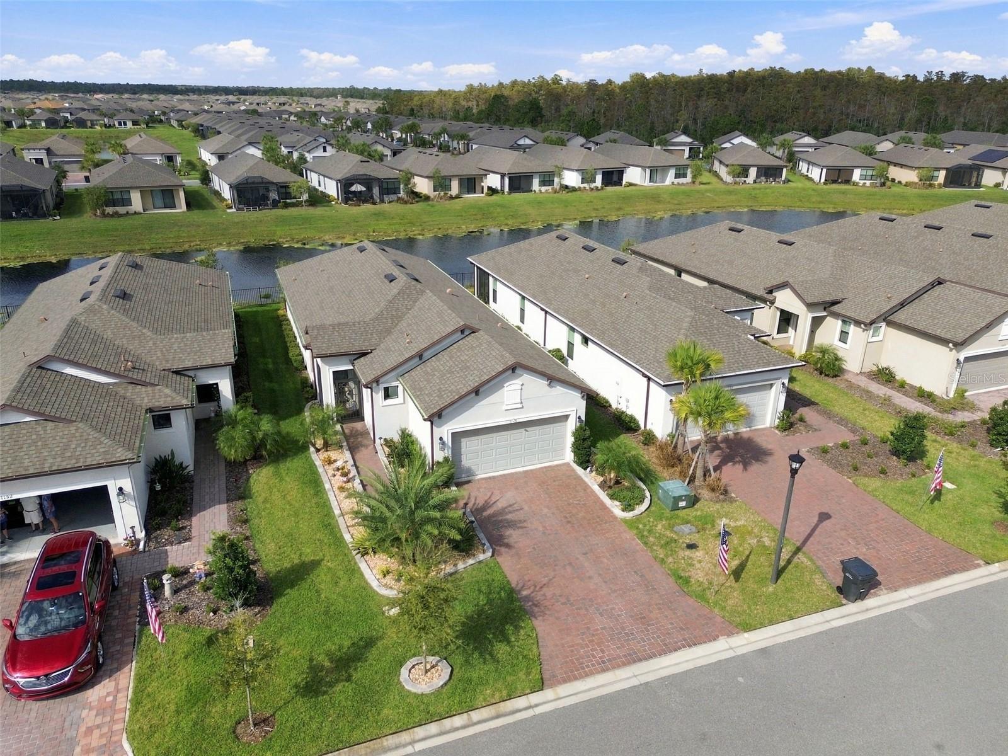
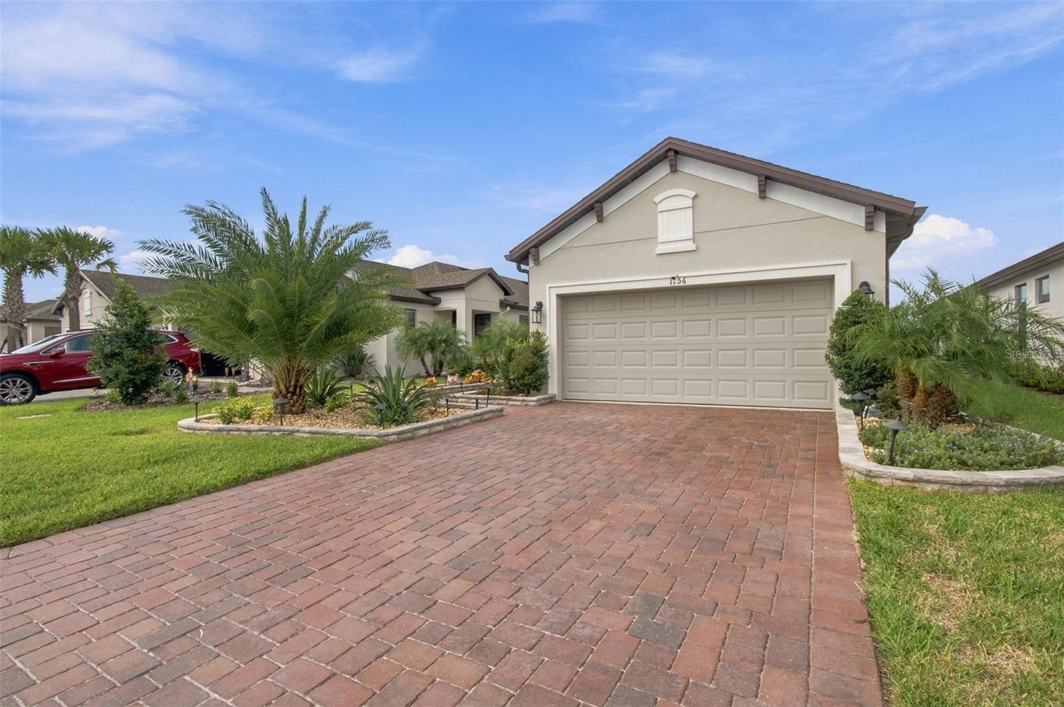
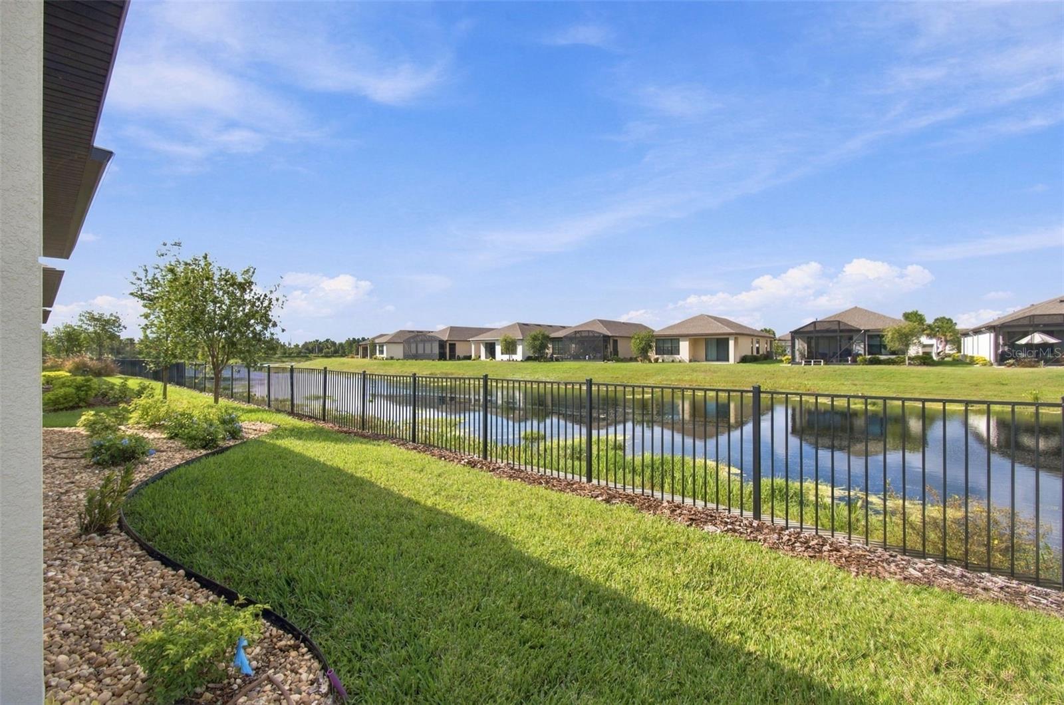
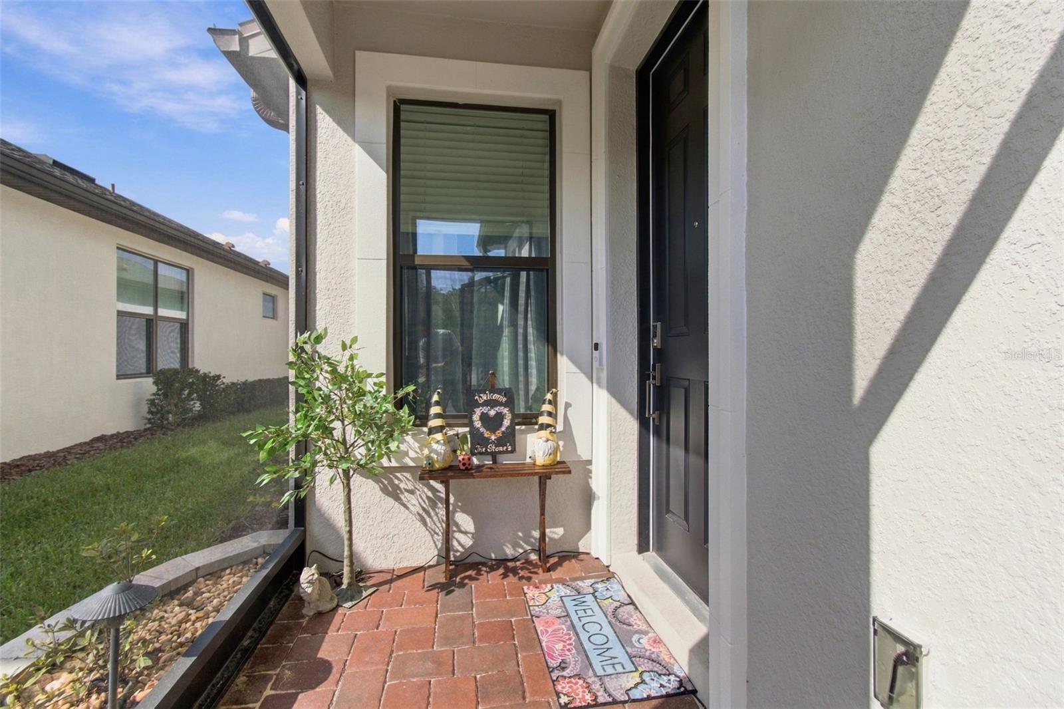
Welcome to this beautifully maintained, like-new 2024 Allora model, ideally located near Solivita’s Village Center amenities and offering relaxing water views! This 2-bedroom, 2-bath home features a versatile den/study/flex room and an impressive list of upgrades throughout. From the moment you arrive, you'll appreciate the custom upgraded lighted landscaping and decorative stonework. Enter through the screened front porch, step inside and enjoy the open-concept design, featuring NO CARPET throughout with attractive ceramic tile and wood-look plank flooring. The spacious great room opens through sliding glass doors to a relaxing covered and screened lanai, where you can enjoy your morning coffee or unwind while taking in the beautiful water view. A separate dining room provides the perfect setting for entertaining. The custom kitchen is sure to impress, featuring beautiful quartz countertops, a tile backsplash, abundant cabinetry and counter space, and a convenient eat-at breakfast bar. The spacious primary suite offers peaceful water views, a custom en-suite bathroom with dual sinks, a walk-in shower with a corner seat, and a large walk-in closet. The guest bedroom and den/study/flex room are conveniently located near the second bathroom, complete with a tub/shower combination. Additional features include an indoor laundry room and a garage with a dedicated golf cart hookup. The HOA fees include all landscape maintenance High speed internet and Cable TV. Enjoy the comfort of a nearly new home, beautiful water views, upgraded finishes, low-maintenance landscaping, and a convenient location close to all the wonderful amenities Solivita has to offer! And then there is the Solivita lifestyle! Residents enjoy an incredible array of resort-style amenities, including state-of-the-art fitness facilities, workout rooms, dance and aerobics studios, a business center, 14 heated swimming pools, 2 heated spas, tennis, pickleball, shuffleboard, bocce ball, billiards, an art gallery, 2 restaurants, and 2 championship 18-hole golf courses with a driving range and putting course. With an active social calendar, clubs, activities, and events, there is always something new to experience and enjoy. Conveniently located near shopping, dining, medical facilities, and healthcare, this home offers the perfect balance of luxury, privacy, convenience, and an active 55+ lifestyle.

$2,428/mo

Est. mortgage payment based on a $365,000 home price.

All estimates are provided by Luxury Presence for informational purposes only. Actual amounts may vary.

Additional information

MLS® ID
S5161027

Interior Features

Bedrooms
3
Bathrooms
2
Cooling
Yes
Heating
Yes
Basement
No

Exterior Features

Lot Size
0.11 Acres

Other Property Details

Taxes
$4,169
Tax Frequency
Annually
Association Fee Frequency
Monthly
Garage
Yes
View
Yes
Municipality
27
Pets Allowed
Yes
Waterfront
Yes
55+/Senior Community
Yes

Listings courtesy of Stellar MLS as distributed by MLS GRID

All information deemed reliable but not guaranteed and should be independently verified. All properties are subject to prior sale, change or withdrawal. Neither listing broker(s) nor Celine Charleson shall be responsible for any typographical errors, misinformation, misprints and shall be held totally harmless. Properties displayed may be listed or sold by various participants in the MLS. 

Based on information submitted to the MLS GRID as of 7:18 AM UTC on 11/17/2026. All data is obtained from various sources and may not have been verified by broker or MLS GRID. Supplied Open House Information is subject to change without notice. All information should be independently reviewed and verified for accuracy. Properties may or may not be listed by the office/agent presenting the information.

©2026 Stellar MLS . All rights reserved.

DMCA Notice

Powered by Luxury Presence