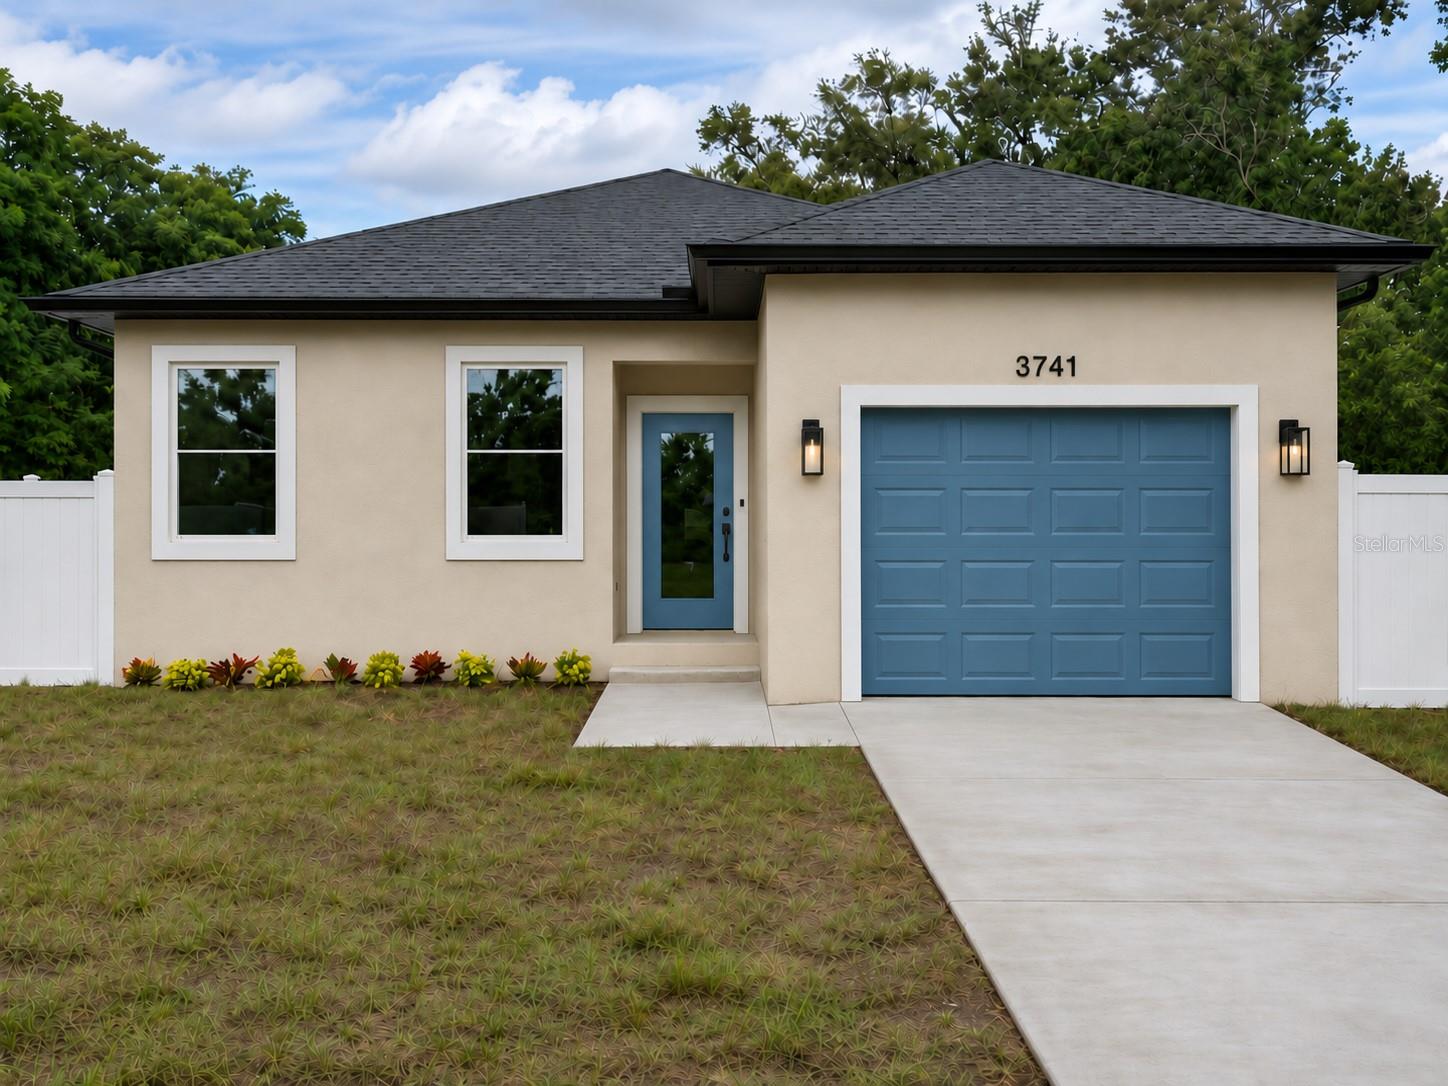
Property photo 1
3 Beds
2 Baths
1,942 sqft

$575,000

3741 50TH AVE N, ST PETERSBURG FL, 33714

Price per sqft$296.09
Built in2026
Property size1,942 sqft
Property typeResidential
Courtesy of JB REALTY FLORIDA, LLC, Jason Brown  Listing Contact: 813-867-3221

Overview

Coming soon

Listed Nov 13, 2026

Updated 2 days ago

Coming soon! Striking quartz countertops, beautifully finished bathrooms, and unexpected smart features give this new construction home plenty to get excited about. High and dry in Flood Zone X, this 3-bedroom, 2-bath block home includes a 1-car garage and thoughtful details throughout. Even the front door has something special to offer. Its impact-rated glass changes from clear to frosted at the push of a button, letting you choose between an open view or added privacy. Beyond the foyer, the kitchen, dining, and living spaces come together in an inviting open layout. Luxury vinyl plank flooring flows throughout the entire home, bringing warmth and a cohesive finish to every room. The kitchen makes a statement with beautifully veined quartz countertops, white cabinetry, and a contrasting brown island beneath sparkling pendant lights. A tile backsplash and stainless steel appliances complete the polished look, while 42-inch upper cabinets with crown molding bring additional storage. The island offers bar seating and an oversized sink with a built-in glass rinser. Pullout trash storage and a walk-in corner pantry keep the space as practical as it is beautiful. Tucked at the back of the home, the primary suite offers a private retreat with a spacious walk-in closet and an oversized linen closet. The primary bathroom features an extended dual-sink quartz vanity and a glass-enclosed walk-in shower. Large-format wall tile and a marble floor give the shower a polished finish. A long marble-lined niche provides storage in the half wall beside the vanity. The Delta shower system pairs a high-mounted shower head with a separate handheld, while controls near the entrance let you adjust the water before stepping into the spray. That attention to detail carries into the second bathroom, featuring a dual-sink quartz vanity and a tub/shower combination with large-format tile, a marble-lined niche, and Delta fixtures. Both bathrooms also include Delta faucets with pullout sprayers, making sink cleaning easier. An extra-wide laundry room adds useful space for storage and everyday tasks. Impact-rated windows and sliding glass doors complement the front door’s impact-rated glass. Through the sliders, a covered lanai stretches over 17 feet, extending your living space outdoors. With room to relax, dine, or gather with friends, it’s an inviting place to enjoy the magnolia trees and backyard enclosed by white vinyl fencing. A double gate wide enough for vehicles provides convenient access from the rear alley. The outdoor upgrades also include an irrigation system with a Rain Bird Wi-Fi controller, giving you convenient control over watering and helping keep the lawn and landscaping looking their best. Thoughtful planning extends to drainage, with gutters connected to an ADS drainage system to help direct rainwater away from the home. Inside, a high-efficiency 16 SEER air-conditioning system adds everyday comfort. A Eufy smart deadbolt, Ring doorbell, and Wi-Fi-enabled garage door opener bring additional conveniences to your daily routine. Construction is nearing completion, with the certificate of occupancy expected any time now. Be among the first to discover what makes this home special. Contact us for further details.

$3,825/mo

Est. mortgage payment based on a $575,000 home price.

All estimates are provided by Luxury Presence for informational purposes only. Actual amounts may vary.

Additional information

MLS® ID
TB8567323

Interior Features

Bedrooms
3
Bathrooms
2
Cooling
Yes
Heating
Yes
Basement
No

Exterior Features

Lot Size
0.14 Acres

Other Property Details

Taxes
$1,024
Tax Frequency
Annually
Association Fee Frequency
Monthly
Garage
Yes
Municipality
31
New Construction
Yes
55+/Senior Community
No

Listings courtesy of Stellar MLS as distributed by MLS GRID

All information deemed reliable but not guaranteed and should be independently verified. All properties are subject to prior sale, change or withdrawal. Neither listing broker(s) nor Celine Charleson shall be responsible for any typographical errors, misinformation, misprints and shall be held totally harmless. Properties displayed may be listed or sold by various participants in the MLS. 

Based on information submitted to the MLS GRID as of 8:29 PM UTC on 11/18/2026. All data is obtained from various sources and may not have been verified by broker or MLS GRID. Supplied Open House Information is subject to change without notice. All information should be independently reviewed and verified for accuracy. Properties may or may not be listed by the office/agent presenting the information.

©2026 Stellar MLS . All rights reserved.

DMCA Notice

Powered by Luxury Presence